Virtually Staged. Welcome to this beautifully designed Yorkshire model in Split Oak Reserve offering 5 bedrooms, 4.5 bathrooms, a first-floor office/flex room with French doors, a spacious upstairs bonus room, and a highly functional floor plan ideal for both everyday living and entertaining. Situated on a desirable homesite with a pond directly across the street, you'll enjoy a more open setting with no immediate front neighbor. The main level features a private guest suite with its own en-suite bath, making it ideal for visitors or multi-generational living, along with a formal dining room, expansive gathering room, and oversized dinette that flows seamlessly into the chef's kitchen. Designed for both style and function, the kitchen showcases an oversized quartz island with seating, 42-inch white shaker cabinetry with crown molding, subway tile backsplash, built-in wall oven and microwave, cooktop, walk-in pantry, and abundant cabinet and counter space. Tile flooring extends throughout the main living areas, while the office/flex room, guest bedroom, and entire second floor feature carpet for added comfort. Upstairs, the oversized primary suite offers an enormous walk-in closet, a double-sink quartz vanity, and a large walk-in shower. Three additional bedrooms, two full bathrooms, the laundry room, and the spacious bonus room complete the second floor. Step outside to the paver lanai overlooking the expansive, partially fenced backyard with plenty of room to add a future pool. Additional features include gutters and a two-car garage. Ideally located just minutes from Lake Nona, Medical City, Orlando International Airport, major highways, shopping, dining, and top-rated schools, this home offers the perfect blend of space, comfort, and convenience.
For sale
Price cut: $10K (8/12)
$625,000
5668 ARBORVISTA STREET, ST CLOUD, FL 34771
5beds
3,617sqft
:
Get pre-qualified$4,193/mo
Single Family Residence
Built in 2022
6,000 Square Feet Lot
$-- Zestimate®
$173/sqft
$125/mo HOA
What's special
- 30 days |
- 207 |
- 9 |
Likely to sell faster than
Zillow last checked:
Listing updated:
Listed by:
Alex Vastardis 407-947-6264,
COLDWELL BANKER REALTY 407-352-1040
Source: Stellar MLS,MLS#: O6423382 Originating MLS: Orlando Regional
Originating MLS: Orlando Regional
Facts & features
Interior
Bedrooms & bathrooms
- Bedrooms: 5
- Bathrooms: 5
- Full bathrooms: 4
- 1/2 bathrooms: 1
Rooms
- Room types: Den/Library/Office
Primary bedroom
- Features: Ceiling Fan(s), Walk-In Closet(s)
- Level: Second
- Area: 224 Square Feet
- Dimensions: 16x14
Bedroom 1
- Features: Ceiling Fan(s), En Suite Bathroom, Walk-In Closet(s)
- Level: First
- Area: 121 Square Feet
- Dimensions: 11x11
Bedroom 2
- Features: Ceiling Fan(s), En Suite Bathroom, Walk-In Closet(s)
- Level: Second
- Area: 180 Square Feet
- Dimensions: 15x12
Bedroom 3
- Features: Ceiling Fan(s), Walk-In Closet(s)
- Level: Second
- Area: 168 Square Feet
- Dimensions: 14x12
Bedroom 4
- Features: Ceiling Fan(s), Built-in Closet
- Level: Second
- Area: 121 Square Feet
- Dimensions: 11x11
Primary bathroom
- Features: Dual Sinks, Shower No Tub, Water Closet/Priv Toilet
- Level: Second
- Area: 99 Square Feet
- Dimensions: 11x9
Bathroom 1
- Features: Shower No Tub
- Level: First
- Area: 50 Square Feet
- Dimensions: 10x5
Bathroom 2
- Features: Tub With Shower
- Level: Second
- Area: 40 Square Feet
- Dimensions: 8x5
Bathroom 3
- Features: Dual Sinks, Tub With Shower
- Level: Second
- Area: 40 Square Feet
- Dimensions: 10x4
Dinette
- Level: First
- Area: 160 Square Feet
- Dimensions: 16x10
Dining room
- Level: First
- Area: 144 Square Feet
- Dimensions: 12x12
Kitchen
- Features: Breakfast Bar, Pantry
- Level: First
- Area: 240 Square Feet
- Dimensions: 16x15
Living room
- Features: Tile Counters
- Level: First
- Area: 336 Square Feet
- Dimensions: 21x16
Loft
- Level: First
- Area: 272 Square Feet
- Dimensions: 17x16
Office
- Features: Ceiling Fan(s)
- Level: First
- Area: 170 Square Feet
- Dimensions: 17x10
Heating
- Electric, Heat Pump
Cooling
- Central Air
Appliances
- Included: Oven, Cooktop, Dishwasher, Electric Water Heater, Microwave, Range
- Laundry: Inside, Laundry Room
Features
- Ceiling Fan(s), Kitchen/Family Room Combo, Living Room/Dining Room Combo, Open Floorplan, PrimaryBedroom Upstairs, Solid Wood Cabinets, Stone Counters, Thermostat, Walk-In Closet(s)
- Flooring: Carpet, Tile
- Doors: Sliding Doors
- Has fireplace: No
Interior area
- Total structure area: 4,302
- Total interior livable area: 3,617 sqft
Video & virtual tour
Property
Parking
- Total spaces: 2
- Parking features: Driveway, Garage Door Opener
- Attached garage spaces: 2
- Has uncovered spaces: Yes
Features
- Levels: Two
- Stories: 2
- Patio & porch: Covered, Rear Porch
- Exterior features: Irrigation System, Sidewalk
- Fencing: Vinyl
Lot
- Size: 6,000 Square Feet
- Dimensions: 50 x 120
- Features: Level, Sidewalk
Details
- Parcel number: 092531502400011100
- Zoning: RESI
- Special conditions: None
Construction
Type & style
- Home type: SingleFamily
- Architectural style: Contemporary
- Property subtype: Single Family Residence
Materials
- Block, Cement Siding, Stucco
- Foundation: Slab
- Roof: Shingle
Condition
- Completed
- New construction: No
- Year built: 2022
Details
- Builder model: Yorkshire
- Builder name: Pulte
Utilities & green energy
- Sewer: Public Sewer
- Water: Public
- Utilities for property: Cable Available, Electricity Connected, Public, Sewer Connected, Street Lights, Water Connected
Green energy
- Energy efficient items: Windows
Community & HOA
Community
- Features: Deed Restrictions, Playground, Sidewalks
- Security: Smoke Detector(s)
- Pet fee: $0 monthly
- Subdivision: SPLIT OAK RESERVE
HOA
- Has HOA: Yes
- Amenities included: Fence Restrictions
- HOA fee: $125 monthly
- HOA name: JEDI Management
- HOA phone: 689-204-2057
Location
- Region: Saint Cloud
Financial & listing details
- Price per square foot: $173/sqft
- Annual tax amount: $9,328
- Date on market: 7/24/2026
- Cumulative days on market: 20 days
- Listing terms: Cash,Conventional,VA Loan
- Ownership: Fee Simple
- Total actual rent: 0
- Electric utility on property: Yes
- Road surface type: Paved
Estimated market value
Not available
Estimated sales range
Not available
Not available
Price history
| Date | Event | Price |
|---|---|---|
| 8/12/2026 | Price change | $625,000-1.6%$173/sqft |
Source:  Stellar MLS #O6423382 Report a problem Stellar MLS #O6423382 Report a problem | ||
| 7/24/2026 | Listed for sale | $635,000-11.8%$176/sqft |
Source: Stellar MLS #O6423382 Report a problem | ||
| 12/10/2022 | Listing removed | -- |
Source: Stellar MLS #O6040030 Report a problem | ||
| 8/21/2022 | Pending sale | $719,990$199/sqft |
Source: Stellar MLS #O6040030 Report a problem | ||
| 8/6/2022 | Price change | $719,990-0.7%$199/sqft |
Source: Stellar MLS #O6040030 Report a problem | ||
| 7/11/2022 | Price change | $724,990-2%$200/sqft |
Source: Stellar MLS #O6040030 Report a problem | ||
| 7/3/2022 | Listed for sale | $739,990$205/sqft |
Source: Stellar MLS #O6040030 Report a problem | ||
Public tax history
Tax history is unavailable.
Monthly payment
Est. payment
Payment breakdown
Explore the cost of this home by adjusting the details. Changes won't be saved.Climate risks
Neighborhood: 34771
Nearby schools
GreatSchools rating
- 9/10Voyager K-8Grades: K-8Distance: 2.6 mi
- 5/10Tohopekaliga High SchoolGrades: PK,9-12Distance: 5 mi
Schools provided by the listing agent
- Elementary: VOYAGER K-8
- Middle: VOYAGER K-8
- High: Tohopekaliga High School
Source: Stellar MLS. This data may not be complete. We recommend contacting the local school district to confirm school assignments for this home.
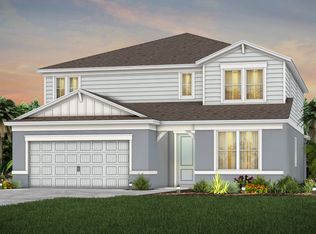
- $642,7005 bd5 ba3.6k sqft5668 Arborvista Dr, Saint Cloud, FL 34771Off Market
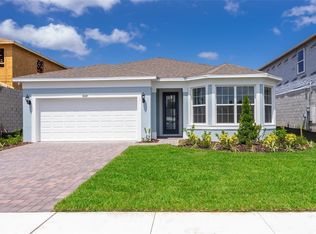
- $484,5004 bd2 ba2.1k sqft5664 Arborvista Dr, Saint Cloud, FL 34771Off Market
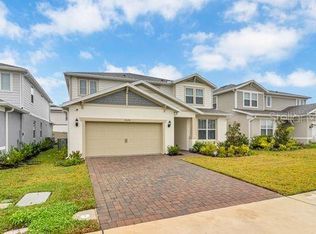
- $660,0005 bd5 ba3.5k sqft5674 Arborvista Dr, Saint Cloud, FL 34771For Sale
- $3,1505 bd3 ba2.3k sqft5660 Arborvista Dr, Saint Cloud, FL 34771For Rent

- $556,9005 bd3 ba2.8k sqft5661 Oak Knoll Dr, Saint Cloud, FL 34771Off Market
- $626,8005 bd5 ba3.4k sqft5678 Arborvista Dr, Saint Cloud, FL 34771Off Market
- $480,0004 bd2 ba2.1k sqft5656 Arborvista Dr, Saint Cloud, FL 34771Sold
- $632,0006,969 sqft5657 Oak Knoll Dr, Saint Cloud, FL 34771Off Market
A local agent can set up tours, give advice and negotiate with sellers.
Similar homes
- $650,0004 bd3 ba2.6k sqft3020 ELLA WAY, ST CLOUD, FL 34771For Sale

 MLS ID #O6423425, Toya Baruso, 920 REAL INC.. Stellar MLS
 - $715,0003 bd3 ba2.5k sqft2701 TIMBERGROVE STREET, ST CLOUD, FL 34771For Sale
 MLS ID #O6412988, Ryan Leitter, CHARLES RUTENBERG REALTY ORLANDO. Stellar MLS
 - $575,0005 bd4 ba2.8k sqft1501 PRAIRIE OAKS DRIVE, ST CLOUD, FL 34771For Sale
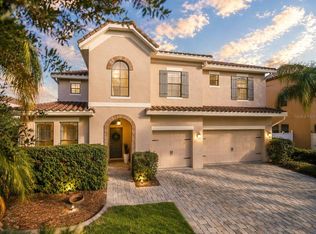 MLS ID #O6383273, Justin Core, EXP REALTY LLC. Stellar MLS
 - $474,0004 bd4 ba2.7k sqft2771 SUNNYVALE STREET, ST CLOUD, FL 34771For Sale
 MLS ID #O6419035, Peter Luu, REAL BROKER, LLC. Stellar MLS
 - $475,0005 bd3 ba2.6k sqft416 TALISI LOOP, ST CLOUD, FL 34771For SaleMLS ID #O6430591, Daniel Rodriguez, NEW HEIGHTS REALTY GROUP. Stellar MLS
- $439,0004 bd2 ba2k sqft173 LAVENNA AVENUE, ST CLOUD, FL 34771For SaleMLS ID #S5153972, Tom Longmoore, LLC, SELLSTATE INNOVATION REALTY. Stellar MLS
- $625,0004 bd3 ba2.9k sqft3018 JARDIN STREET, KISSIMMEE, FL 34741For SaleMLS ID #O6289904, Bruno Dasilva, LLC, MS LAND & BUILDING LLC. Stellar MLS
- $649,9906 bd5 ba3.7k sqft14172 DOVE HOLLOW DRIVE, ORLANDO, FL 32824For SaleMLS ID #O6428827, Maurice Rogers, III, LPT REALTY, LLC. Stellar MLS
- $479,0005 bd3 ba2k sqft5671 WOOD BRIDGE PLACE, ST CLOUD, FL 34771For SaleMLS ID #O6402704, Jenny Wemert, WEMERT GROUP REALTY LLC. Stellar MLS
- $455,0005 bd3 ba2.5k sqft5311 AMERSHAM LANE, ST CLOUD, FL 34771For SaleMLS ID #O6416556, Kiefer Persaud, EXIT REAL ESTATE RESULTS. Stellar MLS
- $529,9904 bd4 ba2.5k sqft5268 KILDARE PLACE, ST CLOUD, FL 34771For SaleMLS ID #O6429025, Mikoh Tan, LPT REALTY, LLC. Stellar MLS
- $417,5005 bd3 ba2.6k sqft1659 GENTLE BREEZE DRIVE, ST CLOUD, FL 34771For SaleMLS ID #O6417975, Ann Marie Ursino, LUNA GROUP. Stellar MLS
- $665,0005 bd3 ba3.1k sqft5026 DOWN COURT, ST CLOUD, FL 34772For SaleMLS ID #P4939138, Tisha Talbot, CENTURY 21 MYERS REALTY. Stellar MLS
- $439,9004 bd3 ba1.9k sqft5585 VIGO LOOP, ST CLOUD, FL 34771For SaleMLS ID #O6414642, Miguel Diaz, REALTY OF AMERICA. Stellar MLS
- $559,9004 bd3 ba2.6k sqft11109 SWEETGUM WOODS DRIVE, ORLANDO, FL 32832For SaleMLS ID #O6431001, Deena Carvajal, THE CARVAJAL GROUP. Stellar MLS
- $404,9004 bd2 ba1.8k sqft5634 WINONA DRIVE, ST CLOUD, FL 34771For SaleMLS ID #O6406754, Michael Blank, FL PRO BROKERS LLC. Stellar MLS
- $510,0004 bd4 ba2.9k sqft6036 FOREST PERCH DRIVE, ST CLOUD, FL 34771For SaleMLS ID #G5112493, David Wilson, WHEATLEY REALTY GROUP. Stellar MLS
- $559,9005 bd3 ba3.2k sqft3373 WAUSEON DRIVE, ST CLOUD, FL 34772For SaleMLS ID #S5146148, Justin Shrouder, AVANTI WAY REALTY LLC. Stellar MLS
- $650,0005 bd5 ba3.6k sqft3018 BOATING BOULEVARD, KISSIMMEE, FL 34746For SaleMLS ID #O6421095, Ninive Quintero, TOP FLORIDA HOMES. Stellar MLS
- $355,5004 bd2 ba1.8k sqft5805 ARBORETUM STREET, ST CLOUD, FL 34771For SaleMLS ID #O6420266, Veronica Figueroa, EXP REALTY LLC. Stellar MLS
