
Under contract-accepting backup offers. Welcome home to this beautifully maintained 4-bedroom, 2.5-bath residence offering nearly 2,700 square feet of thoughtfully designed living space in one of Lake Nona's most desirable communities. From the moment you arrive, you'll appreciate the impressive curb appeal featuring a welcoming covered front porch, attractive stone accents, lush tropical landscaping, and brick paver driveway. Inside, the home showcases a bright, open-concept floor plan with oversized porcelain tile throughout the main living areas, soaring ceilings, abundant natural light, and contemporary designer finishes. The spacious family room is truly the centerpiece of the home, highlighted by a stunning custom marble-inspired entertainment wall with floating wood shelving and modern architectural details—creating a sophisticated space for everyday living or entertaining. The chef-inspired kitchen opens seamlessly to the living and dining areas and features: • Expansive quartz island with seating • White shaker cabinetry • Stainless steel appliances • Designer subway tile backsplash • Walk-in pantry • Generous counter space perfect for entertaining The spacious dining area easily accommodates family gatherings while overlooking the covered lanai and private backyard. Upstairs, you'll find four generously sized bedrooms, providing flexibility for family, guests, or a home office. The thoughtfully designed floor plan offers comfortable everyday living with plenty of room to grow. Step outside to enjoy the covered screened lanai overlooking a peaceful backyard with no immediate rear neighbors, creating the perfect setting for morning coffee, weekend barbecues, or relaxing evenings. Additional features include: Modern lighting throughout Neutral color palette Brick paver driveway Covered front porch Screened rear lanai Open-concept living Move-in ready condition Meticulously maintained inside and out Located in the highly sought-after Moss Park/Lake Nona area, you'll enjoy convenient access to Medical City, Orlando International Airport, SR-417, SR-528, shopping, dining, and top-rated Orange County schools, while still enjoying the comfort of a quiet neighborhood setting. The community also offers resort-style amenities and HOA services that include high-speed internet and cable, adding even more value to everyday living. This exceptional home combines modern design, spacious living, and an unbeatable location—offering everything today's buyers are looking for.
Accepting backups
$559,900
11109 SWEETGUM WOODS DRIVE, ORLANDO, FL 32832
4beds
2,683sqft
Single Family Residence
Built in 2018
6,681 Square Feet Lot
$551,100 Zestimate®
$209/sqft
$204/mo HOA
What's special
Modern designCovered lanaiFour generously sized bedroomsAbundant natural lightPrivate backyardModern lighting throughoutCovered screened lanai
- 26 days
- 1,107
- 75
Likely to sell faster than
Zillow last checked:
Listing updated:
Listed by:
Deena Carvajal 407-963-9894,
THE CARVAJAL GROUP 321-418-7101,
Thomas Russell 254-833-1727,
THE CARVAJAL GROUP
Source: Stellar MLS,MLS#: O6431001 Originating MLS: Orlando Regional
Originating MLS: Orlando Regional
Facts & features
Interior
Bedrooms & bathrooms
- Bedrooms: 4
- Bathrooms: 3
- Full bathrooms: 2
- 1/2 bathrooms: 1
Rooms
- Room types: Loft
Primary bedroom
- Features: Walk-In Closet(s)
- Level: Second
- Area: 234 Square Feet
- Dimensions: 13x18
Bedroom 2
- Features: Built-in Closet
- Level: Second
Bedroom 3
- Features: Built-in Closet
- Level: Second
- Area: 132 Square Feet
- Dimensions: 11x12
Bedroom 4
- Features: Built-in Closet
- Level: Second
- Area: 156 Square Feet
- Dimensions: 12x13
Dinette
- Level: First
- Area: 80 Square Feet
- Dimensions: 8x10
Dining room
- Level: First
Kitchen
- Level: First
- Area: 165 Square Feet
- Dimensions: 11x15
Living room
- Level: First
- Area: 270 Square Feet
- Dimensions: 15x18
Heating
- Central
Cooling
- Central Air
Appliances
- Included: Dishwasher, Disposal, Range, Refrigerator
- Laundry: Laundry Room
Features
- Ceiling Fan(s)
- Flooring: Carpet, Tile
- Windows: Window Treatments
- Has fireplace: No
Interior area
- Total structure area: 3,519
- Total interior livable area: 2,683 sqft
Video & virtual tour
Property
Parking
- Total spaces: 2
- Parking features: Garage - Attached
- Attached garage spaces: 2
- Details: Garage Dimensions: 20x20
Features
- Levels: Two
- Stories: 2
- Exterior features: Sidewalk
Lot
- Size: 6,681 Square Feet
Details
- Parcel number: 112431527403350
- Zoning: P-D
- Special conditions: None
Construction
Type & style
- Home type: SingleFamily
- Property subtype: Single Family Residence
Materials
- Block, Concrete, Stucco
- Foundation: Slab
- Roof: Shingle
Condition
- Completed
- New construction: No
- Year built: 2018
Utilities & green energy
- Sewer: Public Sewer
- Water: Public
- Utilities for property: Cable Available, Electricity Available
Community & HOA
Community
- Features: Association Recreation - Owned, Deed Restrictions, Irrigation-Reclaimed Water
- Pet fee: $0 monthly
- Subdivision: OAKS/MOSS PK PH N2 & O
HOA
- Has HOA: Yes
- HOA fee: $204 monthly
- HOA name: Leland Mgt/Morgan Skrabalak
- HOA phone: 407-374-2322
Location
- Region: Orlando
Financial & listing details
- Price per square foot: $209/sqft
- Tax assessed value: $484,838
- Annual tax amount: $5,728
- Date on market: 8/5/2026
- Cumulative days on market: 22 days
- Listing terms: Cash,Conventional,FHA,VA Loan
- Ownership: Fee Simple
- Total actual rent: 0
- Electric utility on property: Yes
- Road surface type: Asphalt
Estimated market value
$551,100
$524,000 - $579,000
$3,118/mo
Price history
| Date | Event | Price |
|---|---|---|
| 8/5/2026 | Listed for sale | $559,900+46.5%$209/sqft |
Source:  Stellar MLS #O6431001 Report a problem Stellar MLS #O6431001 Report a problem | ||
| 9/9/2019 | Sold | $382,200$142/sqft |
Source: Public Record Report a problem | ||
Public tax history
| Year | Property taxes | Tax assessment |
|---|---|---|
| 2024 | $5,477 +7.1% | $345,739 +3% |
| 2023 | $5,115 +4% | $335,669 +3% |
| 2022 | $4,920 +1.9% | $325,892 +3% |
| 2021 | $4,828 -1.2% | $316,400 -0.6% |
| 2020 | $4,888 +390.3% | $318,243 +536.5% |
| 2019 | $997 +203% | $50,000 +150% |
| 2018 | $329 | $20,000 |
Find assessor info on the county website
Monthly payment
Est. payment
Payment breakdown
Explore the cost of this home by adjusting the details. Changes won't be saved.Climate risks
Neighborhood: 32832
- $533,900-- bd-- ba2.4k sqft11103 Sweetgum Woods Dr, Orlando, FL 32832Off Market
- $465,0003 bd2 ba1.7k sqft11115 Sweetgum Woods Dr, Orlando, FL 32832Sold
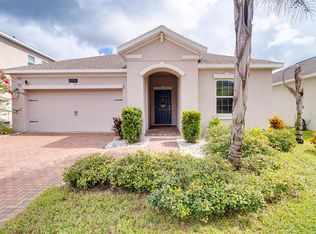
- $447,6003 bd2 ba1.7k sqft11097 Sweetgum Woods Dr, Orlando, FL 32832Off Market
- $467,500-- bd-- ba2k sqft11121 Sweetgum Woods Dr, Orlando, FL 32832Off Market
Similar homes
- $602,0004 bd3 ba2.4k sqft11059 LONGLEAF WOODS DRIVE, ORLANDO, FL 32832For Sale
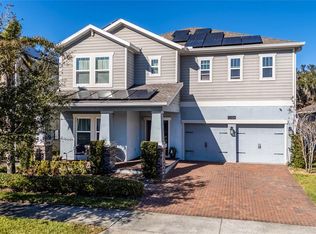
 MLS ID #O6423468, Soribel Rivera PLLC, BRIGHT TRUST REALTY LLC. Stellar MLS
 - $590,0004 bd3 ba2.5k sqft9966 HIDDEN DUNES LANE, ORLANDO, FL 32832For Sale
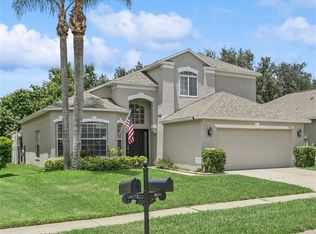 MLS ID #O6428875, Vannessa Leboss, COLDWELL BANKER REALTY. Stellar MLS
 - $519,9904 bd4 ba2.5k sqft11932 HOMETOWN PLACE, ORLANDO, FL 32832For Sale
 MLS ID #O6409536, Consuelo Pereyra, NOVA REAL ESTATE SERVICES INC. Stellar MLS
 - $585,0004 bd3 ba2.9k sqft10484 EASTPARK LAKE DRIVE, ORLANDO, FL 32832For Sale
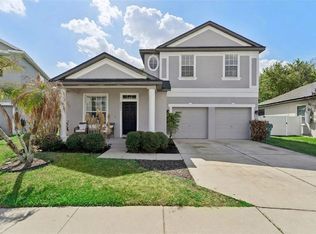 MLS ID #O6391114, Kevin Kendrick, EXP REALTY LLC. Stellar MLS
 - $515,0003 bd3 ba2.2k sqft11886 FICTION AVENUE, ORLANDO, FL 32832For SaleMLS ID #O6417125, Nancy Postorino, REDFIN CORPORATION. Stellar MLS
- $516,9903 bd3 ba2.2k sqft11813 GINSBERG PLACE, ORLANDO, FL 32832For SaleMLS ID #S5141853, Zoraida Cardenas Conejo, PA, AGENT TRUST REALTY CORPORATION. Stellar MLS
- $580,0003 bd2 ba2k sqft13613 BUDWORTH CIRCLE, ORLANDO, FL 32832For SaleMLS ID #O6416731, Leidy Sanquiz, ROMAN'S PRO REALTY LLC. Stellar MLS
- $565,0004 bd4 ba3.2k sqft1553 PINE MARSH LOOP, ST CLOUD, FL 34771For SaleMLS ID #O6436266, Angel Iglesia, LUXE PROPERTIES. Stellar MLS
- $590,0004 bd3 ba2.9k sqft10555 ARBOR VIEW BOULEVARD, ORLANDO, FL 32825For SaleMLS ID #O6414161, Nancy Tanago, KELLER WILLIAMS ADVANTAGE REALTY. Stellar MLS
- $580,0004 bd3 ba2.3k sqft10876 WATERWOOD ALLEY, ORLANDO, FL 32829For SaleMLS ID #O6434331, Niki Kelsey, KELLER WILLIAMS WINTER PARK. Stellar MLS
- $569,0004 bd4 ba3k sqft1261 LONE PALM WAY, ST CLOUD, FL 34771For SaleMLS ID #O6431277, Ian Trumbach, FLORIDA PRESTIGIOUS HOMES INC. Stellar MLS
- $595,0004 bd3 ba2.5k sqft3280 SOMERSET PARK DRIVE, ORLANDO, FL 32824For SaleMLS ID #S5151061, Norma Rodriguez, PA, NONA LEGACY POWERED BY LA ROSA. Stellar MLS
- $575,0005 bd4 ba2.8k sqft1501 PRAIRIE OAKS DRIVE, ST CLOUD, FL 34771For SaleMLS ID #O6383273, Justin Core, EXP REALTY LLC. Stellar MLS
- $529,9003 bd3 ba2.3k sqft2606 MEADOWEDGE LOOP, ST CLOUD, FL 34772For SaleMLS ID #O6423184, Chris Gillispie, GILLISPIE TEAM REAL ESTATE BUY AND DESIGN LLC. Stellar MLS
- $499,9994 bd2 ba2.2k sqft13805 EAGLES GLEN COURT, ORLANDO, FL 32837For SaleMLS ID #S5150153, Amanda Nappier, LLC, DOWNTOWN REALTY. Stellar MLS
- $600,0005 bd5 ba3.6k sqft5668 ARBORVISTA DRIVE, ST CLOUD, FL 34771For SaleMLS ID #O6423382, Alex Vastardis, COLDWELL BANKER REALTY. Stellar MLS
- $775,0004 bd4 ba3.4k sqft14156 ALAFAYA OAK BEND, ORLANDO, FL 32828For SaleMLS ID #O6430135, Brad Merrell, COLDWELL BANKER REALTY. Stellar MLS
- $399,9003 bd3 ba1.5k sqft8515 VEDDER LN, ORLANDO, FL 32832For SaleMLS ID #O6414227, Anzaf Aljaber, EMPIRE NETWORK REALTY. Stellar MLS
- $619,5005 bd4 ba3.2k sqft3231 PALATKA STREET, ORLANDO, FL 32824For SaleMLS ID #O6417980, Shakyra Cortes Mendez, PA, LA ROSA REALTY CW PROPERTIES L. Stellar MLS
- $499,9005 bd4 ba3.1k sqft1612 PINE MARSH LOOP, ST CLOUD, FL 34771For SaleMLS ID #P4939289, Kim Howard, NEW BUILD SERVICES. Stellar MLS
