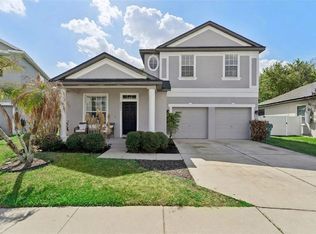
Discover this beautifully maintained home in one of Orlando's most sought-after neighborhoods. Ideally located just minutes from top rated schools, less than 10 minutes to Lake Nona Medical City, and only 15 minutes from OIA, this home offers the perfect blend of convenience, comfort, and style. The home features a covered outdoor lanai with pavers and fully equipped summer kitchen, perfect for year round Florida living. High-definition security cameras are installed inside and out for added peace of mind. Upstairs offers hard-surface flooring throughout, a dedicated home office on first floor that can easily be converted into fourth bedroom. An expanded driveway. With proper permits, an apartment can be built above the garage, offering excellent long-term rental or multigenerational living potential. Residents enjoy access to two clubhouses with pool, two gyms, and more. A rare opportunity in the vibrant and growing Lake Nona community-don't miss it.
For sale
$516,990
11813 GINSBERG PLACE, ORLANDO, FL 32832
3beds
2,260sqft
:
Get pre-qualified$3,849/mo
Single Family Residence
Built in 2017
4,160 Square Feet Lot
$504,100 Zestimate®
$229/sqft
$389/mo HOA
What's special
Fully equipped summer kitchenExpanded driveway
- 193 days |
- 262 |
- 17 |
Zillow last checked:
Listing updated:
Listed by:
Zoraida Cardenas Conejo, PA 321-446-3239,
AGENT TRUST REALTY CORPORATION 407-251-0669
Source: Stellar MLS,MLS#: S5141853 Originating MLS: Osceola
Originating MLS: Osceola
Facts & features
Interior
Bedrooms & bathrooms
- Bedrooms: 3
- Bathrooms: 3
- Full bathrooms: 2
- 1/2 bathrooms: 1
Rooms
- Room types: Loft
Primary bedroom
- Features: En Suite Bathroom, Walk-In Closet(s)
- Level: Second
Bedroom 2
- Features: Walk-In Closet(s)
- Level: Second
Bedroom 3
- Features: Built-in Closet
- Level: Second
Primary bathroom
- Features: Tub with Separate Shower Stall
- Level: Second
Bathroom 2
- Features: Rain Shower Head
- Level: Second
Bathroom 3
- Features: Other
- Level: First
Great room
- Level: First
Kitchen
- Level: First
Laundry
- Level: First
Office
- Level: First
Heating
- Electric
Cooling
- Central Air
Appliances
- Included: Dishwasher, Disposal, Dryer, Electric Water Heater, Kitchen Reverse Osmosis System, Microwave, Range, Refrigerator, Washer, Water Filtration System, Water Purifier, Water Softener
- Laundry: Inside, Laundry Room
Features
- Ceiling Fan(s), Open Floorplan, PrimaryBedroom Upstairs, Smart Home, Stone Counters, Thermostat, Walk-In Closet(s)
- Flooring: Ceramic Tile, Laminate
- Doors: Outdoor Kitchen
- Has fireplace: No
Interior area
- Total structure area: 3,145
- Total interior livable area: 2,260 sqft
Video & virtual tour
Property
Parking
- Total spaces: 2
- Parking features: Garage
- Garage spaces: 2
Features
- Levels: Two
- Stories: 2
- Patio & porch: Front Porch, Patio, Screened
- Exterior features: Irrigation System, Lighting, Outdoor Kitchen
Lot
- Size: 4,160 Square Feet
- Features: Landscaped, Sidewalk
Details
- Additional structures: Outdoor Kitchen
- Parcel number: 042431898102310
- Zoning: PD
- Special conditions: None
Construction
Type & style
- Home type: SingleFamily
- Architectural style: Bungalow
- Property subtype: Single Family Residence
Materials
- Block, Stucco
- Foundation: Slab
- Roof: Shingle
Condition
- Completed
- New construction: No
- Year built: 2017
Utilities & green energy
- Electric: Photovoltaics Third-Party Owned
- Sewer: Public Sewer
- Water: Public
- Utilities for property: BB/HS Internet Available, Cable Available, Cable Connected, Electricity Available, Electricity Connected, Public, Sewer Available, Sewer Connected, Solar, Water Available, Water Connected
Green energy
- Energy efficient items: Thermostat, Water Heater
- Energy generation: Solar
Community & HOA
Community
- Features: Clubhouse, Community Mailbox, Dog Park, Fitness Center, Gated Community - No Guard, Playground, Pool, Sidewalks, Tennis Court(s)
- Pet fee: $0 monthly
- Subdivision: STOREY PARK PH 2
HOA
- Has HOA: Yes
- Amenities included: Basketball Court, Cable TV, Clubhouse, Fitness Center, Gated, Maintenance, Park, Pool, Tennis Court(s)
- Services included: Cable TV, Internet
- HOA fee: $389 monthly
- HOA name: Rebecca Black
- HOA phone: 407-773-0089
- Second HOA name: ICON Management
Location
- Region: Orlando
Financial & listing details
- Price per square foot: $229/sqft
- Tax assessed value: $438,574
- Annual tax amount: $7,376
- Date on market: 1/20/2026
- Cumulative days on market: 194 days
- Listing terms: Assumable,Cash,Conventional,FHA,VA Loan
- Ownership: Fee Simple
- Total actual rent: 0
- Electric utility on property: Yes
- Road surface type: Asphalt
Estimated market value
$504,100
$479,000 - $529,000
$2,844/mo
Price history
| Date | Event | Price |
|---|---|---|
| 1/20/2026 | Listed for sale | $516,990-3.4%$229/sqft |
Source:  Stellar MLS #S5141853 Report a problem Stellar MLS #S5141853 Report a problem | ||
| 5/16/2025 | Listing removed | $535,000$237/sqft |
Source: Stellar MLS #O6297558 Report a problem | ||
| 4/10/2025 | Listed for sale | $535,000+80.4%$237/sqft |
Source: Stellar MLS #O6297558 Report a problem | ||
| 5/22/2017 | Sold | $296,500$131/sqft |
Source: Public Record Report a problem | ||
Public tax history
| Year | Property taxes | Tax assessment |
|---|---|---|
| 2024 | $8,677 +3.4% | $435,598 +3% |
| 2023 | $8,392 +15.6% | $422,911 +37.3% |
| 2022 | $7,262 +10% | $308,048 +10% |
| 2021 | $6,603 +2.1% | $280,044 +1.2% |
| 2020 | $6,468 -2.5% | $276,689 -2.3% |
| 2019 | $6,634 +2.2% | $283,334 +3.8% |
| 2018 | $6,492 | $272,879 +991.5% |
| 2017 | $6,492 +265.4% | $25,000 +25% |
| 2016 | $1,777 | $20,000 |
Find assessor info on the county website
Monthly payment
Est. payment
Payment breakdown
Explore the cost of this home by adjusting the details. Changes won't be saved.Climate risks
Neighborhood: Storey Park
Nearby schools
GreatSchools rating
- 7/10Sun Blaze Elementary SchoolGrades: K-5Distance: 1.1 mi
- 9/10Innovation MiddleGrades: 6-8Distance: 0.6 mi
- 6/10Innovation High SchoolGrades: 9-12Distance: 1.1 mi
Schools provided by the listing agent
- Elementary: Sun Blaze Elementary
- Middle: Innovation Middle School
- High: Lake Nona High
Source: Stellar MLS. This data may not be complete. We recommend contacting the local school district to confirm school assignments for this home.
- $507,0004 bd3 ba2.2k sqft11817 Ginsberg Pl, Orlando, FL 32832Off Market
- $465,0003 bd3 ba2k sqft11809 Ginsberg Pl, Orlando, FL 32832Sold
- $468,3004 bd2 ba2k sqft11821 Ginsberg Pl, Orlando, FL 32832Off Market
- $471,5003 bd2 ba2k sqft11805 Ginsberg Pl, Orlando, FL 32832Off Market
- $472,4003 bd3 ba2.2k sqft11825 Ginsberg Pl, Orlando, FL 32832Sold
- $515,9004 bd4 ba2.4k sqft11801 Ginsberg Pl, Orlando, FL 32832Off Market
- $477,2004 bd2 ba2k sqft11829 Ginsberg Pl, Orlando, FL 32832Off Market
- $472,7004 bd2 ba2k sqft11720 Stein St, Orlando, FL 32832Off Market
A local agent can set up tours, give advice and negotiate with sellers.
A local lender can help you make sure your offer is ready when you are.
Similar homes
- $590,0004 bd3 ba2.5k sqft9966 HIDDEN DUNES LANE, ORLANDO, FL 32832For Sale

 MLS ID #O6428875, Vannessa Leboss, COLDWELL BANKER REALTY. Stellar MLS
 - $549,5005 bd3 ba2.4k sqft9745 INTRODUCTION WAY, ORLANDO, FL 32832For Sale
 MLS ID #O6417761, Jeff Taulbee, CHARLES RUTENBERG REALTY ORLANDO. Stellar MLS
 - $550,0004 bd2 ba2.1k sqft10736 MERE PARKWAY, ORLANDO, FL 32832For Sale
 MLS ID #O6408091, Donnamarie Ebanks, COLDWELL BANKER REALTY. Stellar MLS
 - $585,0004 bd3 ba2.9k sqft10484 EASTPARK LAKE DRIVE, ORLANDO, FL 32832For Sale
 MLS ID #O6391114, Kevin Kendrick, EXP REALTY LLC. Stellar MLS
 - $599,9004 bd3 ba2.9k sqft12955 MOSS PARK RIDGE DRIVE, ORLANDO, FL 32832For SaleMLS ID #O6399409, Brandi Tropf, EXP REALTY LLC. Stellar MLS
- $595,5005 bd4 ba2.7k sqft10550 EASTPARK WOODS DRIVE, ORLANDO, FL 32832For SaleMLS ID #O6422870, Jonathan Diaz, THE ONLY. Stellar MLS
- $550,0004 bd3 ba2.5k sqft9310 MUSTARD LEAF DRIVE, ORLANDO, FL 32827For SaleMLS ID #O6402762, Kevin Kendrick, EXP REALTY LLC. Stellar MLS
- $584,0004 bd3 ba2.3k sqft9552 PICCADILLY SKY WAY, ORLANDO, FL 32827For SaleMLS ID #O6403379, Joao Vasconcelos, KELLER WILLIAMS ADVANTAGE III. Stellar MLS
- $539,9005 bd4 ba2.7k sqft1860 WHITE HERON BAY CIRCLE, ORLANDO, FL 32824For SaleMLS ID #O6429594, Shanti Stewart, TRIPLE S REALTY. Stellar MLS
- $465,0004 bd2 ba2.1k sqft1024 DRIFT CREEK COVE, ORLANDO, FL 32828For SaleMLS ID #O6428991, Yaritza Srichaiyan, BLOOM HOME GROUP REALTY LLC. Stellar MLS
- $535,0003 bd3 ba2.1k sqft14933 YORKSHIRE RUN DRIVE, ORLANDO, FL 32828For SaleMLS ID #O6423015, Jenny Wemert, WEMERT GROUP REALTY LLC. Stellar MLS
- $529,9993 bd2 ba2k sqft6237 CITRUS GROVE COURT, ST CLOUD, FL 34771For SaleMLS ID #O6379055, Josie Kassem, CORNERSTONE TRUST, LLC. Stellar MLS
- $415,0003 bd3 ba1.8k sqft4366 SILVER CREEK STREET, KISSIMMEE, FL 34744For SaleMLS ID #O6428451, Jenny Wemert, WEMERT GROUP REALTY LLC. Stellar MLS
- $529,0004 bd3 ba2.5k sqft13537 KITTY FORK ROAD, ORLANDO, FL 32828For SaleMLS ID #O6412640, Jenny Wemert, WEMERT GROUP REALTY LLC. Stellar MLS
- $547,0004 bd3 ba2.6k sqft2854 YOUNGFORD STREET, ORLANDO, FL 32824For SaleMLS ID #O6386558, Terrica Francois, KELLER WILLIAMS ADVANTAGE III. Stellar MLS
- $549,9004 bd3 ba3k sqft2254 ABEY BLANCO DRIVE, ORLANDO, FL 32828For SaleMLS ID #O6418261, Jenny Wemert, WEMERT GROUP REALTY LLC. Stellar MLS
- $600,0004 bd3 ba2.5k sqft12249 NORTHOVER LOOP, ORLANDO, FL 32824For SaleMLS ID #S5150162, Vanessa Medina Conde, KELLER WILLIAMS ADVANTAGE III. Stellar MLS
- $545,0003 bd3 ba1.6k sqft8215 ROLLA COURT, ORLANDO, FL 32836For SaleMLS ID #O6373820, Jean Miller, COLDWELL BANKER REALTY. Stellar MLS
- $565,0005 bd3 ba3k sqft10507 CABBAGE TREE LOOP, ORLANDO, FL 32825For SaleMLS ID #O6394918, Thomas Nickley, Jr, KELLER WILLIAMS REALTY AT THE PARKS. Stellar MLS
- $489,9904 bd2 ba1.8k sqft9222 WAVERLY WALK DRIVE, ORLANDO, FL 32817For SaleMLS ID #O6406343, Jenny Wemert, WEMERT GROUP REALTY LLC. Stellar MLS
