Under contract-accepting backup offers. Welcome to this newer 4-bedroom, 2-bath home in the sought-after Waverly Walk community built by Ashton Woods, where modern style, spacious living, and an UNBEATABLE LOCATION come together perfectly. Built in 2022 and offering over 1,800 SQUARE FEET, this home still FEELS BRAND NEW. Step inside and immediately appreciate the bright, OPEN-CONCEPT DESIGN that creates an inviting atmosphere ideal for both entertaining and everyday living. The Living Room, Dining area, and Kitchen flow seamlessly together, all accented by EASY-TO-MAINTAIN CERAMIC TILE FLOORING and ABUNDANT NATURAL LIGHT throughout the main living spaces. The Dining area is especially inviting, featuring French doors that open to the BACKYARD PATIO, creating the perfect setup for indoor-outdoor living. The SPACIOUS BACKYARD offers plenty of room to relax, entertain, garden, or play, while the DECORATIVE BRICK WALL along the rear property line adds both charm and privacy. At the heart of the home, the beautiful Kitchen combines style and functionality with 42-inch cabinetry, GRANITE COUNTERTOPS, stainless steel appliances, a closet pantry, and a large center island with BREAKFAST BAR SEATING—perfect for casual meals, hosting friends, or gathering with family. The Primary Suite provides a peaceful retreat, complete with a walk-in closet and a SPACIOUS EN SUITE BATH featuring dual sinks, a relaxing garden tub, and a separate step-in shower. Three additional generously sized bedrooms and another full bath offer flexibility for guests, a home office, fitness space, or growing households. A DEDICATED LAUNDRY ROOM with washer, dryer, and storage shelving adds convenience and organization to everyday living. Located in Waverly Walk, this home places you close to everything Central Florida has to offer. Enjoy NEARBY OUTDOOR ADVENTURES at Blanchard Park, featuring walking and biking trails, kayaking, sports fields, and picnic areas. You’re also JUST MINUTES from University of Central Florida, as well as shopping, dining, and entertainment at WATERFORD LAKES TOWN CENTER. Convenient access to major highways makes commuting to downtown Orlando, the airport, and area attractions quick and easy. With its modern finishes, spacious layout, fantastic location, and NEARLY NEW CONDITION, this Waverly Walk home provides the perfect blend of comfort, convenience, and contemporary Florida living. Make this one yours before its gone!
Accepting backups
$489,990
9222 WAVERLY WALK DRIVE, ORLANDO, FL 32817
4beds
1,887sqft
Single Family Residence
Built in 2022
7,002 Square Feet Lot
$484,500 Zestimate®
$260/sqft
$100/mo HOA
What's special
Modern finishesGranite countertopsBright open-concept designSpacious layoutEasy-to-maintain ceramic tile flooringStainless steel appliancesCloset pantry
- 38 days |
- 262 |
- 10 |
Zillow last checked:
Listing updated:
Listed by:
Jenny Wemert 407-809-1193,
WEMERT GROUP REALTY LLC 407-743-8356,
Tony Lebron 407-252-9674,
WEMERT GROUP REALTY LLC
Source: Stellar MLS,MLS#: O6406343 Originating MLS: Orlando Regional
Originating MLS: Orlando Regional
Facts & features
Interior
Bedrooms & bathrooms
- Bedrooms: 4
- Bathrooms: 2
- Full bathrooms: 2
Primary bedroom
- Features: En Suite Bathroom, Walk-In Closet(s)
- Level: First
- Area: 132 Square Feet
- Dimensions: 11x12
Bedroom 2
- Features: Built-in Closet
- Level: First
- Area: 121 Square Feet
- Dimensions: 11x11
Bedroom 3
- Features: Built-in Closet
- Level: First
- Area: 121 Square Feet
- Dimensions: 11x11
Bedroom 4
- Features: Built-in Closet
- Level: First
- Area: 132 Square Feet
- Dimensions: 11x12
Primary bathroom
- Level: First
- Area: 70 Square Feet
- Dimensions: 10x7
Dining room
- Level: First
Kitchen
- Features: Breakfast Bar, Pantry, Built-in Closet
- Level: First
- Area: 180 Square Feet
- Dimensions: 18x10
Living room
- Level: First
- Area: 270 Square Feet
- Dimensions: 15x18
Heating
- Central
Cooling
- Central Air
Appliances
- Included: Dishwasher, Disposal, Dryer, Microwave, Range, Refrigerator, Washer
- Laundry: Laundry Room
Features
- Eating Space In Kitchen, Kitchen/Family Room Combo, Open Floorplan, Primary Bedroom Main Floor, Stone Counters, Walk-In Closet(s)
- Flooring: Carpet, Ceramic Tile, Other
- Doors: French Doors
- Has fireplace: No
Interior area
- Total structure area: 2,392
- Total interior livable area: 1,887 sqft
Video & virtual tour
Property
Parking
- Total spaces: 2
- Parking features: Driveway
- Attached garage spaces: 2
- Has uncovered spaces: Yes
Features
- Levels: One
- Stories: 1
- Patio & porch: Patio
- Exterior features: Lighting, Sidewalk
- Fencing: Stone
Lot
- Size: 7,002 Square Feet
- Features: Landscaped
- Residential vegetation: Trees/Landscaped
Details
- Parcel number: 092231913000170
- Zoning: P-D
- Special conditions: None
Construction
Type & style
- Home type: SingleFamily
- Property subtype: Single Family Residence
Materials
- Block, Stucco
- Foundation: Slab
- Roof: Shingle
Condition
- New construction: No
- Year built: 2022
Utilities & green energy
- Sewer: Public Sewer
- Water: Public
- Utilities for property: Cable Available, Electricity Connected, Public, Sewer Connected, Water Connected
Community & HOA
Community
- Features: Playground
- Pet fee: $0 monthly
- Subdivision: WAVERLY WALK
HOA
- Has HOA: Yes
- HOA fee: $100 monthly
- HOA name: Melrose Management
- HOA phone: 407-228-4181
Location
- Region: Orlando
Financial & listing details
- Price per square foot: $260/sqft
- Tax assessed value: $384,541
- Annual tax amount: $7,049
- Date on market: 5/15/2026
- Cumulative days on market: 58 days
- Listing terms: Cash,Conventional,FHA,VA Loan
- Ownership: Fee Simple
- Total actual rent: 0
- Electric utility on property: Yes
- Road surface type: Paved
Estimated market value
$484,500
$460,000 - $509,000
$2,703/mo
Price history
| Date | Event | Price |
|---|---|---|
| 8/11/2026 | Listed for sale | $489,990$260/sqft |
Source:  Stellar MLS #O6406343 Report a problem Stellar MLS #O6406343 Report a problem | ||
| 8/3/2026 | Contingent | $489,990$260/sqft |
Source: Stellar MLS #O6406343 Report a problem | ||
| 7/10/2026 | Listed for sale | $489,990-2%$260/sqft |
Source: Stellar MLS #O6406343 Report a problem | ||
| 6/17/2026 | Listing removed | $499,990$265/sqft |
Source: Stellar MLS #O6406343 Report a problem | ||
| 6/1/2026 | Price change | $499,990-1%$265/sqft |
Source: Stellar MLS #O6406343 Report a problem | ||
| 5/15/2026 | Listed for sale | $504,990+2%$268/sqft |
Source: Stellar MLS #O6406343 Report a problem | ||
| 12/27/2022 | Listing removed | -- |
Source: Zillow Rentals Report a problem | ||
| 12/21/2022 | Sold | $495,000$262/sqft |
Source: Agent Provided Report a problem | ||
| 12/12/2022 | Price change | $3,500-5.4%$2/sqft |
Source: Zillow Rentals Report a problem | ||
| 11/22/2022 | Listed for rent | $3,700$2/sqft |
Source: Zillow Rental Manager Report a problem | ||
Public tax history
| Year | Property taxes | Tax assessment |
|---|---|---|
| 2024 | $6,688 +2.3% | $384,541 -1.8% |
| 2023 | $6,541 +1097.7% | $391,636 +1640.6% |
| 2022 | $546 +53.5% | $22,500 |
| 2021 | $356 | $22,500 |
Find assessor info on the county website
Monthly payment
Est. payment
Payment breakdown
Explore the cost of this home by adjusting the details. Changes won't be saved.Climate risks
Neighborhood: 32817
Nearby schools
GreatSchools rating
- 5/10Riverdale Elementary SchoolGrades: PK-5Distance: 0.2 mi
- 6/10Corner Lake Middle SchoolGrades: 6-8Distance: 5.7 mi
- 4/10University High SchoolGrades: 9-12Distance: 0.7 mi
Schools provided by the listing agent
- Elementary: Riverdale Elem
- Middle: Corner Lake Middle
- High: University High
Source: Stellar MLS. This data may not be complete. We recommend contacting the local school district to confirm school assignments for this home.
- $511,1004 bd2 ba1.9k sqft9216 Waverly Walk Dr, Orlando, FL 32817Off Market
- $552,200-- bd-- ba2.1k sqft9228 Waverly Walk Dr, Orlando, FL 32817Off Market
- $560,000-- bd-- ba2.1k sqft9234 Waverly Walk Dr, Orlando, FL 32817Off Market
- $686,2003 bd3 ba2.7k sqft9210 Waverly Walk Dr, Orlando, FL 32817Off Market

- $544,1004 bd3 ba2.3k sqft2726 University Acres Dr, Orlando, FL 32817Off Market
- $561,4004 bd3 ba2.6k sqft2732 University Acres Dr, Orlando, FL 32817Off Market
- $551,600-- bd-- ba2.1k sqft9204 Waverly Walk Dr, Orlando, FL 32817Off Market
- $755,400-- bd-- ba3.4k sqft9240 Waverly Walk Dr, Orlando, FL 32817Off Market
A local agent can set up tours, give advice and negotiate with sellers.
A local lender can help you make sure your offer is ready when you are.
Similar homes
- $465,0004 bd3 ba1.9k sqft3131 DENHAM COURT, ORLANDO, FL 32825For Sale

 MLS ID #O6431695, Tammi Pipkin, FLORIDA REALTY INVESTMENTS. Stellar MLS
 - $525,0004 bd3 ba2.6k sqft13537 KITTY FORK ROAD, ORLANDO, FL 32828For Sale
 MLS ID #O6412640, Jenny Wemert, WEMERT GROUP REALTY LLC. Stellar MLS
 - $475,0003 bd2 ba1.8k sqft8912 VICKROY TERRACE, OVIEDO, FL 32765For Sale
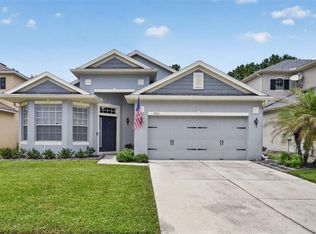 MLS ID #O6423044, Kelly Sue Stonebreaker, RE/MAX TOWN & COUNTRY REALTY. Stellar MLS
 - $524,9004 bd2 ba2.7k sqft2337 TREYMORE DRIVE, ORLANDO, FL 32825For Sale
 MLS ID #O6422905, Jeff Taulbee, CHARLES RUTENBERG REALTY ORLANDO. Stellar MLS
 - $465,0004 bd2 ba1.6k sqft16236 DEER CHASE LOOP, ORLANDO, FL 32828For SaleMLS ID #O6415571, Veronica Figueroa, EXP REALTY LLC. Stellar MLS
- $499,9003 bd2 ba1.6k sqft802 REFLECTION LAKE DRIVE, ORLANDO, FL 32807For SaleMLS ID #O6416924, Allan Dion, D & D PROPERTY MANAGEMENT SOLUTIONS LLC. Stellar MLS
- $500,0004 bd3 ba2.6k sqft1766 OAK GROVE CHASE DRIVE, ORLANDO, FL 32820For SaleMLS ID #G5114552, Kara Puryear, ERA GRIZZARD REAL ESTATE. Stellar MLS
- $560,0004 bd2 ba2k sqft3118 RESIDENCE EAST WAY, ORLANDO, FL 32828For SaleMLS ID #O6427619, Philip Kolbrich, TOP FLORIDA HOMES. Stellar MLS
- $590,0005 bd3 ba2.5k sqft1465 BALSAM WILLOW TRAIL, ORLANDO, FL 32825For SaleMLS ID #O6388553, Chris Creegan, CREEGAN GROUP. Stellar MLS
- $479,0003 bd2 ba1.9k sqft107 GOLDEN CREST COURT, WINTER SPRINGS, FL 32708For SaleMLS ID #O6393850, Dianne Moore, FLORIDA REALTY INVESTMENTS. Stellar MLS
- $600,0004 bd3 ba2.6k sqft2708 PEPPER LANE, ORLANDO, FL 32812For SaleMLS ID #O6409854, David Fraser, KELLER WILLIAMS ADVANTAGE III. Stellar MLS
- $470,0004 bd2 ba1.8k sqft3683 BOTANICAL WAY, SANFORD, FL 32773For SaleMLS ID #O6426277, Carla Stanton, MAINFRAME REAL ESTATE. Stellar MLS
- $559,9004 bd3 ba2.6k sqft11109 SWEETGUM WOODS DRIVE, ORLANDO, FL 32832For SaleMLS ID #O6431001, Deena Carvajal, THE CARVAJAL GROUP. Stellar MLS
- $479,9994 bd3 ba1.8k sqft6926 REVERIE PARK AVENUE, ORLANDO, FL 32829For SaleMLS ID #O6429057, Kevin Kendrick, EXP REALTY LLC. Stellar MLS
- $529,9904 bd4 ba2.5k sqft11932 HOMETOWN PLACE, ORLANDO, FL 32832For SaleMLS ID #O6409536, Consuelo Pereyra, NOVA REAL ESTATE SERVICES INC. Stellar MLS
- $495,0004 bd3 ba2.5k sqft2551 WALNUT HEIGHTS ROAD, APOPKA, FL 32703For SaleMLS ID #O6428580, Jenny Wemert, WEMERT GROUP REALTY LLC. Stellar MLS
- $516,9903 bd3 ba2.2k sqft11813 GINSBERG PLACE, ORLANDO, FL 32832For SaleMLS ID #S5141853, Zoraida Cardenas Conejo, PA, AGENT TRUST REALTY CORPORATION. Stellar MLS
- $454,9003 bd2 ba2k sqft12637 OLD PLANTATION LANE, ORLANDO, FL 32824For SaleMLS ID #O6427236, Devon Sobers, KELLER WILLIAMS ADVANTAGE III. Stellar MLS
- $459,0004 bd4 ba2.5k sqft1357 DARNABY WAY, ORLANDO, FL 32824For SaleMLS ID #S5152242, Gonzalo Lopez, ODRY VARGAS REALTY GROUP. Stellar MLS
- $499,9905 bd3 ba2.4k sqft3057 TIMBER HAWK CIRCLE, OCOEE, FL 34761New ConstructionMLS ID #S5154856, Liliec Velasquez, NAIM REAL ESTATE LLC. Stellar MLS
