Under contract-accepting backup offers. Located within the gated community of Eagle’s Watch in Seminole County, this well-maintained residence offers a functional layout, quality features, and a highly convenient location. Situated on a quiet cul-de-sac and backing to a greenbelt, the property provides added privacy along with direct access to the Florida National Scenic Trail system for outdoor recreation. The home features a modern open-concept floor plan with high ceilings and abundant natural light throughout the main living areas. A covered front porch enhances curb appeal, while the interior layout is designed for both everyday living and entertaining. The fenced backyard includes mature trees and usable space, creating a comfortable outdoor setting. Eagle’s Watch is a gated, tree-lined, golf cart-friendly community offering amenities such as a pool, basketball courts, and playground, with front yard maintenance included through the HOA. Conveniently located near Highway 417 and Winter Springs Town Center, the home provides easy access to shopping, dining, and everyday essentials, along with zoning for top-rated Seminole County schools. This property combines a desirable setting, thoughtful design, and low-maintenance living within one of Seminole County’s most sought-after communities.
Accepting backups
Price cut: $10K (8/5)
$479,000
107 GOLDEN CREST COURT, WINTER SPRINGS, FL 32708
3beds
1,978sqft
Single Family Residence
Built in 1995
6,887 Square Feet Lot
$-- Zestimate®
$242/sqft
$162/mo HOA
What's special
High ceilingsModern open-concept floor planQuiet cul-de-sacBacking to a greenbelt
- 165 days
- 747
- 35
Zillow last checked:
Listing updated:
Listed by:
Dianne Moore 407-494-7575,
FLORIDA REALTY INVESTMENTS 407-207-2220
Source: Stellar MLS,MLS#: O6393850 Originating MLS: Orlando Regional
Originating MLS: Orlando Regional
Facts & features
Interior
Bedrooms & bathrooms
- Bedrooms: 3
- Bathrooms: 2
- Full bathrooms: 2
Primary bedroom
- Features: Walk-In Closet(s)
- Level: First
Bedroom 2
- Features: Built-in Closet
- Level: First
Bedroom 3
- Features: Built-in Closet
- Level: First
Dining room
- Level: First
Family room
- Level: First
Kitchen
- Level: First
Laundry
- Level: First
Living room
- Level: First
Heating
- Central, Electric
Cooling
- Central Air
Appliances
- Included: Dishwasher, Dryer, Microwave, Range, Refrigerator, Washer
- Laundry: Laundry Room
Features
- Built-in Features, Ceiling Fan(s), Open Floorplan, Primary Bedroom Main Floor, Split Bedroom, Walk-In Closet(s)
- Flooring: Ceramic Tile
- Doors: Sliding Doors
- Has fireplace: No
Interior area
- Total structure area: 2,590
- Total interior livable area: 1,978 sqft
Property
Parking
- Total spaces: 2
- Parking features: Garage Door Opener
- Attached garage spaces: 2
Features
- Levels: One
- Stories: 1
- Patio & porch: Covered, Front Porch, Rear Porch
- Fencing: Fenced
- Has view: Yes
- View description: Park/Greenbelt
Lot
- Size: 6,887 Square Feet
- Features: Conservation Area, Cul-De-Sac, City Lot, Sidewalk
Details
- Parcel number: 05213150200000210
- Zoning: PUD
- Special conditions: None
Construction
Type & style
- Home type: SingleFamily
- Architectural style: Florida
- Property subtype: Single Family Residence
Materials
- Block, Stucco
- Foundation: Slab
- Roof: Shingle
Condition
- New construction: No
- Year built: 1995
Utilities & green energy
- Sewer: Public Sewer
- Water: None
- Utilities for property: Electricity Connected, Public, Street Lights
Community & HOA
Community
- Features: Gated Community - No Guard, Golf Carts OK, Playground, Pool
- Security: Gated Community
- Pet fee: $0 monthly
- Subdivision: EAGLES WATCH PH 1
HOA
- Has HOA: Yes
- Amenities included: Gated, Pool
- Services included: Community Pool
- HOA fee: $162 monthly
- HOA name: Diana McCreight
- HOA phone: 407-682-3443
Location
- Region: Winter Springs
Financial & listing details
- Price per square foot: $242/sqft
- Tax assessed value: $433,101
- Annual tax amount: $6,260
- Date on market: 3/26/2026
- Cumulative days on market: 159 days
- Listing terms: Cash,Conventional,FHA,VA Loan
- Ownership: Fee Simple
- Total actual rent: 0
- Electric utility on property: Yes
- Road surface type: Paved, Asphalt
Estimated market value
Not available
Estimated sales range
Not available
Not available
Price history
| Date | Event | Price |
|---|---|---|
| 8/5/2026 | Price change | $479,000-2%$242/sqft |
Source:  Stellar MLS #O6393850 Report a problem Stellar MLS #O6393850 Report a problem | ||
| 7/22/2026 | Price change | $489,000-2%$247/sqft |
Source: Stellar MLS #O6393850 Report a problem | ||
| 7/1/2026 | Price change | $499,000-1%$252/sqft |
Source: Stellar MLS #O6393850 Report a problem | ||
| 6/8/2026 | Price change | $504,000-1%$255/sqft |
Source: Stellar MLS #O6393850 Report a problem | ||
| 5/30/2026 | Price change | $509,000-1%$257/sqft |
Source: Stellar MLS #O6393850 Report a problem | ||
| 5/21/2026 | Price change | $514,000-1%$260/sqft |
Source: Stellar MLS #O6393850 Report a problem | ||
| 4/27/2026 | Listed for sale | $519,000$262/sqft |
Source: Stellar MLS #O6393850 Report a problem | ||
| 4/21/2026 | Pending sale | $519,000$262/sqft |
Source: Stellar MLS #O6393850 Report a problem | ||
| 3/26/2026 | Listed for sale | $519,000+130.7%$262/sqft |
Source: Stellar MLS #O6393850 Report a problem | ||
| 2/13/2025 | Listing removed | $2,800$1/sqft |
Source: Zillow Rentals Report a problem | ||
| 1/25/2025 | Listed for rent | $2,800+12%$1/sqft |
Source: Zillow Rentals Report a problem | ||
| 1/26/2023 | Listing removed | -- |
Source: Zillow Rentals Report a problem | ||
| 1/10/2023 | Listed for rent | $2,500-9.1%$1/sqft |
Source: Zillow Rentals Report a problem | ||
| 12/1/2022 | Listing removed | -- |
Source: Zillow Rental Manager Report a problem | ||
| 10/31/2022 | Price change | $2,750-8.3%$1/sqft |
Source: Zillow Rental Manager Report a problem | ||
| 10/14/2022 | Listed for rent | $3,000+42.9%$2/sqft |
Source: Zillow Rental Manager Report a problem | ||
| 2/26/2021 | Listing removed | -- |
Source: Owner Report a problem | ||
| 9/10/2020 | Listing removed | $2,100$1/sqft |
Source: Owner Report a problem | ||
| 8/19/2020 | Listed for rent | $2,100$1/sqft |
Source: Owner Report a problem | ||
| 2/26/2020 | Listing removed | $2,100$1/sqft |
Source: Owner Report a problem | ||
| 1/29/2020 | Listed for rent | $2,100$1/sqft |
Source: Owner Report a problem | ||
| 1/26/2009 | Sold | $225,000-22.4%$114/sqft |
Source: Public Record Report a problem | ||
| 10/18/2008 | Price change | $289,900-3.3%$147/sqft |
Source: Homes & Land #O4868602 Report a problem | ||
| 8/11/2008 | Listed for sale | $299,900+91%$152/sqft |
Source: Homes & Land #O4868602 Report a problem | ||
| 1/26/2000 | Sold | $157,000+16.6%$79/sqft |
Source: Public Record Report a problem | ||
| 9/24/1997 | Sold | $134,600-10.4%$68/sqft |
Source: Public Record Report a problem | ||
| 12/27/1995 | Sold | $150,200$76/sqft |
Source: Public Record Report a problem | ||
Public tax history
| Year | Property taxes | Tax assessment |
|---|---|---|
| 2025 | $7,011 +15% | $415,135 +10% |
| 2024 | $6,097 +7.9% | $377,395 +10% |
| 2023 | $5,650 +10.3% | $343,086 +10% |
| 2022 | $5,124 +8.6% | $311,896 +10% |
| 2021 | $4,719 +4.6% | $283,542 +5.5% |
| 2020 | $4,512 +5.8% | $268,659 +7.5% |
| 2019 | $4,266 | $249,915 +51.9% |
| 2018 | $4,266 +91.6% | $164,566 +2.1% |
| 2017 | $2,226 +0.8% | $161,181 +1.4% |
| 2016 | $2,207 -1.9% | $158,971 +1.4% |
| 2015 | $2,249 | $156,769 +0.8% |
| 2014 | $2,249 +6.5% | $155,525 +1.5% |
| 2013 | $2,112 +6.6% | $153,227 +1.7% |
| 2012 | $1,981 -16.2% | $150,666 -11.7% |
| 2011 | $2,364 -10.4% | $170,694 -7.4% |
| 2010 | $2,638 -10.2% | $184,426 -9% |
| 2009 | $2,938 -11.4% | $202,720 -11.7% |
| 2008 | $3,317 +7.2% | $229,480 +3% |
| 2007 | $3,094 -9.2% | $222,796 +2.5% |
| 2006 | $3,408 +21% | $217,362 +21.6% |
| 2005 | $2,817 +10.3% | $178,750 +10.3% |
| 2004 | $2,553 +7.3% | $162,076 +7.2% |
| 2003 | $2,380 +8.2% | $151,152 +6.3% |
| 2002 | $2,199 +19.8% | $142,228 +14.4% |
| 2000 | $1,835 | $124,362 |
Find assessor info on the county website
Monthly payment
Est. payment
Payment breakdown
Explore the cost of this home by adjusting the details. Changes won't be saved.Climate risks
Neighborhood: 32708
Nearby schools
Schools provided by the listing agent
- Elementary: Lawton Elementary
- Middle: Indian Trails Middle
- High: Oviedo High
Source: Stellar MLS. This data may not be complete. We recommend contacting the local school district to confirm school assignments for this home.
- $461,7003 bd2 ba1.7k sqft109 Golden Crest Ct, Winter Springs, FL 32708Off Market
- $468,4003 bd2 ba1.9k sqft105 Golden Crest Ct, Winter Springs, FL 32708Off Market
- $419,5003 bd2 ba1.3k sqft111 Golden Crest Ct, Winter Springs, FL 32708Off Market

- $475,0003 bd2 ba1.9k sqft103 Golden Crest Ct, Winter Springs, FL 32708Off Market
Similar homes
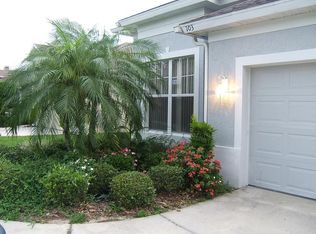
- $479,0003 bd2 ba1.8k sqft114 STONE GABLE CIRCLE, WINTER SPRINGS, FL 32708For Sale

 MLS ID #O6417280, Kathy Williams, REAL BROKER, LLC. Stellar MLS
 - $665,0004 bd3 ba2.7k sqft223 BLUE CREEK DRIVE, WINTER SPRINGS, FL 32708For Sale
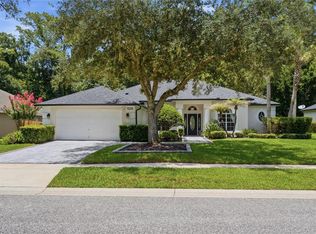 MLS ID #O6427702, Gwyn Picerne, PREMIER SOTHEBYS INT'L REALTY. Stellar MLS
 - $499,9004 bd2 ba2.2k sqft3883 KINGSTON OAKS COVE, OVIEDO, FL 32765For Sale
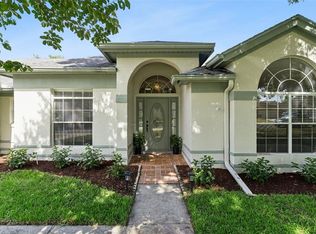 MLS ID #O6409493, Allison Day, RE/MAX TOWN & COUNTRY REALTY. Stellar MLS
 - $499,0003 bd2 ba1.9k sqft1017 TURTLE CREEK DRIVE, OVIEDO, FL 32765For Sale
 MLS ID #O6422520, Brian Rotenberger, COMPASS FLORIDA LLC. Stellar MLS
 - $450,0004 bd2 ba1.9k sqft115 N WEATHERSFIELD AVENUE, ALTAMONTE SPRINGS, FL 32714For SaleMLS ID #O6432137, Steven Alvarez, EXP REALTY LLC. Stellar MLS
- $275,0003 bd2 ba1.1k sqft272 SAN GABRIEL STREET, WINTER SPRINGS, FL 32708For SaleMLS ID #S5155512, Lisa Cannon Weismore, IAD REAL ESTATE. Stellar MLS
- $475,0005 bd3 ba2.3k sqft632 HERONS NEST COURT, ORLANDO, FL 32825For SaleMLS ID #O6406271, Thomas Nickley, Jr, KELLER WILLIAMS REALTY AT THE PARKS. Stellar MLS
- $499,9004 bd3 ba2.2k sqft1458 ROYAL CIRCLE, APOPKA, FL 32703For SaleMLS ID #O6400772, Kristin Mazza, KELLER WILLIAMS HERITAGE REALTY. Stellar MLS
- $464,9994 bd2 ba2.3k sqft2474 CIMMARON ASH WAY, APOPKA, FL 32703For SaleMLS ID #O6419274, Jon Feshan, HOME WISE REALTY GROUP, INC.. Stellar MLS
- $532,5004 bd2 ba2.4k sqft1572 HUNTERS STAND RUN, OVIEDO, FL 32765For SaleMLS ID #O6415011, David Bollet, REDFIN CORPORATION. Stellar MLS
- $541,5004 bd2 ba2.2k sqft14962 FAVERSHAM CIRCLE, ORLANDO, FL 32826For SaleMLS ID #O6424089, Brian Rotenberger, COMPASS FLORIDA LLC. Stellar MLS
- $479,9004 bd4 ba2.6k sqft7613 BEAR CLAW RUN, ORLANDO, FL 32825For SaleMLS ID #O6433911, Steven Horner, RE/MAX PRIME PROPERTIES. Stellar MLS
- $400,0003 bd2 ba1.6k sqft1181 WELCH HILL CIRCLE, APOPKA, FL 32712For SaleMLS ID #O6439389, Antonella Martino, EPIQUE REALTY INC.. Stellar MLS
- $464,6003 bd2 ba2.2k sqft316 HAZELTINE DRIVE, DEBARY, FL 32713For SaleMLS ID #O6432401, Regan Jackson, ACME REAL ESTATE FLORIDA LLC. Stellar MLS
- $539,0003 bd3 ba2.4k sqft949 PICKFAIR TERRACE, LAKE MARY, FL 32746For SaleMLS ID #O6436829, Livia Petraru, EXP REALTY LLC. Stellar MLS
- $599,0004 bd3 ba2.9k sqft425 CARRIAGE WAY COURT, OVIEDO, FL 32765For SaleMLS ID #O6436370, Drew Belani, COMPASS FLORIDA LLC. Stellar MLS
- $679,0004 bd3 ba2.8k sqft119 WINDING OAKS LANE, OVIEDO, FL 32765For SaleMLS ID #O6430696, Cheryl Core, EXP REALTY LLC. Stellar MLS
- $510,0005 bd3 ba2.5k sqft6658 LAKE PEMBROKE PLACE, ORLANDO, FL 32829For SaleMLS ID #O6436979, Juan Castro, REDFIN CORPORATION. Stellar MLS
- $499,0004 bd2 ba2.7k sqft2337 TREYMORE DRIVE, ORLANDO, FL 32825For SaleMLS ID #O6422905, Jeff Taulbee, CHARLES RUTENBERG REALTY ORLANDO. Stellar MLS
- $509,0003 bd2 ba1.7k sqft1154 KERSFIELD CIRCLE, LAKE MARY, FL 32746For SaleMLS ID #O6420220, Angela Mccloskey, PA, KELLER WILLIAMS REALTY AT THE PARKS. Stellar MLS
