This is an exceptionally well-maintained, one-owner home for sale in the gated community of Eagles Watch neighborhood in Winter Springs, Florida. New shingle roof in 2023, new plumbing throughout to bring it up to code for insurance, AC 5 years and water heater only 4 years old. Beautiful upgraded kitchen with quartz countertops, new appliances and decorative tile backsplash in 2015. Tile flooring, bedroom carpets and bathrooms are original – all in great, working condition. Super clean and well kept. Update at your choosing and leisure. This house is best suited to anyone wanting to put their own taste and style into their new home. Move-in ready and looking for owners to love and care for it like it's previous owners did. Could it be you?
Sold for $469,000
$469,000
130 REDTAIL PLACE, WINTER SPRINGS, FL 32708
3beds
2,143sqft
Single Family Residence
Built in 1996
2,143 Square Feet Lot
$461,200 Zestimate®
$219/sqft
$2,570 Estimated rent
Home value
$461,200
$415,000 - $512,000
$2,570/mo
Zestimate® history
Owner options
List your home for rent
$2,570/mo
Rent Zestimate®
Find your next renter with Zillow Rental Manager. Plus, with online applications, you can quickly screen prospective tenants – for free.
$2,570/mo
Rent Zestimate®
Refinance and save
$3,304/mo
Est. payment
Refinancing to a lower rate could help reduce your monthly payments and save thousands over the life of the loan.
$3,304/mo
Est. payment
Explore your selling options
Work with a Zillow partner agent
Leverage their expertise and Zillow's premium Showcase listings to get your home seen by more buyers.
Get startedList with your own agent
Get your home in front of millions of buyers by listing it on Zillow.
Learn how to do itSell it yourself
Take full control of how buyers see your home on Zillow by listing For Sale by Owner (FSBO).
List your homeWhat's special
Gated communityNew shingle roofQuartz countertopsNew appliancesTile flooringUpgraded kitchenDecorative tile backsplash
Zillow last checked:
Listing updated:
Listed by:
Jonathan Minerick 888-400-2513,
HOMECOIN.COM 888-400-2513
Bought with:
Elizabeth Green, 3516003
KELLER WILLIAMS REALTY- PALM H
Source: Stellar MLS,MLS#: TB8374264 Originating MLS: Suncoast Tampa
Originating MLS: Suncoast Tampa
Facts & features
Interior
Bedrooms & bathrooms
- Bedrooms: 3
- Bathrooms: 2
- Full bathrooms: 2
Rooms
- Room types: Attic, Den/Library/Office, Family Room, Florida Room, Dining Room, Living Room
Primary bedroom
- Features: Bidet, Ceiling Fan(s), Dual Sinks, Garden Bath, Handicapped Accessible, Tub with Separate Shower Stall, Walk-In Closet(s)
- Level: First
- Area: 224 Square Feet
- Dimensions: 14x16
Other
- Features: Built-in Closet
- Level: First
- Area: 225 Square Feet
- Dimensions: 15x15
Other
- Features: Built-in Closet
- Level: First
- Area: 156 Square Feet
- Dimensions: 12x13
Family room
- Level: First
- Area: 600 Square Feet
- Dimensions: 30x20
Kitchen
- Features: Breakfast Bar, Built-In Shelving, Pantry, Granite Counters
- Level: First
Living room
- Level: First
- Area: 432 Square Feet
- Dimensions: 24x18
Living room
- Level: First
- Area: 480 Square Feet
- Dimensions: 20x24
Heating
- Central, Electric, Heat Pump
Cooling
- Central Air
Appliances
- Included: Oven, Cooktop, Dishwasher, Disposal, Dryer, Electric Water Heater, Exhaust Fan, Ice Maker, Range, Range Hood, Refrigerator, Washer, Water Filtration System, Water Softener
- Laundry: Inside, Laundry Room
Features
- Attic Ventilator, Built-in Features, Ceiling Fan(s), High Ceilings, Kitchen/Family Room Combo, Primary Bedroom Main Floor, Solid Surface Counters, Solid Wood Cabinets, Split Bedroom, Thermostat, Walk-In Closet(s)
- Flooring: Carpet, Tile, Vinyl
- Doors: Sliding Doors
- Windows: Blinds, Shutters, Window Treatments
- Has fireplace: No
Interior area
- Total structure area: 2,627
- Total interior livable area: 2,143 sqft
Property
Parking
- Total spaces: 2
- Parking features: Garage Door Opener, Ground Level, On Street
- Attached garage spaces: 2
- Has uncovered spaces: Yes
Accessibility
- Accessibility features: Accessible Approach with Ramp, Accessible Bedroom, Accessible Common Area, Accessible Doors, Accessible Entrance, Accessible Full Bath, Visitor Bathroom, Accessible Hallway(s), Accessible Kitchen, Accessible Central Living Area, Accessible Washer/Dryer
Features
- Levels: One
- Stories: 1
- Patio & porch: Covered, Enclosed
- Exterior features: Irrigation System, Rain Gutters
- Has view: Yes
- View description: Park/Greenbelt, Trees/Woods, Water, Pond
- Has water view: Yes
- Water view: Water,Pond
Lot
- Size: 2,143 Square Feet
- Features: Cul-De-Sac, City Lot, Irregular Lot, Sidewalk
- Residential vegetation: Mature Landscaping, Trees/Landscaped
Details
- Parcel number: 05213150200000170
- Zoning: RES
- Special conditions: None
Construction
Type & style
- Home type: SingleFamily
- Architectural style: Florida
- Property subtype: Single Family Residence
Materials
- Block, Stucco
- Foundation: Slab
- Roof: Shingle
Condition
- New construction: No
- Year built: 1996
Details
- Warranty included: Yes
Utilities & green energy
- Sewer: Public Sewer
- Water: Public
- Utilities for property: Cable Available, Electricity Available, Electricity Connected, Fiber Optics, Fire Hydrant, Phone Available, Sewer Available, Sewer Connected, Sprinkler Recycled, Street Lights, Underground Utilities, Water Available, Water Connected
Community & HOA
Community
- Features: Pool
- Security: Gated Community, Security Gate, Smoke Detector(s)
- Pet fee: $0 monthly
- Subdivision: EAGLES WATCH PH 1
HOA
- Has HOA: Yes
- Amenities included: Playground, Pool
- Services included: Community Pool, Maintenance Grounds, Pool Maintenance
- HOA fee: $130 monthly
- HOA name: Diana McCreight
Location
- Region: Winter Springs
Financial & listing details
- Price per square foot: $219/sqft
- Tax assessed value: $441,959
- Annual tax amount: $2,173
- Date on market: 4/16/2025
- Cumulative days on market: 66 days
- Ownership: Fee Simple
- Total actual rent: 0
- Electric utility on property: Yes
- Road surface type: Paved, Asphalt
Price history
| Date | Event | Price |
|---|---|---|
| 7/31/2025 | Sold | $469,000-4.1%$219/sqft |
Source:  Stellar MLS #TB8374264 Report a problem Stellar MLS #TB8374264 Report a problem | ||
| 6/21/2025 | Pending sale | $489,000$228/sqft |
Source: Stellar MLS #TB8374264 Report a problem | ||
| 5/21/2025 | Price change | $489,000-2%$228/sqft |
Source: Stellar MLS #TB8374264 Report a problem | ||
| 4/16/2025 | Listed for sale | $499,000+260.5%$233/sqft |
Source: Stellar MLS #TB8374264 Report a problem | ||
| 1/31/1996 | Sold | $138,400$65/sqft |
Source: Public Record Report a problem | ||
Public tax history
| Year | Property taxes | Tax assessment |
|---|---|---|
| 2025 | $7,351 | $441,959 +128.9% |
| 2024 | -- | $193,050 +3% |
| 2023 | -- | $187,427 +3% |
| 2022 | -- | $181,968 +3% |
| 2021 | $2,016 +1.1% | $176,668 +1.4% |
| 2020 | $1,994 +1.6% | $174,229 +2.3% |
| 2019 | $1,962 +28.9% | $170,312 +1.9% |
| 2018 | $1,522 -17.7% | $167,136 +2.1% |
| 2017 | $1,850 -2.7% | $163,698 +1.4% |
| 2016 | $1,901 -0.3% | $161,453 +1.4% |
| 2015 | $1,907 +0.8% | $159,216 +0.8% |
| 2014 | $1,892 -1% | $157,952 +1.5% |
| 2013 | $1,912 +7.5% | $155,618 +1.7% |
| 2012 | $1,779 -8.6% | $153,017 -5% |
| 2011 | $1,946 +1.1% | $160,986 +1.5% |
| 2010 | $1,925 -7.6% | $158,607 +2.7% |
| 2009 | $2,083 +3.3% | $154,437 +0.1% |
| 2008 | $2,017 +3% | $154,283 +3% |
| 2007 | $1,957 -9% | $149,789 +2.5% |
| 2006 | $2,151 +0.1% | $146,136 +3% |
| 2005 | $2,148 +1.9% | $141,880 +3% |
| 2004 | $2,108 +1% | $137,748 +1.9% |
| 2003 | $2,087 +3.5% | $135,180 +2.4% |
| 2002 | $2,016 +7.9% | $132,012 +4.6% |
| 2000 | $1,868 | $126,149 |
Find assessor info on the county website
Neighborhood: 32708
Nearby homes
- $475,0003 bd2 ba1.9k sqft103 Golden Crest Ct, Winter Springs, FL 32708Off Market
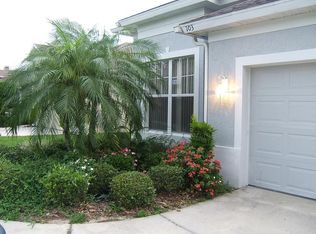
- $409,7003 bd2 ba1.4k sqft132 Redtail Pl, Winter Springs, FL 32708Off Market
- $468,4003 bd2 ba1.9k sqft105 Golden Crest Ct, Winter Springs, FL 32708Off Market
- $448,9003 bd2 ba1.7k sqft101 Golden Crest Ct, Winter Springs, FL 32708Off Market
- $479,0003 bd2 ba1.9k sqft107 Golden Crest Ct, Winter Springs, FL 32708For Sale
- $461,7003 bd2 ba1.7k sqft109 Golden Crest Ct, Winter Springs, FL 32708Off Market
- $386,9003 bd2 ba1.3k sqft131 Redtail Pl, Winter Springs, FL 32708Off Market
- $469,8003 bd2 ba1.9k sqft129 Redtail Pl, Winter Springs, FL 32708Off Market
Nearby schools
GreatSchools rating
- 8/10Lawton Elementary SchoolGrades: PK-5Distance: 2 mi
- 7/10Indian Trails Middle SchoolGrades: 6-8Distance: 1.7 mi
- 8/10Oviedo High SchoolGrades: 9-12Distance: 1.3 mi
Schools provided by the listing agent
- Elementary: Layer Elementary
- High: Winter Springs High
Source: Stellar MLS. This data may not be complete. We recommend contacting the local school district to confirm school assignments for this home.
Get a cash offer in 3 minutes
Find out how much your home could sell for in as little as 3 minutes with a no-obligation cash offer.
Estimated market value
$461,200
Get a cash offer in 3 minutes
Find out how much your home could sell for in as little as 3 minutes with a no-obligation cash offer.
Estimated market value
$461,200
- Florida
- Seminole County
- Winter Springs
- 32708
- 130 REDTAIL PLACE
