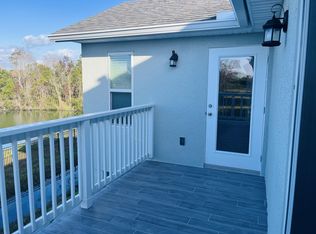
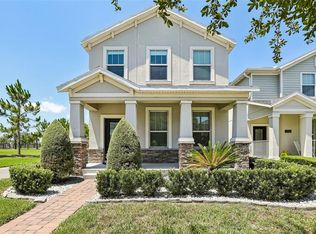
Welcome to this beautiful 3-bedroom, 2-bath home built in 2023, offering a thoughtfully designed living space. The open-concept floor plan seamlessly connects the spacious great room, kitchen, and dining areas, creating the perfect setting for everyday living and entertaining. The kitchen features modern cabinetry, ample counter space, and a large island overlooking the main living area. The private primary suite offers a generous walk-in closet and an en-suite bath designed for comfort and convenience. Two additional bedrooms provide flexibility for family, guests, or a home office. Step outside to enjoy the covered rear lanai, ideal for morning coffee, evening relaxation, or outdoor gatherings. The attached two-car garage provides plenty of storage and parking. Conveniently located in the desirable Azalea Park area, this home offers easy access to shopping, dining, major roads, and great schools. Whether you're looking for your primary residence or an investment opportunity, this move-in-ready home is one you won't want to miss. Schedule your private showing today!
For sale
Price cut: $10.1K (8/1)
$499,900
802 REFLECTION LAKE DRIVE, ORLANDO, FL 32807
3beds
1,601sqft
Single Family Residence
Built in 2023
6,399 Square Feet Lot
$496,700 Zestimate®
$312/sqft
$54/mo HOA
What's special
Attached two-car garageOpen-concept floor planModern cabinetrySpacious great roomThoughtfully designed living spaceAmple counter spaceCovered rear lanai
- 122 days
- 239
- 24
Zillow last checked:
Listing updated:
Listed by:
Allan Dion 407-434-1693,
D & D PROPERTY MANAGEMENT SOLUTIONS LLC 407-434-1693,
Teresa Dishington 407-346-5001,
D & D PROPERTY MANAGEMENT SOLUTIONS LLC
Source: Stellar MLS,MLS#: O6416924 Originating MLS: Orlando Regional
Originating MLS: Orlando Regional
Facts & features
Interior
Bedrooms & bathrooms
- Bedrooms: 3
- Bathrooms: 2
- Full bathrooms: 2
Primary bedroom
- Features: Walk-In Closet(s)
- Level: First
- Area: 180 Square Feet
- Dimensions: 12x15
Bedroom 1
- Features: Built-in Closet
- Level: First
- Area: 120 Square Feet
- Dimensions: 10x12
Bedroom 2
- Features: Built-in Closet
- Level: First
- Area: 120 Square Feet
- Dimensions: 10x12
Kitchen
- Features: Breakfast Bar, Pantry, Storage Closet
- Level: First
- Area: 112 Square Feet
- Dimensions: 8x14
Living room
- Features: No Closet
- Level: First
- Area: 440 Square Feet
- Dimensions: 20x22
Heating
- Electric
Cooling
- Central Air
Appliances
- Included: Dishwasher, Dryer, Electric Water Heater, Microwave, Range, Washer, Water Purifier
- Laundry: In Garage
Features
- Living Room/Dining Room Combo, Primary Bedroom Main Floor, Thermostat, Walk-In Closet(s)
- Flooring: Carpet, Tile
- Windows: Window Treatments
- Has fireplace: No
Interior area
- Total structure area: 2,101
- Total interior livable area: 1,601 sqft
Video & virtual tour
Property
Parking
- Total spaces: 2
- Parking features: Garage - Attached
- Attached garage spaces: 2
- Details: Garage Dimensions: 18x20
Features
- Levels: One
- Stories: 1
- Exterior features: Sidewalk
- Fencing: Chain Link,Fenced,Other
- Has view: Yes
- View description: Water, Pond
- Has water view: Yes
- Water view: Water,Pond
- Waterfront features: Pond, Pond Access
Lot
- Size: 6,399 Square Feet
- Features: Corner Lot, Landscaped, Unincorporated
Details
- Parcel number: 222230073000490
- Zoning: RSTD R-2
- Special conditions: None
Construction
Type & style
- Home type: SingleFamily
- Property subtype: Single Family Residence
Materials
- Block, Stucco
- Foundation: Slab
- Roof: Shingle
Condition
- New construction: No
- Year built: 2023
Utilities & green energy
- Sewer: Public Sewer
- Water: Public
- Utilities for property: Cable Connected, Electricity Connected, Public, Sewer Connected
Community & HOA
Community
- Pet fee: $0 monthly
- Subdivision: BLUE DIAMOND
HOA
- Has HOA: Yes
- HOA fee: $54 monthly
- HOA name: Jordan Wyatt
- HOA phone: 407-572-4698
Location
- Region: Orlando
Financial & listing details
- Price per square foot: $312/sqft
- Tax assessed value: $363,514
- Annual tax amount: $6,083
- Date on market: 6/15/2026
- Cumulative days on market: 123 days
- Ownership: Fee Simple
- Total actual rent: 0
- Electric utility on property: Yes
- Road surface type: Paved
Estimated market value
$496,700
$472,000 - $522,000
$2,626/mo
Price history
| Date | Event | Price |
|---|---|---|
| 8/1/2026 | Price change | $499,900-2%$312/sqft |
Source:  Stellar MLS #O6416924 Report a problem Stellar MLS #O6416924 Report a problem | ||
| 6/15/2026 | Listed for sale | $510,000$319/sqft |
Source: Stellar MLS #O6416924 Report a problem | ||
Public tax history
| Year | Property taxes | Tax assessment |
|---|---|---|
| 2024 | $6,408 +418.5% | $363,514 +459.3% |
| 2023 | $1,236 +262% | $65,000 +195.5% |
| 2022 | $341 | $22,000 |
Find assessor info on the county website
Monthly payment
Est. payment
Payment breakdown
Explore the cost of this home by adjusting the details. Changes won't be saved.Climate risks
Neighborhood: Azalea Park
Similar homes
- $450,0003 bd2 ba1.3k sqft5401 OLD CHENEY HIGHWAY, ORLANDO, FL 32807For Sale
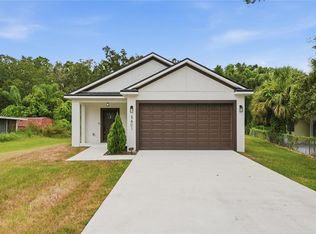
 MLS ID #O6429786, Lindsey Hudson, REAL BROKER, LLC. Stellar MLS
 - $557,0005 bd3 ba2.3k sqft827 DENNIS AVENUE, ORLANDO, FL 32807For Sale
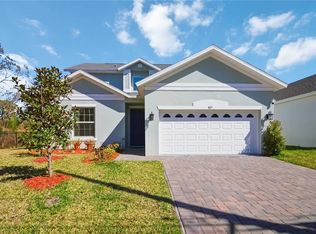 MLS ID #O6387102, Asher Chen, AAA GLOBAL VENTURES PA. Stellar MLS
 - $500,0003 bd3 ba2.2k sqft11886 FICTION AVENUE, ORLANDO, FL 32832For Sale
 MLS ID #O6417125, Nancy Postorino, REDFIN CORPORATION. Stellar MLS
 - $469,0004 bd3 ba2.1k sqft2336 CROSSTON CIRCLE, ORLANDO, FL 32824For Sale
 MLS ID #O6441794, Victoria O'Day, PALMANO GROUP RE BROKERAGE LLC. Stellar MLS
 - $469,0004 bd3 ba1.9k sqft6526 POMEROY CIRCLE, ORLANDO, FL 32810For SaleMLS ID #O6447187, Laurie Cravey, CHARLES RUTENBERG REALTY ORLANDO. Stellar MLS
- $489,9903 bd3 ba2.2k sqft11328 LISTENING DRIVE, ORLANDO, FL 32832For SaleMLS ID #S5157110, Sonia Chacon, AGENT TRUST REALTY CORPORATION. Stellar MLS
- $499,9993 bd3 ba2.3k sqft4638 RAINTREE RIDGE ROAD, ORLANDO, FL 32837For SaleMLS ID #O6412463, Clementine Costantini, KELLER WILLIAMS REALTY AT THE LAKES. Stellar MLS
- $489,0003 bd3 ba2k sqft8048 SCAGEL STREET, ORLANDO, FL 32832For SaleMLS ID #O6341145, Lissette Sanchez, EXP REALTY LLC. Stellar MLS
- $579,9003 bd2 ba1.3k sqft2315 UPPER PARK ROAD #302, ORLANDO, FL 32814For SaleMLS ID #O6399861, Abby Green, IAD REAL ESTATE. Stellar MLS
- $450,0003 bd2 ba2k sqft12025 SUMTER DRIVE, ORLANDO, FL 32824For SaleMLS ID #O6431956, Kevin Asenjo, COLDWELL BANKER REALTY. Stellar MLS
- $494,9003 bd2 ba2.2k sqft2749 HILLTOP LOOP, APOPKA, FL 32712For SaleMLS ID #G5117157, Al Spry, BEACON REAL ESTATE & ASSOC. Stellar MLS
- $539,0004 bd3 ba2.3k sqft2228 BANCROFT BOULEVARD, ORLANDO, FL 32833For SaleMLS ID #O6423712, Brian LeMay, ROMAN REALTY GROUP, LLC. Stellar MLS
- $419,0004 bd2 ba1.4k sqft7834 TERN DRIVE, ORLANDO, FL 32822New ConstructionMLS ID #O6412798, Sofia Naseem, CHARLES RUTENBERG REALTY ORLANDO. Stellar MLS
- $509,9003 bd4 ba2k sqft13112 BOVET AVENUE, ORLANDO, FL 32827For SaleMLS ID #O6441142, Devin Kelley, PREMIER LIVING, LLC.. Stellar MLS
- $490,0004 bd2 ba1.8k sqft1418 FLATWOOD STREET, ST CLOUD, FL 34771For SaleMLS ID #S5158197, Jose Ortiz, PROPERTY OUTLET INTERNATIONAL. Stellar MLS
- $549,0004 bd3 ba2.3k sqft11492 SUNSAIL AVENUE, ORLANDO, FL 32832For SaleMLS ID #O6415909, Natalie Casanova, KELLER WILLIAMS ADVANTAGE III. Stellar MLS
- $469,9003 bd3 ba1.7k sqft13129 SALK WAY, ORLANDO, FL 32827For SaleMLS ID #O6436420, Vicki Bray-Fagan, LLC, WATSON REALTY CORP. Stellar MLS
- $485,0004 bd3 ba2.4k sqft1151 LAKESIDE ESTATES DRIVE, APOPKA, FL 32703For SaleMLS ID #O6419037, Lee Bennett, EXP REALTY LLC. Stellar MLS
- $439,0004 bd3 ba1.8k sqft2838 NOBLE CROW DRIVE, KISSIMMEE, FL 34744For SaleMLS ID #V4951621, Cherelle Colin, LA ROSA REALTY CW PROPERTIES L. Stellar MLS
- $585,0003 bd3 ba2.1k sqft2809 RUNYON CIRCLE, ORLANDO, FL 32837For SaleMLS ID #R4910993, Edgar Felce, EDGAR FELCE REAL ESTATE BROKER. Stellar MLS
