Virtually Staged. Rare opportunity to own a brand new home with NO HOA in an established Orlando neighborhood. This beautifully built 4 bedroom, 2 bath home offers the perfect combination of modern design, quality craftsmanship, and everyday comfort. From the moment you walk in, you'll appreciate the bright, open layout, abundant natural light, and thoughtfully selected finishes throughout. The heart of the home is the stunning kitchen, featuring quartz countertops, ceiling-height shaker cabinetry, brand new stainless steel appliances, and a large center island that seamlessly connects to the living and dining areas making it perfect for entertaining or simply enjoying everyday life. The split-bedroom floor plan provides privacy for the spacious primary suite, while the additional bedrooms offer flexibility for family, guests, a home office, or a growing family. Every detail has been carefully considered to create a home that is both stylish and functional. Outside, you'll find a paver driveway, two-car garage, and a spacious backyard with plenty of room to relax, play, or create your own outdoor oasis. Why buy an older home and worry about costly updates when you can enjoy the peace of mind that comes with brand-new construction? Conveniently located near Orlando International Airport, Downtown Orlando, Lake Nona, Valencia College, UCF, major highways, shopping, dining, and entertainment, this home offers easy access to everything Central Florida has to offer. Move-in ready, beautifully finished, and built for today's lifestyle this is one you won't want to miss.
New construction
$429,000
7834 TERN DRIVE, ORLANDO, FL 32822
4beds
1,491sqft
Single Family Residence
Built in 2026
6,728 Square Feet Lot
$427,200 Zestimate®
$288/sqft
$-- HOA
What's special
Large center islandTwo-car garageThoughtfully selected finishesAbundant natural lightQuartz countertopsSpacious primary suiteBright open layout
- 73 days |
- 727 |
- 70 |
Zillow last checked:
Listing updated:
Listed by:
Sofia Naseem 407-947-2030,
CHARLES RUTENBERG REALTY ORLANDO 407-622-2122
Source: Stellar MLS,MLS#: O6412798 Originating MLS: Orlando Regional
Originating MLS: Orlando Regional
Facts & features
Interior
Bedrooms & bathrooms
- Bedrooms: 4
- Bathrooms: 2
- Full bathrooms: 2
Primary bedroom
- Features: Walk-In Closet(s)
- Level: First
Kitchen
- Level: First
- Area: 90 Square Feet
- Dimensions: 10x9
Living room
- Level: First
- Area: 270 Square Feet
- Dimensions: 15x18
Heating
- Central
Cooling
- Central Air
Appliances
- Included: Dishwasher, Disposal, Microwave, Range, Refrigerator
- Laundry: Laundry Closet
Features
- Ceiling Fan(s), Living Room/Dining Room Combo
- Flooring: Luxury Vinyl
- Doors: Sliding Doors
- Has fireplace: No
Interior area
- Total structure area: 1,936
- Total interior livable area: 1,491 sqft
Video & virtual tour
Property
Parking
- Total spaces: 2
- Parking features: Garage - Attached
- Attached garage spaces: 2
Features
- Levels: One
- Stories: 1
- Exterior features: Lighting, Sidewalk
Lot
- Size: 6,728 Square Feet
Details
- Parcel number: 112330727402680
- Zoning: R-1
- Special conditions: None
Construction
Type & style
- Home type: SingleFamily
- Property subtype: Single Family Residence
Materials
- Stucco
- Foundation: Concrete Perimeter
- Roof: Shingle
Condition
- Completed
- New construction: Yes
- Year built: 2026
Utilities & green energy
- Sewer: Public Sewer
- Water: None
- Utilities for property: BB/HS Internet Available, Cable Available, Electricity Connected, Public, Water Connected
Community & HOA
Community
- Pet fee: $0 monthly
- Subdivision: QUAIL TRAIL ESTATES
HOA
- Has HOA: No
Location
- Region: Orlando
Financial & listing details
- Price per square foot: $288/sqft
- Tax assessed value: $110,000
- Annual tax amount: $2,053
- Date on market: 6/2/2026
- Cumulative days on market: 45 days
- Listing terms: Cash,Conventional,FHA
- Ownership: Fee Simple
- Total actual rent: 0
- Electric utility on property: Yes
- Road surface type: Asphalt
Estimated market value
$427,200
$406,000 - $449,000
$2,442/mo
Price history
| Date | Event | Price |
|---|---|---|
| 6/2/2026 | Listed for sale | $429,000+1139.9%$288/sqft |
Source:  Stellar MLS #O6412798 Report a problem Stellar MLS #O6412798 Report a problem | ||
| 3/5/2020 | Sold | $34,600-48.7%$23/sqft |
Source: Public Record Report a problem | ||
| 12/22/1998 | Sold | $67,500+6.3%$45/sqft |
Source: Public Record Report a problem | ||
| 6/10/1996 | Sold | $63,500$43/sqft |
Source: Public Record Report a problem | ||
Public tax history
| Year | Property taxes | Tax assessment |
|---|---|---|
| 2024 | $1,849 +16.2% | $104,500 +10% |
| 2023 | $1,590 +1% | $95,000 +1.6% |
| 2022 | $1,575 +8% | $93,500 +10% |
| 2021 | $1,459 +35.6% | $85,000 +41.7% |
| 2020 | $1,076 -71.2% | $60,000 -57.8% |
| 2019 | $3,737 +9.5% | $142,074 +10% |
| 2018 | $3,413 | $129,158 +10% |
| 2017 | $3,413 +38.9% | $117,416 +21.8% |
| 2016 | $2,457 +198.2% | $96,368 +4.4% |
| 2015 | $824 -5.2% | $92,279 +16% |
| 2014 | $869 +1.6% | $79,565 +30.6% |
| 2013 | $856 +0.1% | $60,939 +0% |
| 2012 | $855 +2.3% | $60,911 -3.5% |
| 2011 | $835 +3.3% | $63,144 +9.1% |
| 2010 | $809 | $57,863 -44.6% |
| 2009 | -- | $104,468 -22.7% |
| 2008 | $874 -12.1% | $135,068 -15.1% |
| 2007 | $995 +314.4% | $159,004 +15.4% |
| 2006 | $240 +13% | $137,813 +39.5% |
| 2005 | $213 +5.2% | $98,757 +15.8% |
| 2004 | $202 +0.9% | $85,265 +3.9% |
| 2003 | $200 +1.8% | $82,051 +18.4% |
| 2002 | $197 +0.9% | $69,273 +7.3% |
| 2001 | $195 -2.2% | $64,582 +5.6% |
| 2000 | $199 | $61,162 |
Find assessor info on the county website
Monthly payment
Est. payment
Payment breakdown
Explore the cost of this home by adjusting the details. Changes won't be saved.Climate risks
Neighborhood: 32822
Nearby schools
GreatSchools rating
- 6/10Pinar Elementary SchoolGrades: PK-5Distance: 0.6 mi
- 6/10Liberty Middle SchoolGrades: 6-8Distance: 0.7 mi
- 3/10Colonial High SchoolGrades: 9-12Distance: 4.2 mi
- $291,1003 bd2 ba1.1k sqft7828 Tern Dr, Orlando, FL 32822Off Market
- $249,1002 bd1 ba1k sqft7840 Tern Dr, Orlando, FL 32822Off Market
- $303,2003 bd2 ba1k sqft7833 Toucan Dr, Orlando, FL 32822Off Market
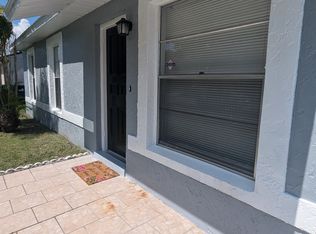
- $274,2003 bd2 ba962 sqft7827 Toucan Dr, Orlando, FL 32822Off Market
- $286,3003 bd2 ba1k sqft7839 Toucan Dr, Orlando, FL 32822Off Market
- $280,7003 bd2 ba1k sqft7822 Tern Dr, Orlando, FL 32822Off Market
- $339,7003 bd3 ba1.3k sqft7835 Tern Dr, Orlando, FL 32822Off Market
- $270,6003 bd2 ba1.1k sqft7821 Toucan Dr, Orlando, FL 32822Off Market
A local agent can set up tours, give advice and negotiate with sellers.
Similar homes
- $435,0003 bd2 ba1.4k sqft4072 VANET COURT, ORLANDO, FL 32822For Sale

 MLS ID #O6426343, Joseph Page, III, LOKATION. Stellar MLS
 - $349,9904 bd2 ba1.1k sqft4431 SOUTHMORE DRIVE, ORLANDO, FL 32812For Sale
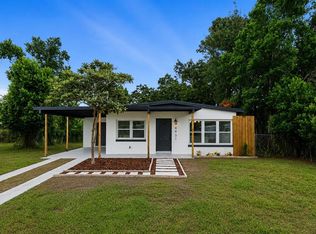 MLS ID #S5155025, Maria Torres Beltran, CENTURY 21 NEXT LEVEL REALTY. Stellar MLS
 - $374,9103 bd3 ba1.6k sqft4899 WINDING RIVER ROAD, ORLANDO, FL 32822New Construction
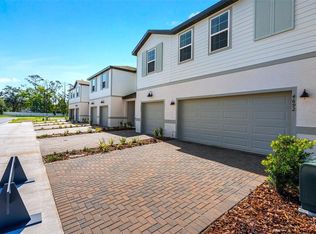 Stellar MLS
 - $457,0004 bd2 ba1.8k sqft14426 LAKE PRICE DRIVE, ORLANDO, FL 32826For Sale
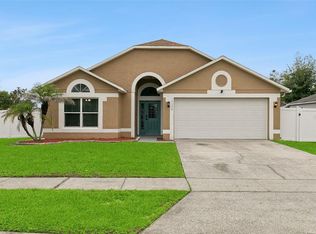 MLS ID #O6431479, Bobby Livera, BALDWIN PARK REALTY LLC. Stellar MLS
 - $369,9993 bd3 ba1.6k sqft4911 WINDING RIVER ROAD, ORLANDO, FL 32822New ConstructionStellar MLS
- $350,0003 bd2 ba1.1k sqft723 OAK MANOR CIRCLE, ORLANDO, FL 32825For SaleMLS ID #O6432434, Barrett Spray, KELLER WILLIAMS ADVANTAGE REALTY. Stellar MLS
- $368,0003 bd2 ba1.3k sqft2011 PLAINFIELD DRIVE, ORLANDO, FL 32812For SaleMLS ID #O6423723, Carole Gille-Shamsai, SHAHRZAD REALTY LLC. Stellar MLS
- $429,9004 bd3 ba1.8k sqft12100 CAROLINA WOODS LANE, ORLANDO, FL 32824For SaleMLS ID #O6422942, Heather Unger, PA, ACME REAL ESTATE FLORIDA LLC. Stellar MLS
- $494,9004 bd2 ba1.7k sqft5311 JENNIFER PLACE, ORLANDO, FL 32807For SaleMLS ID #S5153281, Carlos Bracamonte, ELIZUNDIA LUXURY REALTY LLC. Stellar MLS
- $429,9004 bd3 ba2k sqft15078 WILLOW ARBOR CIRCLE, ORLANDO, FL 32824For SaleMLS ID #O6402180, Rick Winner, ZIRO REALTY. Stellar MLS
- $387,5003 bd3 ba1.3k sqft14623 SWEET ACACIA DRIVE, ORLANDO, FL 32828For SaleMLS ID #S5155221, David Hartigan, JASON MITCHELL REAL ESTATE FLO. Stellar MLS
- $400,0004 bd2 ba1.4k sqft1403 W KALEY AVENUE, ORLANDO, FL 32805For SaleMLS ID #O6380055, Eddie Lopez, EXP REALTY LLC. Stellar MLS
- $375,0004 bd2 ba1.3k sqft7711 LAKESIDE WOODS DRIVE, ORLANDO, FL 32810For SaleMLS ID #O6432478, Austin Cummings, NEXTDWELL. Stellar MLS
- $409,9003 bd2 ba1.3k sqft13132 PHOENIX WOODS LANE, ORLANDO, FL 32824For SaleMLS ID #O6429065, Eric Bress, Jr, ERIC BRESS REAL ESTATE LLC. Stellar MLS
- $475,0003 bd2 ba1.3k sqft5401 OLD CHENEY HIGHWAY, ORLANDO, FL 32807For SaleMLS ID #O6429786, Lindsey Hudson, REAL BROKER, LLC. Stellar MLS
- $499,9003 bd2 ba1.6k sqft802 REFLECTION LAKE DRIVE, ORLANDO, FL 32807For SaleMLS ID #O6416924, Allan Dion, D & D PROPERTY MANAGEMENT SOLUTIONS LLC. Stellar MLS
- $432,0004 bd3 ba1.9k sqft11574 COMIC ALLEY, ORLANDO, FL 32832For SaleMLS ID #O6417736, Laura Alves, PA, FUSILIER MANAGEMENT GROUP. Stellar MLS
- $440,0003 bd2 ba2.1k sqft12845 SAWGRASS PINE CIRCLE, ORLANDO, FL 32824For SaleMLS ID #O6397445, Antonio Spagnolo, BRIGHT TRUST REALTY LLC. Stellar MLS
- $385,0004 bd3 ba1.6k sqft1519 INDIANA STREET, ORLANDO, FL 32805For SaleMLS ID #O6376779, Danny Mascarenhas, MASCARENHAS REALTY INC. Stellar MLS
- $480,0004 bd3 ba1.8k sqft10148 HADLEY STREET, ORLANDO, FL 32829New ConstructionMLS ID #O6416365, Ben Laube, EXP REALTY LLC. Stellar MLS
