Under contract-accepting backup offers. One or more photo(s) was virtually staged. Completely transformed and move-in ready, this stylish 4-bedroom, 2-bath Orlando home combines modern design with major recent improvements in an established central location. Step inside to a bright, thoughtfully renovated interior featuring modern flooring, fresh finishes, updated lighting and a clean contemporary palette throughout. At the heart of the home is a beautifully redesigned kitchen featuring cabinetry, a generous center island, stainless-steel appliances and striking Taj Mahal-style quartz countertops that continue the home's modern aesthetic. Both bathrooms have been beautifully renovated with contemporary tilework, updated fixtures, sleek accents and glass shower doors, creating a polished, spa-inspired feel. With four bedrooms, the floor plan offers valuable flexibility for additional sleeping space, a home office, guests or hobbies while maintaining an efficient single-story layout. Major improvements include a NEW 2026 ROOF completed with permit and final inspection, along with additional updates throughout the home. Outside, enjoy a spacious backyard with plenty of room to create your own outdoor retreat, plus a covered carport and refreshed curb appeal. Ideally positioned in Orlando's established Valencia Acres area, the home offers convenient access to Orlando International Airport, major roadways, shopping, dining and central Orlando destinations. Modern finishes. Four bedrooms. Two beautifully renovated bathrooms. A new roof. And no renovation project waiting after closing. 4431 Southmore Dr is ready for its next owner — schedule your private showing today.
Accepting backups
$349,990
4431 SOUTHMORE DRIVE, ORLANDO, FL 32812
4beds
1,161sqft
Single Family Residence
Built in 1956
8,306 Square Feet Lot
$349,600 Zestimate®
$301/sqft
$-- HOA
What's special
Modern flooringSleek accentsFresh finishesPolished spa-inspired feelBeautifully renovated bathroomsGenerous center islandUpdated fixtures
- 20 days
- 1,601
- 169
Likely to sell faster than
Zillow last checked:
Listing updated:
Listed by:
Maria Torres Beltran 407-724-1281,
CENTURY 21 NEXT LEVEL REALTY 407-969-0016
Source: Stellar MLS,MLS#: S5155025 Originating MLS: Osceola
Originating MLS: Osceola
Facts & features
Interior
Bedrooms & bathrooms
- Bedrooms: 4
- Bathrooms: 2
- Full bathrooms: 2
Primary bedroom
- Features: Walk-In Closet(s)
- Level: First
Primary bathroom
- Level: First
Dining room
- Level: First
Kitchen
- Level: First
Laundry
- Level: First
Living room
- Level: First
Heating
- Central
Cooling
- Central Air
Appliances
- Included: Dishwasher, Dryer, Microwave, Range, Refrigerator, Washer
- Laundry: Laundry Closet
Features
- Ceiling Fan(s), Open Floorplan
- Flooring: Laminate
- Has fireplace: No
Interior area
- Total structure area: 1,493
- Total interior livable area: 1,161 sqft
Video & virtual tour
Property
Parking
- Total spaces: 2
- Parking features: Carport
- Carport spaces: 2
Features
- Levels: One
- Stories: 1
- Exterior features: None
Lot
- Size: 8,306 Square Feet
Details
- Parcel number: 172330883201060
- Zoning: R-1A
- Special conditions: None
Construction
Type & style
- Home type: SingleFamily
- Property subtype: Single Family Residence
Materials
- Block
- Foundation: Slab
- Roof: Shingle
Condition
- New construction: No
- Year built: 1956
Utilities & green energy
- Sewer: Public Sewer
- Water: Public
- Utilities for property: Electricity Available, Water Available
Community & HOA
Community
- Pet fee: $0 monthly
- Subdivision: VALENCIA ACRES
HOA
- Has HOA: No
Location
- Region: Orlando
Financial & listing details
- Price per square foot: $301/sqft
- Tax assessed value: $229,375
- Annual tax amount: $2,272
- Date on market: 8/9/2026
- Cumulative days on market: 16 days
- Listing terms: Cash,Conventional,FHA,VA Loan
- Ownership: Fee Simple
- Total actual rent: 0
- Electric utility on property: Yes
- Road surface type: Asphalt
Estimated market value
$349,600
$332,000 - $367,000
$2,394/mo
Price history
| Date | Event | Price |
|---|---|---|
| 8/10/2026 | Listed for sale | $349,990+101.3%$301/sqft |
Source:  Stellar MLS #S5155025 Report a problem Stellar MLS #S5155025 Report a problem | ||
| 6/8/2026 | Sold | $173,900+167.5%$150/sqft |
Source: Public Record Report a problem | ||
| 2/21/2019 | Sold | $65,000$56/sqft |
Source: Public Record Report a problem | ||
Public tax history
| Year | Property taxes | Tax assessment |
|---|---|---|
| 2024 | $2,109 +7.5% | $155,102 +3% |
| 2023 | $1,962 +1.4% | $150,584 +3% |
| 2022 | $1,935 +2.2% | $146,198 +3% |
| 2021 | $1,893 +1.1% | $141,940 +1.4% |
| 2020 | $1,871 -19% | $139,980 +13.5% |
| 2019 | $2,311 +5.1% | $123,312 +10% |
| 2018 | $2,198 | $112,102 +2.6% |
| 2017 | $2,198 +10.7% | $109,280 +2.2% |
| 2016 | $1,986 +4.4% | $106,901 +12.5% |
| 2015 | $1,902 +18.5% | $95,053 +24.1% |
| 2014 | $1,605 +2.8% | $76,567 +2.9% |
| 2013 | $1,562 -0.6% | $74,437 +0.2% |
| 2012 | $1,571 -3.8% | $74,319 -4.2% |
| 2011 | $1,632 +1.2% | $77,560 -1.8% |
| 2010 | $1,613 | $78,976 -17% |
| 2009 | -- | $95,145 -24.5% |
| 2008 | $2,315 -5.1% | $126,041 -8.2% |
| 2007 | $2,439 +3.8% | $137,348 +14% |
| 2006 | $2,351 +23.3% | $120,458 +28.6% |
| 2005 | $1,907 +24.8% | $93,681 +25.8% |
| 2004 | $1,528 -0.2% | $74,443 +1.4% |
| 2003 | $1,532 +15.5% | $73,428 +17.5% |
| 2002 | $1,326 | $62,497 |
Find assessor info on the county website
Monthly payment
Est. payment
Payment breakdown
Explore the cost of this home by adjusting the details. Changes won't be saved.Climate risks
Neighborhood: 32812
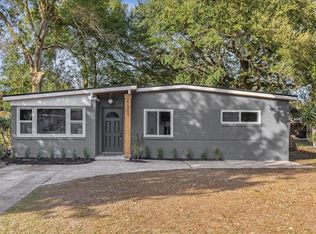
Similar homes
- $345,0003 bd2 ba1k sqft2942 CONDEL DRIVE, ORLANDO, FL 32812For Sale
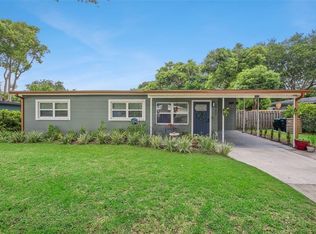
 MLS ID #O6436119, Thomas Nickley, Jr, KELLER WILLIAMS REALTY AT THE PARKS. Stellar MLS
 - $379,9003 bd2 ba1.4k sqft4404 MARILYN AVENUE, ORLANDO, FL 32812For Sale
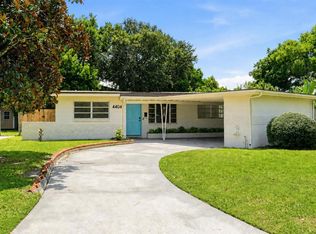 MLS ID #O6433887, Steven Koleno, BEYCOME OF FLORIDA LLC. Stellar MLS
 - $409,0003 bd2 ba1.3k sqft3733 SURREY DRIVE, ORLANDO, FL 32812For Sale
 MLS ID #O6431177, Tuan Trinh, NATIONAL REAL ESTATE. Stellar MLS
 - $339,9903 bd2 ba1.2k sqft847 JORDAN AVENUE, ORLANDO, FL 32809For Sale
 MLS ID #O6432902, Valentina Calla, MAINFRAME REAL ESTATE. Stellar MLS
 - $355,0003 bd2 ba1.3k sqft832 THALIA DRIVE, ORLANDO, FL 32807For SaleMLS ID #O6416496, Fernanda Negromonte, NOVA REAL ESTATE SERVICES INC. Stellar MLS
- $340,0005 bd2 ba1.3k sqft3504 S NASHVILLE AVENUE, ORLANDO, FL 32839For SaleMLS ID #O6417269, Lizette Hernandez, EXP REALTY LLC. Stellar MLS
- $298,9003 bd2 ba1k sqft6146 DAHLIA DRIVE, ORLANDO, FL 32807For SaleMLS ID #O6436255, Johnjon Gonzalez, LUXE PROPERTIES. Stellar MLS
- $359,9003 bd2 ba1.3k sqft600 VENTURA AVENUE, ORLANDO, FL 32805For SaleMLS ID #W7884087, Ralph Harvey, LISTWITHFREEDOM.COM. Stellar MLS
- $369,9003 bd3 ba1.6k sqft7126 CROOKED LAKE TRAIL, ORLANDO, FL 32818For SaleMLS ID #O6402274, Jeffrey Osborn, Jr, EXP REALTY LLC. Stellar MLS
- $419,0003 bd2 ba1.3k sqft1910 CURRY FORD ROAD, ORLANDO, FL 32806For SaleMLS ID #O6431197, Wendy Aldana LLC, NETWORTH REALTY OF ORLANDO, LLC. Stellar MLS
- $325,0003 bd2 ba1.2k sqft7917 PLUNKETT AVENUE, ORLANDO, FL 32810For SaleMLS ID #O6435374, Jill Healey, KELLER WILLIAMS WINTER PARK. Stellar MLS
- $300,0003 bd1 ba1k sqft2012 E HARDING STREET, ORLANDO, FL 32806For SaleMLS ID #O6425385, Ken Pozek, REAL BROKER, LLC. Stellar MLS
- $315,0002 bd1 ba854 sqft2600 S CRYSTAL LAKE DRIVE, ORLANDO, FL 32806For SaleMLS ID #O6381679, Andres Ospina Rivera, LPT REALTY, LLC. Stellar MLS
- $269,0003 bd2 ba950 sqft726 CORNELIA COURT, ORLANDO, FL 32811For SaleMLS ID #O6436357, Wendy Aldana LLC, NETWORTH REALTY OF ORLANDO, LLC. Stellar MLS
- $435,9003 bd2 ba1.4k sqft2818 E MICHIGAN STREET, ORLANDO, FL 32806For SaleMLS ID #S5150808, Margarita Coll Cermeno, LA ROSA REALTY KISSIMMEE. Stellar MLS
- $314,9004 bd3 ba1.5k sqft5734 GRAND CANYON DRIVE, ORLANDO, FL 32810For SaleMLS ID #O6423795, Summer Brady, MAINSTAY BROKERAGE LLC. Stellar MLS
- $375,0004 bd2 ba1.3k sqft7711 LAKESIDE WOODS DRIVE, ORLANDO, FL 32810For SaleMLS ID #O6432478, Austin Cummings, NEXTDWELL. Stellar MLS
- $347,9004 bd2 ba1.3k sqft438 CALIFORNIA AVENUE, ST CLOUD, FL 34769For SaleMLS ID #O6421163, Jorge Carruitero, NONA LEGACY POWERED BY LA ROSA. Stellar MLS
- $375,0004 bd2 ba1.5k sqft420 NANTAHALA COURT, CASSELBERRY, FL 32707For SaleMLS ID #P4939685, Christina Faulkner, STACEY TOWNS REALTY LLC. Stellar MLS
- $329,9004 bd2 ba1.5k sqft2601 HEALY DRIVE, ORLANDO, FL 32818For SaleMLS ID #O6427417, Ashley McCoy, SERHANT. Stellar MLS
