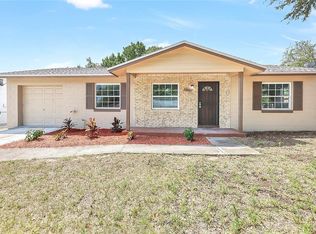
Under contract-accepting backup offers. Virtually Staged. Welcome to 726 Cornelia Court—a beautifully renovated three-bedroom, two-bathroom home offering modern finishes, a convenient Orlando location, and NO HOA! From the moment you step inside, you are greeted by abundant natural light, luxury vinyl plank flooring, and an inviting open floor plan designed for comfortable everyday living and entertaining. The updated kitchen serves as the heart of the home, featuring beautiful quartz countertops, a convenient seating area, soft-close cabinetry, modern lighting, and brand-new stainless steel appliances. Both bathrooms have been thoughtfully renovated with elegant walk-in showers tiled to the ceiling, new contemporary vanities, stylish lighting, modern barn doors, and sophisticated matte-black and brushed-metal finishes. Each bedroom includes a ceiling fan, while blinds throughout the home provide added privacy. Major improvements include a brand-new 2026 roof and new air-conditioning system, offering added confidence for the next owner. Additional features include a one-car garage and a spacious fenced backyard with plenty of room for pets, outdoor gatherings, gardening, or relaxing with friends. Conveniently located near local schools, Valencia College’s West Campus, shopping, dining, The Mall at Millenia, Universal Orlando Resort, downtown Orlando, and major roadways including I-4, SR 408, Florida’s Turnpike, and Kirkman Road. Fully renovated, move-in ready, and free from HOA restrictions—schedule your private showing today!
Accepting backups
$269,000
726 CORNELIA COURT, ORLANDO, FL 32811
3beds
950sqft
Single Family Residence
Built in 1974
7,782 Square Feet Lot
$270,600 Zestimate®
$283/sqft
$-- HOA
What's special
Stylish lightingModern lightingOne-car garageAbundant natural lightBeautiful quartz countertopsNew contemporary vanitiesModern barn doors
- 15 days
- 703
- 89
Likely to sell faster than
Zillow last checked:
Listing updated:
Listed by:
Wendy Aldana LLC 510-316-6968,
NETWORTH REALTY OF ORLANDO, LLC 321-329-3127
Source: Stellar MLS,MLS#: O6436357 Originating MLS: Orlando Regional
Originating MLS: Orlando Regional
Facts & features
Interior
Bedrooms & bathrooms
- Bedrooms: 3
- Bathrooms: 2
- Full bathrooms: 2
Primary bedroom
- Features: Walk-In Closet(s)
- Level: First
- Area: 142.14 Square Feet
- Dimensions: 13.8x10.3
Bedroom 2
- Features: Built-in Closet
- Level: First
- Area: 107.52 Square Feet
- Dimensions: 11.2x9.6
Bedroom 3
- Features: Built-in Closet
- Level: First
- Area: 99.84 Square Feet
- Dimensions: 10.4x9.6
Kitchen
- Level: First
- Area: 107.92 Square Feet
- Dimensions: 15.2x7.1
Living room
- Level: First
- Area: 197.37 Square Feet
- Dimensions: 12.9x15.3
Heating
- Central, Electric
Cooling
- Central Air
Appliances
- Included: Dishwasher, Microwave, Range, Refrigerator
- Laundry: In Garage
Features
- Ceiling Fan(s), Eating Space In Kitchen, Living Room/Dining Room Combo, Open Floorplan, Primary Bedroom Main Floor, Stone Counters
- Flooring: Luxury Vinyl
- Has fireplace: No
Interior area
- Total structure area: 1,293
- Total interior livable area: 950 sqft
Video & virtual tour
Property
Parking
- Total spaces: 1
- Parking features: Garage - Attached
- Attached garage spaces: 1
Features
- Levels: One
- Stories: 1
- Exterior features: Other
- Fencing: Fenced
Lot
- Size: 7,782 Square Feet
Details
- Parcel number: 322229182801030
- Zoning: R-1
- Special conditions: None
Construction
Type & style
- Home type: SingleFamily
- Property subtype: Single Family Residence
Materials
- Concrete
- Foundation: Slab
- Roof: Shingle
Condition
- New construction: No
- Year built: 1974
Utilities & green energy
- Sewer: Public Sewer
- Water: Public
- Utilities for property: Electricity Available, Public
Community & HOA
Community
- Pet fee: $0 monthly
- Subdivision: MALIBU GROVES ELEVENTH ADD
HOA
- Has HOA: No
Location
- Region: Orlando
Financial & listing details
- Price per square foot: $283/sqft
- Tax assessed value: $173,672
- Annual tax amount: $2,005
- Date on market: 8/25/2026
- Cumulative days on market: 13 days
- Listing terms: Cash,Conventional,FHA,VA Loan
- Ownership: Fee Simple
- Total actual rent: 0
- Electric utility on property: Yes
- Road surface type: Concrete, Paved
Estimated market value
$270,600
$257,000 - $284,000
$1,994/mo
Price history
| Date | Event | Price |
|---|---|---|
| 8/25/2026 | Listed for sale | $269,000+133.9%$283/sqft |
Source:  Stellar MLS #O6436357 Report a problem Stellar MLS #O6436357 Report a problem | ||
| 5/19/2026 | Sold | $115,000+121.6%$121/sqft |
Source: Public Record Report a problem | ||
| 10/4/1994 | Sold | $51,900+73%$55/sqft |
Source: Public Record Report a problem | ||
| 6/2/1994 | Sold | $30,000$32/sqft |
Source: Public Record Report a problem | ||
Public tax history
| Year | Property taxes | Tax assessment |
|---|---|---|
| 2024 | $1,967 +508.3% | $56,842 +3% |
| 2023 | $323 +1.1% | $55,186 +3% |
| 2022 | $320 +0.6% | $53,579 +3% |
| 2021 | $318 +164.5% | $52,018 +1.4% |
| 2020 | $120 | $51,300 +2.3% |
| 2019 | $120 | $50,147 +1.9% |
| 2018 | $120 | $49,212 -14.6% |
| 2017 | $120 | $57,637 +22.1% |
| 2016 | $120 | $47,209 +3.6% |
| 2015 | $120 | $45,564 +26.2% |
| 2014 | $120 | $36,108 +45.6% |
| 2013 | $120 -20.1% | $24,795 -6.7% |
| 2012 | $151 -8.4% | $26,564 -2.6% |
| 2011 | $164 -41.1% | $27,265 -18.3% |
| 2010 | $279 | $33,363 -43.8% |
| 2009 | -- | $59,352 -48.1% |
| 2008 | $582 +8.7% | $114,284 -11.1% |
| 2007 | $536 -1.4% | $128,506 +40.6% |
| 2006 | $543 +2.6% | $91,395 +25.5% |
| 2005 | $529 +9.9% | $72,831 +31.8% |
| 2004 | $482 +5.8% | $55,258 +1.9% |
| 2003 | $455 +4.8% | $54,217 +4.8% |
| 2002 | $434 +0.9% | $51,753 +7.8% |
| 2001 | $431 +4.1% | $48,013 +10.9% |
| 2000 | $414 | $43,293 |
Find assessor info on the county website
Monthly payment
Est. payment
Payment breakdown
Explore the cost of this home by adjusting the details. Changes won't be saved.Climate risks
Neighborhood: New Malibu
Nearby schools
Schools provided by the listing agent
- Elementary: Ivey Lane Elem
- Middle: Carver Middle
- High: Jones High
Source: Stellar MLS. This data may not be complete. We recommend contacting the local school district to confirm school assignments for this home.


Similar homes
- $265,0005 bd2 ba1.2k sqft1635 RAVENALL AVENUE, ORLANDO, FL 32811For Sale

 MLS ID #A4696045, Laura Auten, ELEVATE REALTY LLC. Stellar MLS
 - $235,0003 bd2 ba1k sqft2151 S IVEY LANE, ORLANDO, FL 32811For Sale
 MLS ID #O6430245, Raquel Littlejohn, MAINSTAY BROKERAGE LLC. Stellar MLS
 - $270,0003 bd2 ba988 sqft5956 W AMELIA STREET, ORLANDO, FL 32835For Sale
 MLS ID #O6435496, Evelyn Tejada, REGENCY REAL ESTATE LLC. Stellar MLS
 - $289,9003 bd2 ba1.1k sqft2821 W AMELIA STREET, ORLANDO, FL 32805For Sale
 MLS ID #O6436604, Wendy Aldana LLC, NETWORTH REALTY OF ORLANDO, LLC. Stellar MLS
 - $189,9004 bd1 ba1.1k sqft4229 LENOX BOULEVARD, ORLANDO, FL 32811For SaleMLS ID #O6433503, Summer Brady, MAINSTAY BROKERAGE LLC. Stellar MLS
- $269,9002 bd1 ba814 sqft3402 LEWIS COURT, ORLANDO, FL 32805For SaleMLS ID #O6427550, Felipe Patricio, WRA BUSINESS & REAL ESTATE. Stellar MLS
- $284,9873 bd2 ba960 sqft3669 YOSEMITE DRIVE, ORLANDO, FL 32818For SaleMLS ID #S5155945, Cesar Estrada, PA, EXP REALTY LLC. Stellar MLS
- $270,0003 bd2 ba984 sqft5450 GAYMAR DRIVE, ORLANDO, FL 32818For SaleMLS ID #O6407415, Dominique Johnson, ABUNDANCE REALTY GROUP LLC. Stellar MLS
- $245,0003 bd1 ba875 sqft1401 RADLEIGH PLACE, ORLANDO, FL 32808For SaleMLS ID #O6405066, Janay Thomas, EXP REALTY LLC. Stellar MLS
- $275,0003 bd1 ba888 sqft4201 MONARCH DRIVE, ORLANDO, FL 32812For SaleMLS ID #O6435511, Summer Brady, MAINSTAY BROKERAGE LLC. Stellar MLS
- $285,0002 bd1 ba800 sqft156 LAKE DRIVE, ORLANDO, FL 32835For SaleMLS ID #O6431678, Ashley Palata, THE SIMON SIMAAN GROUP. Stellar MLS
- $294,0003 bd1 ba1k sqft5399 MUSTANG WAY, ORLANDO, FL 32810For SaleMLS ID #S5152321, Tanya Vyushkina, IMPERIAL REALTY OF FLORIDA INC. Stellar MLS
- $252,0003 bd2 ba1.3k sqft5714 LEJEUNE DRIVE, ORLANDO, FL 32808For SaleMLS ID #O6418356, Raquel Littlejohn, MAINSTAY BROKERAGE LLC. Stellar MLS
- $235,0003 bd2 ba846 sqft918 FERNDELL ROAD, ORLANDO, FL 32808For SaleMLS ID #O6417143, Jose Rojo, URBAN-O REAL ESTATE SOLUTIONS. Stellar MLS
- $240,5002 bd1 ba1.1k sqft6033 W AMELIA STREET, ORLANDO, FL 32835For SaleMLS ID #O6408294, Summer Brady, MAINSTAY BROKERAGE LLC. Stellar MLS
- $298,9003 bd2 ba1k sqft6146 DAHLIA DRIVE, ORLANDO, FL 32807For SaleMLS ID #O6436255, Johnjon Gonzalez, LUXE PROPERTIES. Stellar MLS
- $229,9003 bd2 ba1k sqft5909 WOLF ROAD, ORLANDO, FL 32808For SaleMLS ID #O6408674, Robert Salmons, ENTERA REALTY LLC. Stellar MLS
- $265,0003 bd1 ba1k sqft322 LITTLE ROCK COURT, OCOEE, FL 34761For SaleMLS ID #O6414434, Phyllis Kent, PHYLLIS KENT REAL ESTATE LLC. Stellar MLS
- $333,9983 bd3 ba1.1k sqft6108 BEAR LAKE TERRACE, APOPKA, FL 32703For SaleMLS ID #O6438347, Anyelina Domingos Cohen, PROSERVE REALTY GROUP LLC. Stellar MLS
- $230,0002 bd3 ba1.2k sqft5341 BAMBOO COURT #418, ORLANDO, FL 32811For SaleMLS ID #O6422607, Ingrid Dodd, INVESTOR'S REAL ESTATE LLC. Stellar MLS
