Beautifully updated two-story townhome in the heart of the Conroy area. Close to shopping, restaurants, attractions, and Valencia College. Minutes from Mall at Millenia area. This 2 bedroom/2.5 bath light-filled home has new cabinets in kitchen and baths, new luxury vinyl wood-look planking throughout, new hardware, fresh paint and light/fan fixtures, newer stainless appliances. Downstairs, the roomy living room looks out on a large private fenced patio with new fencing. The kitchen which also looks out on the patio features new cabinetry, Corian counters, stylish tile backsplash, stainless appliances, and all new hardware. Master bath has new double vanity as well as new shower/glass door/tile. Master closet features a built-in organizer. Second bedroom also with ensuite bath has complete upgrades including a built-in storage system wall. Large slider windows in both upstairs bedrooms look out on balconies. Powder room downstairs also functions as a convenient laundry room - washer and dryer included! And plenty of storage in the under-stairs closet. Middlebrook Pines community fees include access to a pool, tennis courts, clubhouse, racquetball court, car wash area. Exterior maintenance, including roof and landscaping is handled by the HOA. Home has two designated parking spots just steps from the front door. There's nothing you need to do but move in! **Some photos are virtually staged**
For sale
$230,000
5341 BAMBOO COURT #418, ORLANDO, FL 32811
2beds
1,285sqft
:
Get pre-qualified$2,058/mo
Townhouse
Built in 1986
2,608 Square Feet Lot
$222,500 Zestimate®
$179/sqft
$488/mo HOA
What's special
New hardwareCorian countersBeautifully updated two-story townhomeStainless appliancesNewer stainless appliancesStylish tile backsplash
- 33 days |
- 478 |
- 34 |
Zillow last checked:
Listing updated:
Listed by:
Ingrid Dodd 407-687-8908,
INVESTOR'S REAL ESTATE LLC 407-688-4355
Source: Stellar MLS,MLS#: O6422607 Originating MLS: Orlando Regional
Originating MLS: Orlando Regional
Facts & features
Interior
Bedrooms & bathrooms
- Bedrooms: 2
- Bathrooms: 3
- Full bathrooms: 2
- 1/2 bathrooms: 1
Primary bedroom
- Features: Walk-In Closet(s)
- Level: Second
- Area: 182 Square Feet
- Dimensions: 14x13
Bedroom 2
- Features: Built-in Closet
- Level: Second
- Area: 182 Square Feet
- Dimensions: 14x13
Great room
- Level: First
- Area: 375 Square Feet
- Dimensions: 25x15
Kitchen
- Level: First
- Area: 100 Square Feet
- Dimensions: 10x10
Heating
- Central
Cooling
- Central Air
Appliances
- Included: Dishwasher, Disposal, Dryer, Microwave, Range, Refrigerator, Washer
- Laundry: Inside
Features
- Ceiling Fan(s), Living Room/Dining Room Combo, PrimaryBedroom Upstairs, Solid Surface Counters, Thermostat, Walk-In Closet(s)
- Flooring: Luxury Vinyl
- Doors: Sliding Doors
- Windows: Window Treatments
- Has fireplace: No
- Common walls with other units/homes: Corner Unit
Interior area
- Total structure area: 1,285
- Total interior livable area: 1,285 sqft
Video & virtual tour
Property
Parking
- Parking features: Assigned
Features
- Levels: Two
- Stories: 2
- Exterior features: Balcony
- Fencing: Fenced
Lot
- Size: 2,608 Square Feet
- Residential vegetation: Mature Landscaping, Trees/Landscaped
Details
- Parcel number: 072329565043418
- Zoning: RESI
- Special conditions: None
Construction
Type & style
- Home type: Townhouse
- Property subtype: Townhouse
Materials
- Brick
- Foundation: Slab
- Roof: Built-Up,Shingle
Condition
- New construction: No
- Year built: 1986
Utilities & green energy
- Sewer: Public Sewer
- Water: Public
- Utilities for property: BB/HS Internet Available, Public
Community & HOA
Community
- Features: Clubhouse, Playground, Pool, Racquetball, Tennis Court(s)
- Security: Smoke Detector(s)
- Pet fee: $0 monthly
- Subdivision: MIDDLEBROOK PINES PH 04
HOA
- Has HOA: Yes
- Services included: Community Pool, Maintenance Grounds, Recreational Facilities
- HOA fee: $488 monthly
- HOA name: Middlebrook Pines Association
Location
- Region: Orlando
Financial & listing details
- Price per square foot: $179/sqft
- Tax assessed value: $192,800
- Annual tax amount: $3,013
- Date on market: 7/9/2026
- Cumulative days on market: 33 days
- Listing terms: Cash,Conventional
- Ownership: Fee Simple
- Total actual rent: 0
- Road surface type: Asphalt
Estimated market value
$222,500
$211,000 - $234,000
$2,100/mo
Price history
| Date | Event | Price |
|---|---|---|
| 7/9/2026 | Listed for sale | $230,000-6.1%$179/sqft |
Source:  Stellar MLS #O6422607 Report a problem Stellar MLS #O6422607 Report a problem | ||
| 4/9/2026 | Listing removed | $245,000$191/sqft |
Source: Stellar MLS #O6351873 Report a problem | ||
| 3/18/2026 | Price change | $245,000-1.6%$191/sqft |
Source: Stellar MLS #O6351873 Report a problem | ||
| 2/5/2026 | Price change | $249,000-0.4%$194/sqft |
Source: Stellar MLS #O6351873 Report a problem | ||
| 10/12/2025 | Listed for sale | $250,000$195/sqft |
Source: Stellar MLS #O6351873 Report a problem | ||
| 6/25/2025 | Listing removed | $250,000$195/sqft |
Source: Stellar MLS #O6270074 Report a problem | ||
| 5/21/2025 | Price change | $250,000-3.8%$195/sqft |
Source: Stellar MLS #O6270074 Report a problem | ||
| 3/30/2025 | Price change | $260,000-1.9%$202/sqft |
Source: Stellar MLS #O6270074 Report a problem | ||
| 2/3/2025 | Price change | $265,000-3.6%$206/sqft |
Source: Stellar MLS #O6270074 Report a problem | ||
| 1/13/2025 | Listed for sale | $275,000$214/sqft |
Source: Stellar MLS #O6270074 Report a problem | ||
| 1/2/2025 | Listing removed | $2,100$2/sqft |
Source: Stellar MLS #O6264236 Report a problem | ||
| 12/12/2024 | Listed for rent | $2,100+2.4%$2/sqft |
Source: Stellar MLS #O6264236 Report a problem | ||
| 12/20/2023 | Listing removed | -- |
Source: Stellar MLS #O6159106 Report a problem | ||
| 12/4/2023 | Price change | $2,050-4.7%$2/sqft |
Source: Stellar MLS #O6159106 Report a problem | ||
| 11/28/2023 | Price change | $2,150-2.3%$2/sqft |
Source: Stellar MLS #O6159106 Report a problem | ||
| 11/21/2023 | Listed for rent | $2,200$2/sqft |
Source: Stellar MLS #O6159106 Report a problem | ||
Public tax history
| Year | Property taxes | Tax assessment |
|---|---|---|
| 2024 | $3,014 +11.5% | $142,221 +10% |
| 2023 | $2,703 +14.3% | $129,292 +10% |
| 2022 | $2,366 +9% | $117,538 +10% |
| 2021 | $2,169 +4.7% | $106,853 +10% |
| 2020 | $2,071 +6% | $97,139 +10% |
| 2019 | $1,955 +9.2% | $88,308 +10% |
| 2018 | $1,791 +0% | $80,280 -14.4% |
| 2017 | $1,791 +9.4% | $93,800 +13.7% |
| 2016 | $1,638 +8.8% | $82,500 +8.8% |
| 2015 | $1,505 +17.6% | $75,800 +16.4% |
| 2014 | $1,279 +21.6% | $65,100 +26% |
| 2013 | $1,052 +10.1% | $51,680 +14% |
| 2012 | $956 -9.9% | $45,315 -4.9% |
| 2011 | $1,061 +2.7% | $47,664 +0.7% |
| 2010 | $1,033 | $47,350 -31.9% |
| 2009 | -- | $69,522 -52.1% |
| 2008 | $2,782 -11.1% | $145,200 -15.5% |
| 2007 | $3,128 +6.2% | $171,900 +16.1% |
| 2006 | $2,946 +28.5% | $148,000 +33.9% |
| 2005 | $2,293 +21.1% | $110,500 +19.8% |
| 2004 | $1,894 +3.5% | $92,235 +4.4% |
| 2003 | $1,830 +291.4% | $88,355 +12.6% |
| 2002 | $468 +0% | $78,450 +6.4% |
| 2001 | $467 -35.1% | $73,750 +12.4% |
| 2000 | $721 | $65,600 |
Find assessor info on the county website
Monthly payment
Est. payment
Payment breakdown
Explore the cost of this home by adjusting the details. Changes won't be saved.Climate risks
Neighborhood: Florida Center North
Nearby schools
GreatSchools rating
- 2/10Millennia Elementary SchoolGrades: PK-5Distance: 0.8 mi
- 5/10Dr. Phillips High SchoolGrades: PK,8-12Distance: 2.4 mi
- 7/10Southwest Middle SchoolGrades: 6-8Distance: 3.2 mi
Schools provided by the listing agent
- Elementary: Millennia Elementary
- Middle: Southwest Middle
- High: Dr. Phillips High
Source: Stellar MLS. This data may not be complete. We recommend contacting the local school district to confirm school assignments for this home.
- $186,6002 bd2 ba1.2k sqft5339 Bamboo Ct #417, Orlando, FL 32811Off Market
- $229,8002 bd3 ba1.2k sqft5343 Bamboo Ct #419, Orlando, FL 32811Off Market
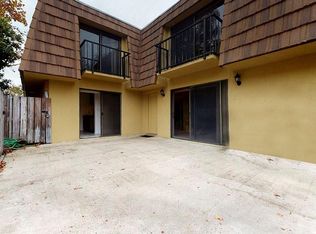
- $170,1002 bd2 ba1.2k sqft5345 Bamboo Ct #420, Orlando, FL 32811Off Market
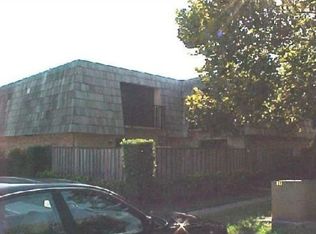
- $168,6002 bd2 ba1.2k sqft5339 Bamboo Ct, Orlando, FL 32811Off Market

- $175,7002 bd2 ba1.2k sqft5345 Bamboo Ct, Orlando, FL 32811Off Market
- $209,7002 bd2 ba1.2k sqft5351 Bamboo Ct #413, Orlando, FL 32811Off Market
- $185,4002 bd2 ba1.2k sqft5347 Bamboo Ct #414, Orlando, FL 32811Off Market
- $175,9002 bd2 ba1.2k sqft5353 Bamboo Ct #415, Orlando, FL 32811Off Market
A local agent can set up tours, give advice and negotiate with sellers.
Similar homes
- $224,9002 bd2 ba1k sqft4613 GATE PLACE #104, ORLANDO, FL 32811For Sale

 MLS ID #S5152744, Adriana Avegno, THE FIRM RE. Stellar MLS
 - $255,0002 bd2 ba1.1k sqft3432 WESTCHESTER SQUARE BOULEVARD #203, ORLANDO, FL 32835For Sale
 MLS ID #O6431590, Johanny Saldana, LLC, LA ROSA REALTY KISSIMMEE. Stellar MLS
 - $189,0002 bd2 ba988 sqft5140 CONROY ROAD #27, ORLANDO, FL 32811For Sale
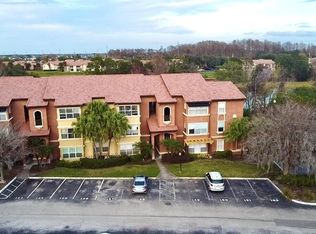 MLS ID #O6388182, Steven Koleno, BEYCOME OF FLORIDA LLC. Stellar MLS
 - $170,0002 bd2 ba988 sqft5160 CONROY ROAD #21, ORLANDO, FL 32811For Sale
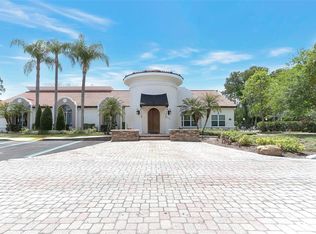 MLS ID #O6400641, Moses Nae, MIAMI TANGO INVESTMENTS REALTY. Stellar MLS
 - $249,9002 bd3 ba1.2k sqft4075 SHANNON BROWN DRIVE, ORLANDO, FL 32808For SaleMLS ID #O6427826, Julian Jackson, LOKATION. Stellar MLS
- $225,9002 bd2 ba1k sqft5278 WHITSTABLE WAY #5, ORLANDO, FL 32812For SaleMLS ID #O6416658, Rhonda Fisher, TRUST EQUITY GROUP LLC. Stellar MLS
- $240,0003 bd2 ba1.4k sqft3433 SOHO STREET #202, ORLANDO, FL 32835For SaleMLS ID #S5150901, Maria Gomez, AGENT TRUST REALTY CORPORATION. Stellar MLS
- $239,0002 bd2 ba1.2k sqft3396 PARKCHESTER SQUARE BOULEVARD #104, ORLANDO, FL 32835For SaleMLS ID #O6372370, Odair Magalhaes, LOKATION. Stellar MLS
- $264,9003 bd2 ba1.4k sqft2484 SAN TECLA STREET #105, ORLANDO, FL 32835For SaleMLS ID #O6428618, Denise Crabbe, REVEL REALTY LLC. Stellar MLS
- $237,9903 bd2 ba1.1k sqft7605 PISSARRO DRIVE #13204, ORLANDO, FL 32819For SaleMLS ID #O6429372, Alex Dallos, LA ROSA REALTY KISSIMMEE. Stellar MLS
- $239,0002 bd2 ba1.4k sqft4300 LAKE UNDERHILL ROAD #23B2, ORLANDO, FL 32803For SaleMLS ID #O6420521, Brinley Donovan, ACME REAL ESTATE FLORIDA LLC. Stellar MLS
- $229,9002 bd3 ba1.2k sqft2216 STONINGTON AVENUE #2216, ORLANDO, FL 32817For SaleMLS ID #O6422846, Michele Christine Rodriguez, PA, LPT REALTY, LLC. Stellar MLS
- $230,0002 bd2 ba1k sqft668 OLYMPIC DRIVE #1, OCOEE, FL 34761For SaleMLS ID #O6409258, O'Livia Foster, LPT REALTY, LLC. Stellar MLS
- $234,9002 bd2 ba1.1k sqft4008 W MARYLAND PLACE, CASSELBERRY, FL 32707For SaleMLS ID #O6429194, Freddie Crespo, INVESTOR'S REAL ESTATE LLC. Stellar MLS
- $229,0002 bd3 ba1.2k sqft214 MAJORS LANE #C, KISSIMMEE, FL 34743For SaleMLS ID #O6423130, Carmen Quintana, COLDWELL BANKER REALTY. Stellar MLS
- $225,0002 bd2 ba1.4k sqft820 PARK LAKE CIRCLE #11, MAITLAND, FL 32751For SaleMLS ID #O6431194, Brian Rotenberger, COMPASS FLORIDA LLC. Stellar MLS
- $230,0002 bd2 ba1.2k sqft200 SAINT ANDREWS BOULEVARD #2904, WINTER PARK, FL 32792For SaleMLS ID #O6427536, Sharon Mikol, MAINFRAME REAL ESTATE. Stellar MLS
- $210,2002 bd2 ba1k sqft7511 SEURAT STREET #10102, ORLANDO, FL 32819For SaleMLS ID #S5154494, Diana Perez, PROFESSIONAL REAL ESTATE TEAM. Stellar MLS
- $190,0002 bd2 ba820 sqft3806 SOUTHPOINTE DRIVE #L4, ORLANDO, FL 32822For SaleMLS ID #O6429366, Nicole Hoffmann, SAMMY D SMITH PLLC. Stellar MLS
- $199,0002 bd2 ba1.1k sqft2901 CLUBVIEW DRIVE #U1, ORLANDO, FL 32822For SaleMLS ID #O6394248, Dawn Tinder, KELLER WILLIAMS WINTER PARK. Stellar MLS
