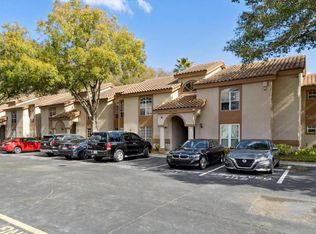

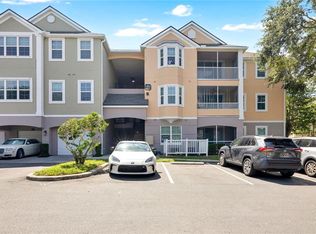
MOVE IN READY AND COMPLETELY RENOVATED! Welcome to this beautifully renovated 2 bedroom, 2 bathroom condo in Townes of Southgate, offering 1,080 square feet of comfortable living space. Renovated from top to bottom, this home features new flooring, updated fixtures, a refreshed kitchen, and beautifully updated bathrooms. The bright, open layout creates a welcoming space for everyday living and entertaining, while the spacious bedrooms provide comfort and privacy. Enjoy a convenient Orlando location just minutes from The Mall at Millenia, major highways, shopping, restaurants, entertainment, and some of Orlando’s most popular attractions. Whether you’re a first time homebuyer, looking to downsize, or searching for an investment property, this beautifully updated condo offers the convenience and comfort of a move in ready home. Schedule your private showing today!
For sale
Price cut: $4.4K (10/8)
$220,000
4613 GATE PLACE #104, ORLANDO, FL 32811
2beds
1,080sqft
Condominium
Built in 1989
-- sqft lot
$215,900 Zestimate®
$204/sqft
$320/mo HOA
What's special
Completely renovatedSpacious bedroomsUpdated fixturesBeautifully updated bathroomsBright open layoutNew flooringRefreshed kitchen
- 100 days
- 287
- 27
Zillow last checked:
Listing updated:
Listed by:
Adriana Avegno 407-577-8726,
THE FIRM RE 407-227-3345,
Amer Lababidi 407-800-3631,
THE FIRM RE
Source: Stellar MLS,MLS#: S5152744 Originating MLS: Osceola
Originating MLS: Osceola
Facts & features
Interior
Bedrooms & bathrooms
- Bedrooms: 2
- Bathrooms: 2
- Full bathrooms: 2
Primary bedroom
- Features: Ceiling Fan(s), Walk-In Closet(s)
- Level: First
Kitchen
- Level: First
Living room
- Level: First
Heating
- Central
Cooling
- Central Air
Appliances
- Included: Dishwasher, Microwave, Range, Refrigerator
- Laundry: Laundry Room
Features
- Ceiling Fan(s), Living Room/Dining Room Combo, Thermostat, Walk-In Closet(s)
- Flooring: Tile
- Has fireplace: No
Interior area
- Total structure area: 1,080
- Total interior livable area: 1,080 sqft
Video & virtual tour
Property
Features
- Levels: One
- Stories: 1
- Exterior features: Balcony, Tennis Court(s)
Lot
- Size: 8,138 Square Feet
Details
- Parcel number: 082329871408104
- Zoning: R-3B
- Special conditions: None
Construction
Type & style
- Home type: Condo
- Property subtype: Condominium
Materials
- Stucco
- Foundation: Concrete Perimeter, Slab
- Roof: Tile
Condition
- New construction: No
- Year built: 1989
Utilities & green energy
- Sewer: Public Sewer
- Water: Public
- Utilities for property: Sewer Available, Water Available
Community & HOA
Community
- Features: Community Mailbox, Deed Restrictions, Pool, Tennis Court(s)
- Pet fee: $0 monthly
- Subdivision: TOWNES SOUTHGATE CONDO PH D
HOA
- Has HOA: Yes
- Amenities included: Basketball Court, Pool, Tennis Court(s)
- Services included: Community Pool, Reserve Fund, Maintenance Structure, Maintenance Grounds, Recreational Facilities
- HOA fee: $320 monthly
- HOA name: Sentry Management, Inc.
- HOA phone: 407-788-6700
Location
- Region: Orlando
Financial & listing details
- Price per square foot: $204/sqft
- Tax assessed value: $194,400
- Annual tax amount: $644
- Date on market: 7/6/2026
- Cumulative days on market: 93 days
- Listing terms: Cash,Conventional
- Ownership: Condominium
- Total actual rent: 0
- Road surface type: Concrete, Paved
Estimated market value
$215,900
$205,000 - $227,000
$1,653/mo
Price history
| Date | Event | Price |
|---|---|---|
| 10/8/2026 | Price change | $220,000-2%$204/sqft |
Source:  Stellar MLS #S5152744 Report a problem Stellar MLS #S5152744 Report a problem | ||
| 9/1/2026 | Price change | $224,400-0.2%$208/sqft |
Source: Stellar MLS #S5152744 Report a problem | ||
| 7/6/2026 | Listed for sale | $224,900+136.7%$208/sqft |
Source: Stellar MLS #S5152744 Report a problem | ||
| 5/20/2026 | Sold | $95,000-17.4%$88/sqft |
Source: Stellar MLS #O6393567 Report a problem | ||
| 4/6/2026 | Pending sale | $115,000$106/sqft |
Source: Stellar MLS #O6393567 Report a problem | ||
| 3/27/2026 | Listed for sale | $115,000+62%$106/sqft |
Source: Stellar MLS #O6393567 Report a problem | ||
| 6/7/1999 | Sold | $71,000+16.4%$66/sqft |
Source: Public Record Report a problem | ||
| 5/6/1997 | Sold | $61,000$56/sqft |
Source: Public Record Report a problem | ||
Public tax history
| Year | Property taxes | Tax assessment |
|---|---|---|
| 2024 | $607 +7.1% | $56,977 +3% |
| 2023 | $567 +1.6% | $55,317 +3% |
| 2022 | $558 +0.4% | $53,706 +3% |
| 2021 | $556 +0.3% | $52,142 +1.4% |
| 2020 | $554 +0.2% | $51,422 +2.3% |
| 2019 | $553 +1.8% | $50,266 +1.9% |
| 2018 | $544 | $49,329 -33.8% |
| 2017 | $544 +2.8% | $74,500 +1.5% |
| 2016 | $529 +2.1% | $73,400 +11.4% |
| 2015 | $518 -0.3% | $65,900 -0.6% |
| 2014 | $519 +7.6% | $66,300 +23.9% |
| 2013 | $483 +2.6% | $53,492 -0.6% |
| 2012 | $470 -6.7% | $53,808 +22.7% |
| 2011 | $504 -0.7% | $43,846 -1.5% |
| 2010 | $508 | $44,500 -33.1% |
| 2009 | -- | $66,500 -41.7% |
| 2008 | $810 -18.7% | $114,000 -32.9% |
| 2007 | $996 -3.6% | $170,000 +29.8% |
| 2006 | $1,033 +1.3% | $131,000 +25% |
| 2005 | $1,019 +7.3% | $104,800 +32% |
| 2004 | $950 +3.2% | $79,400 |
| 2003 | $921 +3.6% | $79,400 +11% |
| 2002 | $889 -0.2% | $71,500 +3.8% |
| 2001 | $891 +2.1% | $68,850 +9.3% |
| 2000 | $872 | $63,000 |
Find assessor info on the county website
Monthly payment
Est. payment
Payment breakdown
Explore the cost of this home by adjusting the details. Changes won't be saved.Climate risks
Neighborhood: Florida Center North
Nearby schools
Schools provided by the listing agent
- Elementary: Millennia Elementary
- Middle: Southwest Middle
- High: Dr. Phillips High
Source: Stellar MLS. This data may not be complete. We recommend contacting the local school district to confirm school assignments for this home.
Similar homes
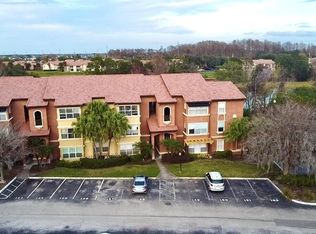
- $189,0002 bd2 ba988 sqft5140 CONROY ROAD #27, ORLANDO, FL 32811For Sale
 MLS ID #O6388182, Steven Koleno, BEYCOME OF FLORIDA LLC. Stellar MLS
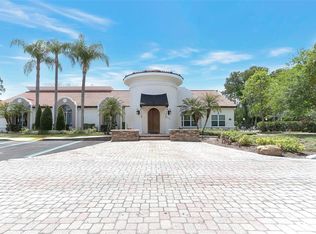
 - $170,0002 bd2 ba988 sqft5160 CONROY ROAD #21, ORLANDO, FL 32811For Sale
 MLS ID #O6400641, Moses Nae, MIAMI TANGO INVESTMENTS REALTY. Stellar MLS
 - $199,0002 bd2 ba1k sqft3714 PALM DESERT LANE #5317, ORLANDO, FL 32839For Sale
 MLS ID #O6442347, Veronica Figueroa, EXP REALTY LLC. Stellar MLS
 - $245,0003 bd2 ba1.2k sqft6412 QUEENS BOROUGH AVENUE #315, ORLANDO, FL 32835For Sale
 MLS ID #S5153222, Oscar Allende Melendez, MY REALTY GROUP, LLC.. Stellar MLS
 - $250,0002 bd2 ba782 sqft13 N VAN BUREN AVENUE, ORLANDO, FL 32811For SaleMLS ID #S5158897, Cesar Estrada, PA, EXP REALTY LLC. Stellar MLS
- $190,0002 bd2 ba1.1k sqft300 E SOUTH STREET #2001, ORLANDO, FL 32801For SaleMLS ID #O6430122, Brad Merrell, COLDWELL BANKER REALTY. Stellar MLS
- $239,0002 bd2 ba1.2k sqft3396 PARKCHESTER SQUARE BOULEVARD #104, ORLANDO, FL 32835For SaleMLS ID #O6372370, Odair Magalhaes, LOKATION. Stellar MLS
- $244,9004 bd2 ba1.4k sqft4788 PLEASANT VALLEY COURT, ORLANDO, FL 32811For SaleMLS ID #O6433761, Summer Brady, MAINSTAY BROKERAGE LLC. Stellar MLS
- $256,9004 bd2 ba1.4k sqft6685 QUEENS BOROUGH AVENUE #202, ORLANDO, FL 32835For SaleMLS ID #O6296973, Bruce Gordon, ABSOLUTE REALTY GROUP, LLC. Stellar MLS
- $264,0002 bd2 ba977 sqft468 W PAR STREET #468, ORLANDO, FL 32804For SaleMLS ID #O6447184, Shirley Welch, BHHS FLORIDA REALTY. Stellar MLS
- $235,0003 bd2 ba1.1k sqft7606 PISSARRO DRIVE #104, ORLANDO, FL 32819For SaleMLS ID #O6398356, Marcia Braga, MBR HOMES INTERNATIONAL REALTY LLC. Stellar MLS
- $235,0002 bd2 ba1k sqft3012 S SEMORAN BOULEVARD #G2, ORLANDO, FL 32822For SaleMLS ID #O6433895, Alonso Delgado, PA, REALTY ONE GROUP MVP. Stellar MLS
- $196,5002 bd2 ba1k sqft7511 SEURAT STREET #10102, ORLANDO, FL 32819For SaleMLS ID #S5154494, Diana Perez, PROFESSIONAL REAL ESTATE TEAM. Stellar MLS
- $215,0002 bd2 ba886 sqft13037 MULBERRY PARK DRIVE #529, ORLANDO, FL 32821For SaleMLS ID #O6284546, Dan Graves, GRAVES REALTY. Stellar MLS
- $134,9001 bd1 ba779 sqft4336 S KIRKMAN ROAD #704, ORLANDO, FL 32811For SaleMLS ID #O6441992, Rebeca Lima, VERANDAH PROPERTIES INC. Stellar MLS
- $183,0001 bd1 ba854 sqft2558 ROBERT TRENT JONES DRIVE #1434, ORLANDO, FL 32835For SaleMLS ID #O6416763, Dianna Desboyaux, DOUGLAS ELLIMAN. Stellar MLS
- $149,0002 bd1 ba1k sqft7250 WESTPOINTE BOULEVARD #1034, ORLANDO, FL 32835For SaleMLS ID #O6447576, Carla Pereira Motta, MS LAND & BUILDING LLC. Stellar MLS
- $189,9002 bd1 ba848 sqft2717 MAITLAND CROSSING WAY #205, ORLANDO, FL 32810For SaleMLS ID #O6440740, Collin Price, EXP REALTY LLC. Stellar MLS
- $179,0002 bd2 ba1k sqft4368 S LAKE ORLANDO PARKWAY #203, ORLANDO, FL 32808For SaleMLS ID #S5141050, Yereisha Garcia, NOVA REAL ESTATE SERVICES INC. Stellar MLS
- $179,0001 bd1 ba1.1k sqft5986 WESTGATE DRIVE #303, ORLANDO, FL 32835For SaleMLS ID #O6440745, Nick Nastase, TROPICAL SPRINGS REALTY. Stellar MLS
