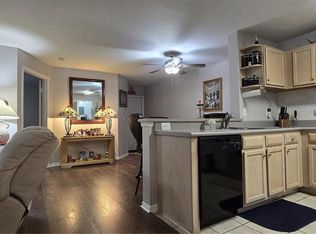
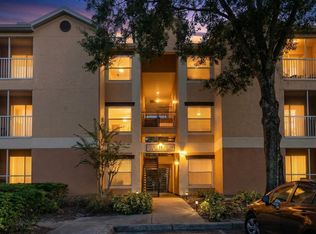
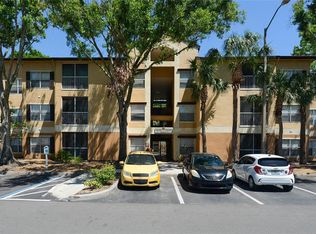
Welcome to Sand Lake Private Residences, a gated community in the heart of Dr. Phillips! This well-maintained 3-bedroom, 2-bathroom ground-floor condo offers a spacious and functional layout with an open living and dining area filled with natural light. The kitchen features ample cabinet space, and the primary suite includes a private bathroom and generous closet space. Enjoy the convenience of ground-floor living with easy access and a private patio perfect for relaxing. Ideally located just minutes from Restaurant Row, shopping, dining, and major highways, this property offers both comfort and convenience in one of Orlando’s most desirable areas. Perfect as a primary residence or investment opportunity.
For sale
Price cut: $4K (8/20)
$235,000
7606 PISSARRO DRIVE #104, ORLANDO, FL 32819
3beds
1,193sqft
Condominium
Built in 1994
-- sqft lot
$229,200 Zestimate®
$197/sqft
$537/mo HOA
What's special
Spacious and functional layoutGenerous closet space
- 77 days |
- 452 |
- 21 |
Zillow last checked:
Listing updated:
Listed by:
Marcia Braga 321-299-4851,
MBR HOMES INTERNATIONAL REALTY LLC 321-299-4851
Source: Stellar MLS,MLS#: O6398356 Originating MLS: Orlando Regional
Originating MLS: Orlando Regional
Facts & features
Interior
Bedrooms & bathrooms
- Bedrooms: 3
- Bathrooms: 2
- Full bathrooms: 2
Primary bedroom
- Features: Walk-In Closet(s)
- Level: First
- Area: 143 Square Feet
- Dimensions: 13x11
Bedroom 2
- Features: Storage Closet
- Level: First
- Area: 100 Square Feet
- Dimensions: 10x10
Bedroom 3
- Features: Walk-In Closet(s)
- Level: First
- Area: 110 Square Feet
- Dimensions: 11x10
Dining room
- Level: First
- Area: 120 Square Feet
- Dimensions: 12x10
Kitchen
- Level: First
- Area: 120 Square Feet
- Dimensions: 12x10
Living room
- Level: First
- Area: 195 Square Feet
- Dimensions: 15x13
Heating
- Central, Electric
Cooling
- Central Air
Appliances
- Included: Dishwasher, Disposal, Dryer, Electric Water Heater, Microwave, Range, Washer
- Laundry: Laundry Closet
Features
- Living Room/Dining Room Combo, Thermostat, Walk-In Closet(s)
- Flooring: Carpet, Ceramic Tile, Laminate, Hardwood
- Has fireplace: No
Interior area
- Total structure area: 1,193
- Total interior livable area: 1,193 sqft
Video & virtual tour
Property
Parking
- Parking features: None, On Street, Open
- Has uncovered spaces: Yes
Features
- Levels: Three Or More
- Stories: 3
- Exterior features: Balcony
- Pool features: In Ground
- Has view: Yes
- View description: Lake
- Has water view: Yes
- Water view: Lake
- Waterfront features: Lake Privileges, Fishing Pier
- Body of water: BIG SAND LAKE
Lot
- Size: 0.27 Acres
- Features: In County
- Residential vegetation: Mature Landscaping
Details
- Parcel number: 352328783714104
- Zoning: R-3
- Special conditions: None
Construction
Type & style
- Home type: Condo
- Property subtype: Condominium
Materials
- Block
- Foundation: Slab
- Roof: Shingle
Condition
- New construction: No
- Year built: 1994
Utilities & green energy
- Sewer: Public Sewer
- Water: Public
- Utilities for property: BB/HS Internet Available, Cable Available, Electricity Available
Community & HOA
Community
- Features: Fishing, Water Access, No Truck/RV/Motorcycle Parking, Pool, Tennis Court(s)
- Security: Gated Community
- Pet fee: $0 monthly
- Subdivision: SAND LAKE PRIVATE RESIDENCES
HOA
- Has HOA: Yes
- Amenities included: Tennis Court(s)
- Services included: Community Pool, Maintenance Structure, Recreational Facilities, Sewer, Trash, Water
- HOA fee: $537 monthly
- HOA name: Sand Lake Condominium Association
- HOA phone: 407-352-0208
Location
- Region: Orlando
Financial & listing details
- Price per square foot: $197/sqft
- Tax assessed value: $208,800
- Annual tax amount: $3,458
- Date on market: 4/23/2026
- Cumulative days on market: 73 days
- Listing terms: Cash,Conventional
- Ownership: Condominium
- Total actual rent: 0
- Electric utility on property: Yes
- Road surface type: Asphalt, Concrete
Estimated market value
$229,200
$218,000 - $241,000
$2,422/mo
Price history
| Date | Event | Price |
|---|---|---|
| 8/20/2026 | Price change | $235,000-1.7%$197/sqft |
Source:  Stellar MLS #O6398356 Report a problem Stellar MLS #O6398356 Report a problem | ||
| 7/22/2026 | Price change | $239,000-1.6%$200/sqft |
Source: Stellar MLS #O6398356 Report a problem | ||
| 7/14/2026 | Listed for sale | $243,000$204/sqft |
Source: Stellar MLS #O6398356 Report a problem | ||
| 7/8/2026 | Contingent | $243,000$204/sqft |
Source: Stellar MLS #O6398356 Report a problem | ||
| 6/28/2026 | Pending sale | $243,000$204/sqft |
Source: Stellar MLS #O6398356 Report a problem | ||
| 6/8/2026 | Listed for sale | $243,000-4.3%$204/sqft |
Source: Stellar MLS #O6398356 Report a problem | ||
| 5/4/2026 | Listing removed | $254,000$213/sqft |
Source: Stellar MLS #O6398356 Report a problem | ||
| 4/23/2026 | Listed for sale | $254,000+18.7%$213/sqft |
Source: Stellar MLS #O6398356 Report a problem | ||
| 10/4/2021 | Sold | $214,000+46.6%$179/sqft |
Source: Public Record Report a problem | ||
| 3/13/2018 | Sold | $146,000+39%$122/sqft |
Source: Public Record Report a problem | ||
| 5/18/2016 | Sold | $105,000+16.7%$88/sqft |
Source: Public Record Report a problem | ||
| 9/23/2015 | Listing removed | $1,100$1/sqft |
Source: LA ROSA REALTY, LLC #S4820210 Report a problem | ||
| 9/15/2015 | Listed for rent | $1,100$1/sqft |
Source: LA ROSA REALTY, LLC #S4820210 Report a problem | ||
| 3/18/2013 | Sold | $90,000+18.4%$75/sqft |
Source: Public Record Report a problem | ||
| 6/9/2011 | Listing removed | $76,000$64/sqft |
Source: Charles Rutenberg Realty Orlando, LLC. #O5046676 Report a problem | ||
| 5/29/2011 | Listed for sale | $76,000-67.8%$64/sqft |
Source: Charles Rutenberg Realty Orlando, LLC. #O5046676 Report a problem | ||
| 12/1/2005 | Sold | $235,700$198/sqft |
Source: Public Record Report a problem | ||
Public tax history
| Year | Property taxes | Tax assessment |
|---|---|---|
| 2024 | $3,264 +15.7% | $194,810 +10% |
| 2023 | $2,821 +11.7% | $177,100 +10% |
| 2022 | $2,526 +15.1% | $161,000 +17.3% |
| 2021 | $2,194 +4.1% | $137,200 +8.9% |
| 2020 | $2,107 +12.3% | $125,950 +10% |
| 2019 | $1,876 +6.5% | $114,500 +7.8% |
| 2018 | $1,762 | $106,200 +9.9% |
| 2017 | $1,762 +8.7% | $96,600 -0.4% |
| 2016 | $1,621 -2.5% | $97,000 -4.3% |
| 2015 | $1,662 +5.4% | $101,400 +14.8% |
| 2014 | $1,576 +24.6% | $88,300 +24.1% |
| 2013 | $1,265 +9.2% | $71,179 +10% |
| 2012 | $1,158 +5.3% | $64,682 +5.7% |
| 2011 | $1,100 +2% | $61,169 -0.6% |
| 2010 | $1,078 | $61,548 -15.5% |
| 2009 | -- | $72,800 -48% |
| 2008 | $2,348 -38.8% | $140,000 -38.9% |
| 2007 | $3,838 +9.4% | $229,296 +19.9% |
| 2006 | $3,509 +71.2% | $191,313 +76.7% |
| 2005 | $2,050 | $108,264 |
Find assessor info on the county website
Monthly payment
Est. payment
Payment breakdown
Explore the cost of this home by adjusting the details. Changes won't be saved.Climate risks
Neighborhood: 32819
Nearby schools
GreatSchools rating
- 10/10Bay Meadows Elementary SchoolGrades: PK-5Distance: 1.6 mi
- 7/10Southwest Middle SchoolGrades: 6-8Distance: 2.5 mi
- 5/10LAKE BUENA VISTA HIGH SCHOOL-0932Grades: 9-12Distance: 2.4 mi
Schools provided by the listing agent
- Elementary: Bay Meadows Elem
- Middle: Southwest Middle
- High: Dr. Phillips High
Source: Stellar MLS. This data may not be complete. We recommend contacting the local school district to confirm school assignments for this home.
- $2,8003 bd2 ba1.1k sqft7606 Pissarro Dr #14106, Orlando, FL 32819For Rent
- $238,0003 bd2 ba1.1k sqft7606 Pissarro Dr #14102, Orlando, FL 32819Sold
- $255,0003 bd2 ba1.1k sqft7606 Pissarro Dr #14104, Orlando, FL 32819Sold

- $219,3003 bd2 ba1.1k sqft7606 Pissarro Dr #14105, Orlando, FL 32819Off Market
- $233,7003 bd2 ba1.1k sqft7606 Pissarro Dr #14306, Orlando, FL 32819Off Market
- $229,4003 bd2 ba1.1k sqft7606 Pissarro Dr #14303, Orlando, FL 32819Off Market
- $272,8003 bd2 ba1.1k sqft7606 Pissarro Dr, Orlando, FL 32819Off Market
- $230,7003 bd2 ba1.1k sqft7606 Pissarro Dr #14108, Orlando, FL 32819Off Market
A local agent can set up tours, give advice and negotiate with sellers.
Similar homes
- $237,9903 bd2 ba1.1k sqft7605 PISSARRO DRIVE #13204, ORLANDO, FL 32819For Sale
 MLS ID #O6429372, Alex Dallos, LA ROSA REALTY KISSIMMEE. Stellar MLS
 - $210,2002 bd2 ba1k sqft7511 SEURAT STREET #10102, ORLANDO, FL 32819For Sale
 MLS ID #S5154494, Diana Perez, PROFESSIONAL REAL ESTATE TEAM. Stellar MLS
 - $224,9002 bd2 ba1k sqft4613 GATE PLACE #104, ORLANDO, FL 32811For Sale
 MLS ID #S5152744, Adriana Avegno, THE FIRM RE. Stellar MLS
 - $279,0003 bd2 ba1.1k sqft10855 WINDSOR WALK DRIVE #5107, ORLANDO, FL 32837For Sale
 MLS ID #O6421508, Christine Silva, KELLER WILLIAMS CLASSIC. Stellar MLS
 - $215,0003 bd2 ba1.2k sqft2723 N POINCIANA BOULEVARD #153, KISSIMMEE, FL 34746For SaleMLS ID #O6430841, Carlos German, EXP REALTY LLC. Stellar MLS
- $210,0002 bd2 ba1.1k sqft300 E SOUTH STREET #2001, ORLANDO, FL 32801For SaleMLS ID #O6430122, Brad Merrell, COLDWELL BANKER REALTY. Stellar MLS
- $239,0002 bd2 ba1.2k sqft3396 PARKCHESTER SQUARE BOULEVARD #104, ORLANDO, FL 32835For SaleMLS ID #O6372370, Odair Magalhaes, LOKATION. Stellar MLS
- $215,9003 bd2 ba1.3k sqft2016 ROYAL BAY BOULEVARD #103, KISSIMMEE, FL 34746For SaleMLS ID #O6415056, Jennifer Urena, DA SILVA REALTY GROUP LLC. Stellar MLS
- $215,0002 bd2 ba886 sqft13037 MULBERRY PARK DRIVE #529, ORLANDO, FL 32821For SaleMLS ID #O6284546, Dan Graves, GRAVES REALTY. Stellar MLS
- $292,9903 bd2 ba1.3k sqft5447 VINELAND ROAD #1308, ORLANDO, FL 32811For SaleMLS ID #O6310092, Idejair Pereira, EMPIRE NETWORK REALTY. Stellar MLS
- $215,0003 bd2 ba1.2k sqft2731 N POINCIANA BOULEVARD #107, KISSIMMEE, FL 34746For SaleMLS ID #O6402076, Cristina Burgos, REALSOURCE PROPERTY MANGNT LLC. Stellar MLS
- $182,9002 bd2 ba999 sqft5089 EAGLESMERE DRIVE #D09, ORLANDO, FL 32819For SaleMLS ID #O6348183, Cara Edwards, ALL REAL ESTATE & INVESTMENTS. Stellar MLS
- $230,0002 bd2 ba1.2k sqft200 SAINT ANDREWS BOULEVARD #2904, WINTER PARK, FL 32792For SaleMLS ID #O6427536, Sharon Mikol, MAINFRAME REAL ESTATE. Stellar MLS
- $239,0002 bd2 ba1.4k sqft4300 LAKE UNDERHILL ROAD #23B2, ORLANDO, FL 32803For SaleMLS ID #O6420521, Brinley Donovan, ACME REAL ESTATE FLORIDA LLC. Stellar MLS
- $145,0002 bd2 ba1k sqft3325 S KIRKMAN ROAD #438, ORLANDO, FL 32811For SaleMLS ID #O6434971, Peggy Cullen, UNITED REAL ESTATE PREFERRED. Stellar MLS
- $212,0002 bd2 ba1.2k sqft206 E SOUTH STREET #6007, ORLANDO, FL 32801For SaleMLS ID #O6314652, Bridgette Ross, BRIDGETTE ROSS P A. Stellar MLS
- $230,0002 bd3 ba1.2k sqft5341 BAMBOO COURT #418, ORLANDO, FL 32811For SaleMLS ID #O6422607, Ingrid Dodd, INVESTOR'S REAL ESTATE LLC. Stellar MLS
- $256,9004 bd2 ba1.4k sqft4788 PLEASANT VALLEY COURT, ORLANDO, FL 32811For SaleMLS ID #O6433761, Summer Brady, MAINSTAY BROKERAGE LLC. Stellar MLS
- $200,0002 bd2 ba1k sqft5118 CITY STREET #514, ORLANDO, FL 32839For SaleMLS ID #O6422985, Jenny Wemert, WEMERT GROUP REALTY LLC. Stellar MLS
- $210,0003 bd2 ba1.2k sqft3930 SOUTHPOINTE DRIVE #213, ORLANDO, FL 32822For SaleMLS ID #O6429371, Nicole Hoffmann, SAMMY D SMITH PLLC. Stellar MLS
