Welcome to 4368 South Lake Orlando Parkway #203 – MOVE-IN READY! Beautifully renovated condo located in the heart of Orlando, just minutes from Winter Park. This inviting residence features a refreshed interior and a modern kitchen equipped with brand-new appliances, offering both style and functionality for everyday living. Situated in a well-maintained community, this condo provides a comfortable and convenient lifestyle with easy access to major roadways, including I-4, making commuting effortless. The property is ideally located just minutes from Downtown Orlando, College Park, and Maitland, and is close to shopping centers, dining, parks, and entertainment options. Residents will also enjoy proximity to local lakes and outdoor recreational areas, enhancing the appeal of this prime location. Whether you’re a first-time homebuyer, downsizing, or seeking a great investment opportunity, this move-in-ready condo offers the perfect combination of modern updates, location, and convenience.
For sale
Price increase: $9K (8/29)
$189,000
4368 S LAKE ORLANDO PARKWAY #203, ORLANDO, FL 32808
2beds
1,089sqft
Condominium
Built in 1983
-- sqft lot
$-- Zestimate®
$174/sqft
$385/mo HOA
What's special
Beautifully renovated condoWell-maintained communityRefreshed interiorInviting residenceModern kitchenBrand-new appliances
- 239 days
- 59
- 6
Zillow last checked:
Listing updated:
Listed by:
Yereisha Garcia 407-301-1815,
NOVA REAL ESTATE SERVICES INC 407-592-1744
Source: Stellar MLS,MLS#: S5141050 Originating MLS: Orlando Regional
Originating MLS: Orlando Regional
Facts & features
Interior
Bedrooms & bathrooms
- Bedrooms: 2
- Bathrooms: 2
- Full bathrooms: 2
Primary bedroom
- Features: Built-in Closet
- Level: First
Bedroom 2
- Features: Built-in Closet
- Level: First
Primary bathroom
- Level: First
Bathroom 2
- Level: First
Dining room
- Level: First
Kitchen
- Level: First
Living room
- Level: First
Heating
- Central, Electric
Cooling
- Central Air
Appliances
- Included: Dishwasher, Microwave, Range, Refrigerator, Washer
- Laundry: Laundry Room
Features
- Ceiling Fan(s)
- Flooring: Tile
- Doors: Sliding Doors
- Has fireplace: No
Interior area
- Total structure area: 1,089
- Total interior livable area: 1,089 sqft
Video & virtual tour
Property
Features
- Levels: Two
- Stories: 2
- Exterior features: Lighting
Lot
- Size: 6,704 Square Feet
Details
- Parcel number: 082229548002030
- Zoning: R-3A/W
- Special conditions: None
Construction
Type & style
- Home type: Condo
- Property subtype: Condominium
Materials
- Block
- Foundation: Slab
- Roof: Membrane
Condition
- New construction: No
- Year built: 1983
Utilities & green energy
- Sewer: Public Sewer
- Water: Public
- Utilities for property: Electricity Available, Electricity Connected
Community & HOA
Community
- Features: Sidewalks
- Pet fee: $0 monthly
- Subdivision: MANCHESTER CLUB PH 02
HOA
- Has HOA: Yes
- Services included: None
- HOA fee: $385 monthly
- HOA name: MANCHESTER CLUB HOA/SENTRY
- HOA phone: 407-788-6700
Location
- Region: Orlando
Financial & listing details
- Price per square foot: $174/sqft
- Annual tax amount: $2,206
- Date on market: 1/5/2026
- Cumulative days on market: 193 days
- Listing terms: Cash,Conventional
- Ownership: Fee Simple
- Total actual rent: 0
- Electric utility on property: Yes
- Road surface type: Asphalt
Estimated market value
Not available
Estimated sales range
Not available
Not available
Price history
| Date | Event | Price |
|---|---|---|
| 8/29/2026 | Price change | $189,000+5%$174/sqft |
Source:  Stellar MLS #S5141050 Report a problem Stellar MLS #S5141050 Report a problem | ||
| 8/15/2026 | Listed for sale | $179,970$165/sqft |
Source: Stellar MLS #S5141050 Report a problem | ||
| 7/3/2026 | Contingent | $179,970$165/sqft |
Source: My State MLS #11625757 Report a problem | ||
| 7/2/2026 | Pending sale | $179,970$165/sqft |
Source: Stellar MLS #S5141050 Report a problem | ||
| 5/26/2026 | Price change | $179,970-2.7%$165/sqft |
Source: Stellar MLS #S5141050 Report a problem | ||
| 3/26/2026 | Price change | $184,990-2.1%$170/sqft |
Source: Stellar MLS #S5141050 Report a problem | ||
| 3/3/2026 | Price change | $189,000-3.1%$174/sqft |
Source: Stellar MLS #S5141050 Report a problem | ||
| 1/6/2026 | Listed for sale | $195,000$179/sqft |
Source: Stellar MLS #S5141050 Report a problem | ||
Public tax history
Tax history is unavailable.
Monthly payment
Est. payment
Payment breakdown
Explore the cost of this home by adjusting the details. Changes won't be saved.Climate risks
Neighborhood: Rosemont
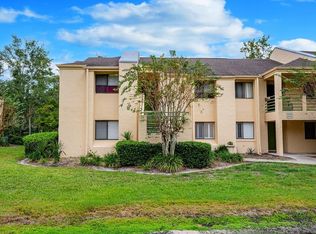
- $190,0003 bd2 ba1.2k sqft4376 S Lake Orlando Pkwy #1, Orlando, FL 32808Sold
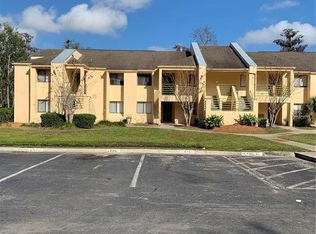
- $150,0002 bd2 ba1k sqft4378 S Lake Orlando Pkwy #6, Orlando, FL 32808Sold
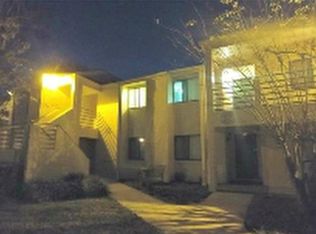
- $--3 bd2 ba1.2k sqft4380 S Lake Orlando Pkwy #5, Orlando, FL 32808Off Market
- $172,9002 bd2 ba1k sqft4368 S Lake Orlando Pkwy #3, Orlando, FL 32808Off Market

Similar homes
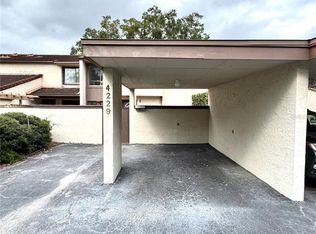
- $195,0002 bd3 ba1.2k sqft4229 S LAKE ORLANDO PARKWAY #133, ORLANDO, FL 32808For Sale
 MLS ID #O6254397, Andre Leirias, LLC, GOLDEN DOOR REALTY. Stellar MLS
 - $205,0002 bd3 ba1.4k sqft4100 PLAYER CIRCLE #101, ORLANDO, FL 32808For Sale
 MLS ID #O6409061, Andre Leirias, LLC, GOLDEN DOOR REALTY. Stellar MLS
 - $225,0002 bd2 ba1k sqft4406 S LAKE ORLANDO PARKWAY #2, ORLANDO, FL 32808For Sale
 MLS ID #O6416231, Ivanna Mendoza Heredia, RE/MAX REX. Stellar MLS
 - $189,0002 bd2 ba988 sqft5140 CONROY ROAD #27, ORLANDO, FL 32811For Sale
 MLS ID #O6388182, Steven Koleno, BEYCOME OF FLORIDA LLC. Stellar MLS
 - $189,0002 bd2 ba1k sqft2918 ANTIQUE OAKS CIRCLE #25, WINTER PARK, FL 32792For SaleMLS ID #O6389113, Ken Warren, PREMIER MANAGEMENT GROUP INC. Stellar MLS
- $245,0003 bd3 ba1.5k sqft4125 S LAKE ORLANDO PARKWAY #4125, ORLANDO, FL 32808For SaleMLS ID #O6430034, Monica Vega Stiskin, LLC, PREFERRED REAL ESTATE BROKERS. Stellar MLS
- $215,0003 bd2 ba1.2k sqft2615 MAITLAND CROSSING WAY #303, ORLANDO, FL 32810For SaleMLS ID #O6417865, Donna Vogler, FLORIDA ONE REAL ESTATE LLC. Stellar MLS
- $195,0002 bd2 ba979 sqft2314 MIDTOWN TERRACE #1125, ORLANDO, FL 32839For SaleMLS ID #O6376004, Noor Masri, PA, LA ROSA REALTY PREMIER LLC. Stellar MLS
- $179,9002 bd2 ba956 sqft4756 WALDEN CIRCLE #11, ORLANDO, FL 32811For SaleMLS ID #S5145297, Pedro Amaro, LPT REALTY, LLC. Stellar MLS
- $194,5002 bd2 ba1.1k sqft7310 WESTPOINTE BOULEVARD #623, ORLANDO, FL 32835For SaleMLS ID #O6422890, Erick Borboroglu, MY REALTY GROUP, LLC.. Stellar MLS
- $179,9002 bd2 ba1.1k sqft5304 INDIAN CREEK DRIVE #D03, ORLANDO, FL 32811For SaleMLS ID #O6430921, Fabiana Ferreira, WRA BUSINESS & REAL ESTATE. Stellar MLS
- $169,9003 bd2 ba1.1k sqft6057 WINDHOVER DRIVE #E-08, ORLANDO, FL 32819For SaleMLS ID #O6435953, Anna Cheng Cheung, FLORIDA TOP REALTY. Stellar MLS
- $176,5002 bd2 ba932 sqft4415 PINEBARK AVENUE #48-4, ORLANDO, FL 32811For SaleMLS ID #S5155041, Adriana Cornejo, LA ROSA REALTY KISSIMMEE. Stellar MLS
- $170,0002 bd2 ba988 sqft5160 CONROY ROAD #21, ORLANDO, FL 32811For SaleMLS ID #O6400641, Moses Nae, MIAMI TANGO INVESTMENTS REALTY. Stellar MLS
- $217,0002 bd2 ba953 sqft2509 OAK PARK WAY #115, ORLANDO, FL 32822For SaleMLS ID #O6436030, Rosa Vazquez, HOMEVEST REALTY. Stellar MLS
- $239,0002 bd2 ba1k sqft1711 GROVE STREET #519, MAITLAND, FL 32751For SaleMLS ID #O6431998, Steven Koleno, BEYCOME OF FLORIDA LLC. Stellar MLS
- $205,0002 bd2 ba1k sqft5550 E MICHIGAN STREET #2119, ORLANDO, FL 32822For SaleMLS ID #O6369668, Kara Barrett, UNITED REALTY GROUP INC.. Stellar MLS
- $219,9002 bd2 ba1k sqft1475 LAKE SHADOW CIRCLE #6105, MAITLAND, FL 32751For SaleMLS ID #O6431908, Andreas Kunert, KUNERT REALTY INC. Stellar MLS
- $184,9003 bd3 ba1.3k sqft6003 VILLAGE CIRCLE #GE, ORLANDO, FL 32822For SaleMLS ID #O6209846, Robert McDugald, FUTURE HOME REALTY INC. Stellar MLS
- $189,9002 bd2 ba1.3k sqft7468 CANFORD COURT #24, WINTER PARK, FL 32792For SaleMLS ID #O6433680, Javier Albelo Rivera, EMPIRE NETWORK REALTY. Stellar MLS
