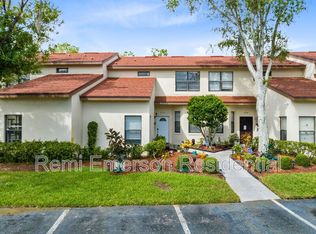
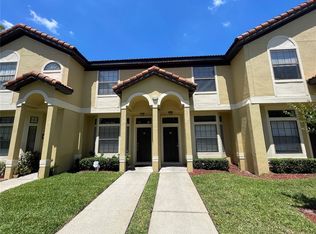
Welcome to this beautifully updated 1,550 square foot, 3 bedroom, 3 full bath townhome in the desirable Rosemont Green Community, where modern upgrades, thoughtful design, and an unbeatable location come together to create the perfect place to call home. Designed with both comfort and versatility in mind, this move-in-ready residence features a spacious first floor bedroom and full bathroom with a tub, making it ideal for guests, a private home office, or multi-generational living. Upstairs, you'll find two generously sized primary suites, each with its own private en suite bathroom, offering exceptional comfort, privacy, and flexibility. Every detail has been thoughtfully updated with new interior paint, new carpet, modern lighting, stylish black fixtures, upgraded faucets, decorative mirrors, and soft-close cabinet hardware, creating a sophisticated, contemporary feel throughout. The well appointed kitchen offers ample cabinet space, updated finishes, and comes complete with all appliances including the washer and dryer making your move effortless from day one. Step through the sliding glass doors to your covered, screened in lanai featuring tile flooring and a ceiling fan the perfect extension of your living space for enjoying morning coffee, entertaining guests, or relaxing after a long day while taking advantage of Florida's beautiful year-round weather. Additional highlights include two assigned parking spaces conveniently located directly in front of the home, abundant guest parking, and access to the community pool, offering the ideal blend of comfort and low maintenance living. Ideally located just minutes from Downtown Orlando, College Park, Winter Park, The Packing District, the Dr. Phillips YMCA Family Center, Orlando Tennis Centre, shopping, dining, entertainment, and major highways, this home places you close to everything Central Florida has to offer while providing the tranquility of a well-established community. Whether you're searching for your primary residence, a seasonal getaway, or an investment opportunity, this beautifully updated townhome offers the perfect combination of style, convenience, and location. Schedule your private showing today and experience all that Rosemont Green has to offer.
For sale
$245,000
4125 S LAKE ORLANDO PARKWAY #4125, ORLANDO, FL 32808
3beds
1,550sqft
Townhouse
Built in 1998
952 Square Feet Lot
$239,500 Zestimate®
$158/sqft
$467/mo HOA
What's special
Modern lightingBeautifully updatedUpdated finishesCeiling fanDecorative mirrorsNew carpetNew interior paint
- 18 days
- 501
- 32
Likely to sell faster than
Zillow last checked:
Listing updated:
Listed by:
Monica Vega Stiskin, LLC 917-405-7132,
PREFERRED REAL ESTATE BROKERS 407-440-4900
Source: Stellar MLS,MLS#: O6430034 Originating MLS: Orlando Regional
Originating MLS: Orlando Regional
Facts & features
Interior
Bedrooms & bathrooms
- Bedrooms: 3
- Bathrooms: 3
- Full bathrooms: 3
Primary bedroom
- Features: En Suite Bathroom, Granite Counters, Shower No Tub, Single Vanity, Dual Closets
- Level: Second
- Area: 222 Square Feet
- Dimensions: 18.5x12
Family room
- Features: Storage Closet
- Level: First
- Area: 180 Square Feet
- Dimensions: 15x12
Kitchen
- Features: Pantry, Granite Counters, Built-in Closet
- Level: First
- Area: 90 Square Feet
- Dimensions: 9x10
Heating
- Central, Electric
Cooling
- Central Air
Appliances
- Included: Convection Oven, Dishwasher, Disposal, Dryer, Microwave, Range Hood, Refrigerator, Washer
- Laundry: Laundry Room
Features
- Eating Space In Kitchen, Living Room/Dining Room Combo, PrimaryBedroom Upstairs, Stone Counters, Thermostat
- Flooring: Ceramic Tile, Engineered Hardwood
- Doors: Sliding Doors
- Has fireplace: No
Interior area
- Total structure area: 1,550
- Total interior livable area: 1,550 sqft
Video & virtual tour
Property
Features
- Levels: Two
- Stories: 2
- Exterior features: Private Entrance, Sidewalk
Lot
- Size: 952 Square Feet
Details
- Parcel number: 082229870804125
- Zoning: R-3B/W
- Special conditions: None
Construction
Type & style
- Home type: Townhouse
- Property subtype: Townhouse
Materials
- Stucco
- Foundation: Slab
- Roof: Shingle
Condition
- New construction: No
- Year built: 1998
Utilities & green energy
- Sewer: Public Sewer
- Water: Public
- Utilities for property: BB/HS Internet Available, Cable Available, Electricity Available, Water Available
Community & HOA
Community
- Features: Buyer Approval Required, Clubhouse, Pool
- Pet fee: $0 monthly
- Subdivision: TOWNHOMES ROSEMONT GREEN
HOA
- Has HOA: Yes
- Amenities included: Clubhouse, Pool
- Services included: Community Pool, Reserve Fund, Maintenance Structure, Maintenance Grounds, Pool Maintenance
- HOA fee: $467 monthly
- HOA name: Randy
- Second HOA name: TPS Association Management Services LL
- Second HOA phone: 352-989-4914
Location
- Region: Orlando
Financial & listing details
- Price per square foot: $158/sqft
- Tax assessed value: $155,000
- Annual tax amount: $2,567
- Date on market: 8/15/2026
- Cumulative days on market: 18 days
- Listing terms: Cash,Conventional
- Ownership: Fee Simple
- Total actual rent: 0
- Electric utility on property: Yes
- Road surface type: Asphalt
Estimated market value
$239,500
$228,000 - $251,000
$2,321/mo
Price history
| Date | Event | Price |
|---|---|---|
| 8/15/2026 | Listed for sale | $245,000+426.9%$158/sqft |
Source:  Stellar MLS #O6430034 Report a problem Stellar MLS #O6430034 Report a problem | ||
| 8/3/2026 | Listing removed | $2,295$1/sqft |
Source: Stellar MLS #O6418612 Report a problem | ||
| 7/13/2026 | Price change | $2,295-4.2%$1/sqft |
Source: Stellar MLS #O6418612 Report a problem | ||
| 7/6/2026 | Price change | $2,395-4%$2/sqft |
Source: Stellar MLS #O6418612 Report a problem | ||
| 6/29/2026 | Price change | $2,495-7.4%$2/sqft |
Source: Stellar MLS #O6418612 Report a problem | ||
| 6/20/2026 | Listed for rent | $2,695+8.2%$2/sqft |
Source: Stellar MLS #O6418612 Report a problem | ||
| 5/9/2025 | Listing removed | $2,490$2/sqft |
Source: Stellar MLS #O6299506 Report a problem | ||
| 4/14/2025 | Listed for rent | $2,490+10.7%$2/sqft |
Source: Stellar MLS #O6299506 Report a problem | ||
| 4/17/2023 | Listing removed | -- |
Source: Zillow Rentals Report a problem | ||
| 3/21/2023 | Listed for rent | $2,250+88.3%$1/sqft |
Source: Zillow Rentals Report a problem | ||
| 11/2/2014 | Listing removed | $1,195$1/sqft |
Source: Mike Stiskin Report a problem | ||
| 10/23/2014 | Price change | $1,195+4.4%$1/sqft |
Source: Mike Stiskin Report a problem | ||
| 10/6/2014 | Price change | $1,145+4.6%$1/sqft |
Source: Mike Stiskin Report a problem | ||
| 10/2/2014 | Listed for rent | $1,095$1/sqft |
Source: Mike Stiskin Report a problem | ||
| 10/27/2010 | Sold | $46,500-6.8%$30/sqft |
Source: Public Record Report a problem | ||
| 6/23/2010 | Price change | $49,900-14.7%$32/sqft |
Source: Time Realty #O4982214 Report a problem | ||
| 5/20/2010 | Listed for sale | $58,500-53.7%$38/sqft |
Source: Time Realty #O4982214 Report a problem | ||
| 11/21/2005 | Sold | $126,300$81/sqft |
Source: Public Record Report a problem | ||
Public tax history
| Year | Property taxes | Tax assessment |
|---|---|---|
| 2024 | $2,308 +9.8% | $96,195 +10% |
| 2023 | $2,101 +25.5% | $87,450 +10% |
| 2022 | $1,675 +3.5% | $79,500 +10% |
| 2021 | $1,618 +6.3% | $72,273 +10% |
| 2020 | $1,522 +14.2% | $65,703 +10% |
| 2019 | $1,333 +13.9% | $59,730 +10% |
| 2018 | $1,170 | $54,300 |
| 2017 | $1,170 -0.9% | $54,300 -5.2% |
| 2016 | $1,181 -2.7% | $57,300 +17.9% |
| 2015 | $1,213 +10.2% | $48,600 |
| 2014 | $1,102 +15.1% | $48,600 +13% |
| 2013 | $957 -2.5% | $43,012 -14.3% |
| 2012 | $981 +19.9% | $50,193 +42.5% |
| 2011 | $819 -6.9% | $35,212 -10.9% |
| 2010 | $879 | $39,500 -28.2% |
| 2009 | -- | $55,000 -39% |
| 2008 | $1,763 +16.2% | $90,185 -15% |
| 2007 | $1,518 -5.1% | $106,100 +2% |
| 2006 | $1,599 -24.8% | $104,000 +0.9% |
| 2005 | $2,125 +31.7% | $103,100 +31% |
| 2004 | $1,613 -0.5% | $78,700 |
| 2003 | $1,622 +0% | $78,700 |
| 2002 | $1,621 | $78,700 |
Find assessor info on the county website
Monthly payment
Est. payment
Payment breakdown
Explore the cost of this home by adjusting the details. Changes won't be saved.Climate risks
Neighborhood: Rosemont
Nearby schools
Schools provided by the listing agent
- Elementary: Rosemont Elem
- Middle: College Park Middle
- High: Edgewater High
Source: Stellar MLS. This data may not be complete. We recommend contacting the local school district to confirm school assignments for this home.
Similar homes
- $189,9002 bd2 ba1.3k sqft3717 S LAKE ORLANDO PARKWAY #7, ORLANDO, FL 32808For Sale
 MLS ID #O6408141, George Bateman, III, RP INVESTMENT REALTY LLC. Stellar MLS
 - $225,0003 bd2 ba1.3k sqft5578 METROWEST BOULEVARD #1-201, ORLANDO, FL 32811For Sale
 MLS ID #O6430733, Peterly Henris, CENTRIC REALTY SERVICES LLC. Stellar MLS
 - $179,0002 bd2 ba1.1k sqft3721 S LAKE ORLANDO PARKWAY #7, ORLANDO, FL 32808For Sale
 MLS ID #O6389845, George Bateman, III, RP INVESTMENT REALTY LLC. Stellar MLS
 - $214,9002 bd3 ba1.3k sqft6007 SCOTCHWOOD GLEN #32, ORLANDO, FL 32822For Sale
 MLS ID #O6391480, Max Leo Donzi, IRM INVEST., REAL EST.& MGMT.. Stellar MLS
 - $198,9003 bd2 ba1.2k sqft6214 STEVENSON DRIVE #201, ORLANDO, FL 32835For SaleMLS ID #O6436047, Allan Sutton, SUN CREST FLORIDA PROPERTIES. Stellar MLS
- $249,0003 bd2 ba1.3k sqft12102 POPPY FIELD LANE #111, ORLANDO, FL 32837For SaleMLS ID #O6404227, Carla Araujo, REORLANDO HOMES INC. Stellar MLS
- $239,0003 bd2 ba1.2k sqft3446 SOHO STREET #108, ORLANDO, FL 32835For SaleMLS ID #O6321091, Darrell Nunnelley, VINTAGE REALTY GROUP LLC. Stellar MLS
- $219,9002 bd2 ba1k sqft1475 LAKE SHADOW CIRCLE #6105, MAITLAND, FL 32751For SaleMLS ID #O6431908, Andreas Kunert, KUNERT REALTY INC. Stellar MLS
- $225,0003 bd2 ba1.2k sqft3344 ROBERT TRENT JONES DRIVE #10305, ORLANDO, FL 32835For SaleMLS ID #TB8513438, Zaid Nofal, NATIONWIDE REALTY SOLUTIONS LL. Stellar MLS
- $259,9003 bd3 ba1.4k sqft609 CRESTING OAK CIRCLE #98, ORLANDO, FL 32824For SaleMLS ID #S5153423, Jacqueline Calderon, PREMIER CHOICE REALTY & MANAGEMENT LLC. Stellar MLS
- $200,0003 bd2 ba1.4k sqft6214 STEVENSON DRIVE #305, ORLANDO, FL 32835For SaleMLS ID #O6428102, Zulmy Serrano, AGENT TRUST REALTY CORPORATION. Stellar MLS
- $219,9002 bd2 ba1k sqft1100 LAKE SHADOW CIRCLE #2103, MAITLAND, FL 32751For SaleMLS ID #O6430784, Andreas Kunert, KUNERT REALTY INC. Stellar MLS
- $275,0002 bd3 ba1.2k sqft2490 LANCIEN COURT #4, ORLANDO, FL 32826For SaleMLS ID #O6433707, Trisha Anderson, COLDWELL BANKER REALTY. Stellar MLS
- $256,0002 bd2 ba1.1k sqft602 WOODRIDGE DRIVE, CASSELBERRY, FL 32730For SaleMLS ID #O6423595, Giuseppina Moriconi, GM SUNSHINE REALTY LLC. Stellar MLS
- $239,9002 bd2 ba1k sqft1444 SOPHIE BOULEVARD, ORLANDO, FL 32828For SaleMLS ID #O6389717, Ben Sencenbaugh, THE REALTY MEDICS. Stellar MLS
- $299,0002 bd3 ba1.5k sqft6001 TWAIN STREET #106, ORLANDO, FL 32835For SaleMLS ID #O6395360, Errol Castro Badilla, LEGENDS REALTY. Stellar MLS
- $215,0002 bd2 ba1k sqft2674 ROBERT TRENT JONES DRIVE #337, ORLANDO, FL 32835For SaleMLS ID #O6433551, Camila Riva, RIVA REALTY GROUP LLC. Stellar MLS
- $265,0004 bd3 ba1.8k sqft2848 CLUB CORTILE CIRCLE, KISSIMMEE, FL 34746For SaleMLS ID #S5155153, James Song, MULTI CHOICE REALTY LLC. Stellar MLS
- $240,0003 bd2 ba1.4k sqft6548 SWISSCO DRIVE #628, ORLANDO, FL 32822For SaleMLS ID #O6340901, Kenny Silva, VIZCAYA INTERNATIONAL REALTY I. Stellar MLS
- $254,0003 bd2 ba1.2k sqft12843 MADISON POINTE CIRCLE E #201, ORLANDO, FL 32821For SaleMLS ID #O6429837, Cristine Cosentino, NONA LEGACY POWERED BY LA ROSA. Stellar MLS
