
Discover the lifestyle and convenience of Lake of the Woods in this inviting 2-bedroom, 2-bath home tucked away on a quiet dead-end street. The open living and dining area features a cathedral ceiling and flows seamlessly to a screened porch, creating a comfortable space to relax or entertain. Both bedrooms offer generous walk-in closets, and one includes a built-in wall unit with abundant shelving and cabinetry—ideal for storage, a home office, or hobby space. A private paved courtyard adds charm and curb appeal, while the 1-car garage provides everyday convenience. Buyers will also appreciate that the special assessment for the new roof installed in 2025 will be paid in full at closing. Lake of the Woods offers resort-style amenities, including an Olympic-size lakefront pool, kiddie pool, tennis courts, basketball court, playground, fishing dock, fitness center, library, game room, and a large, recently renovated clubhouse with a full kitchen available for residents to rent. Ideally located between Maitland, Altamonte Springs, and Casselberry, this home provides easy access to the Sun Rail station, I-4, SR 414, and SR 436, with convenience stores within walking distance and a variety of restaurants and shopping centers nearby.
For sale
Price cut: $10K (8/7)
$256,000
602 WOODRIDGE DRIVE, CASSELBERRY, FL 32730
2beds
1,179sqft
Townhouse
Built in 1979
2,553 Square Feet Lot
$251,800 Zestimate®
$217/sqft
$281/mo HOA
What's special
- 44 days |
- 458 |
- 25 |
Zillow last checked:
Listing updated:
Listed by:
Giuseppina Moriconi 407-376-1261,
GM SUNSHINE REALTY LLC 407-376-1261
Source: Stellar MLS,MLS#: O6423595 Originating MLS: Orlando Regional
Originating MLS: Orlando Regional
Facts & features
Interior
Bedrooms & bathrooms
- Bedrooms: 2
- Bathrooms: 2
- Full bathrooms: 2
Primary bedroom
- Features: Walk-In Closet(s)
- Level: First
- Area: 180 Square Feet
- Dimensions: 12x15
Primary bathroom
- Features: Shower No Tub, Linen Closet
- Level: First
- Area: 12 Square Feet
- Dimensions: 6x2
Bathroom 2
- Features: Tub With Shower, No Closet
- Level: First
- Area: 35 Square Feet
- Dimensions: 5x7
Bathroom 2
- Features: Built-In Shelving, Walk-In Closet(s)
- Level: First
- Area: 144 Square Feet
- Dimensions: 12x12
Balcony porch lanai
- Features: No Closet
- Level: First
- Area: 104 Square Feet
- Dimensions: 13x8
Dining room
- Features: No Closet
- Level: First
- Area: 117 Square Feet
- Dimensions: 13x9
Kitchen
- Features: Pantry, Storage Closet
- Level: First
- Area: 153 Square Feet
- Dimensions: 9x17
Living room
- Features: No Closet
- Level: First
- Area: 208 Square Feet
- Dimensions: 13x16
Heating
- Central
Cooling
- Central Air
Appliances
- Included: Cooktop, Dishwasher, Disposal, Dryer, Electric Water Heater, Range, Refrigerator, Washer
- Laundry: In Kitchen, Inside
Features
- Cathedral Ceiling(s), Ceiling Fan(s), Living Room/Dining Room Combo, Thermostat, Walk-In Closet(s)
- Flooring: Carpet, Ceramic Tile
- Windows: Window Treatments
- Has fireplace: No
Interior area
- Total structure area: 1,616
- Total interior livable area: 1,179 sqft
Video & virtual tour
Property
Parking
- Total spaces: 1
- Parking features: Garage - Attached
- Attached garage spaces: 1
Features
- Levels: One
- Stories: 1
- Exterior features: Courtyard, Private Entrance
- Has view: Yes
- View description: Garden
- Waterfront features: Lake, Waterfront
Lot
- Size: 2,553 Square Feet
Details
- Parcel number: 20213052800001870
- Zoning: R-3A
- Special conditions: None
Construction
Type & style
- Home type: Townhouse
- Property subtype: Townhouse
- Attached to another structure: Yes
Materials
- Block
- Foundation: Slab
- Roof: Shingle
Condition
- New construction: No
- Year built: 1979
Utilities & green energy
- Sewer: Public Sewer
- Water: Public
- Utilities for property: Cable Connected, Electricity Connected, Sewer Connected, Water Connected
Community & HOA
Community
- Features: Lake, Waterfront, Clubhouse, Fitness Center, Playground, Pool, Tennis Court(s)
- Pet fee: $0 monthly
- Subdivision: LAKE OF THE WOODS SEC 05 TWNHS
HOA
- Has HOA: Yes
- Amenities included: Basketball Court, Clubhouse, Fitness Center, Maintenance, Playground, Pool, Sauna, Shuffleboard Court, Tennis Court(s)
- Services included: Community Pool, Maintenance Structure, Maintenance Grounds, Maintenance Repairs, Manager, Pool Maintenance, Recreational Facilities
- HOA fee: $281 monthly
- HOA name: KRISTINA ANDERSEN
- HOA phone: 407-834-6828
Location
- Region: Fern Park
Financial & listing details
- Price per square foot: $217/sqft
- Tax assessed value: $201,331
- Annual tax amount: $412
- Date on market: 7/9/2026
- Cumulative days on market: 41 days
- Listing terms: Cash,Conventional,FHA,VA Loan
- Ownership: Fee Simple
- Total actual rent: 0
- Electric utility on property: Yes
- Road surface type: Asphalt
Estimated market value
$251,800
$239,000 - $264,000
$1,772/mo
Price history
| Date | Event | Price |
|---|---|---|
| 8/7/2026 | Price change | $256,000-3.8%$217/sqft |
Source:  Stellar MLS #O6423595 Report a problem Stellar MLS #O6423595 Report a problem | ||
| 7/9/2026 | Listed for sale | $266,000$226/sqft |
Source: Stellar MLS #O6423595 Report a problem | ||
Public tax history
| Year | Property taxes | Tax assessment |
|---|---|---|
| 2025 | $731 | $84,129 +2.9% |
| 2024 | -- | $81,758 +3% |
| 2023 | -- | $79,377 +3% |
| 2022 | -- | $77,065 +3% |
| 2021 | $615 +0.9% | $74,820 +1.4% |
| 2020 | $609 +0% | $73,787 +2.3% |
| 2019 | $609 +91.9% | $72,128 +1.9% |
| 2018 | $317 -14.2% | $70,783 +2.1% |
| 2017 | $370 -6.6% | $69,327 +1.4% |
| 2016 | $396 -1.4% | $68,376 +1.4% |
| 2015 | $402 +0.5% | $67,429 +0.8% |
| 2014 | $400 -2.8% | $66,894 +1.5% |
| 2013 | $411 +9.9% | $65,905 +1.7% |
| 2012 | $374 -20.8% | $64,803 -15% |
| 2011 | $473 -5.5% | $76,205 -2.5% |
| 2010 | $500 +5.7% | $78,168 +2.7% |
| 2009 | $473 +2.2% | $76,113 +0.1% |
| 2008 | $463 -8.9% | $76,037 +3% |
| 2007 | $508 -19.7% | $73,822 +2.5% |
| 2006 | $633 +3.5% | $72,021 +3% |
| 2005 | $611 -15.7% | $69,923 +3% |
| 2004 | $725 +1.6% | $67,886 +1.9% |
| 2003 | $714 +2.2% | $66,620 +2.4% |
| 2002 | $698 +6.2% | $65,059 +4.6% |
| 2000 | $657 | $62,169 |
Find assessor info on the county website
Monthly payment
Est. payment
Payment breakdown
Explore the cost of this home by adjusting the details. Changes won't be saved.Climate risks
Neighborhood: 32730
Nearby schools
GreatSchools rating
- 4/10English Estates Elementary SchoolGrades: PK-5Distance: 0.3 mi
- NAA Seminole County Virtual SchoolGrades: K-12Distance: 6.2 mi
- 7/10Lake Howell High SchoolGrades: 9-12Distance: 4.3 mi
Schools provided by the listing agent
- Elementary: English Estates Elementary
- Middle: South Seminole Middle
- High: Lake Howell High
Source: Stellar MLS. This data may not be complete. We recommend contacting the local school district to confirm school assignments for this home.
- $340,5003 bd3 ba1.8k sqft606 Woodridge Dr, Fern Park, FL 32730Off Market
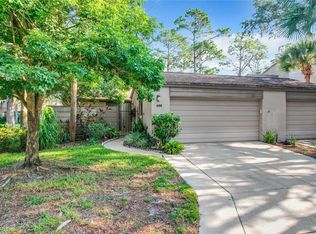
- $355,0003 bd2 ba1.7k sqft600 Woodridge Dr, Fern Park, FL 32730Sold
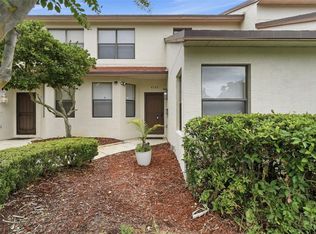
- $267,9003 bd2 ba1.6k sqft604 Woodridge Dr, Fern Park, FL 32730Off Market
- $279,0002 bd2 ba1.2k sqft608 Woodridge Dr, Fern Park, FL 32730Sold

- $316,0004 bd2 ba2k sqft610 Woodridge Dr, Fern Park, FL 32730Sold
- $249,5002 bd2 ba1.2k sqft607 Woodridge Dr, Fern Park, FL 32730Off Market
- $297,5003 bd2 ba1.7k sqft519 Goodridge Ln, Fern Park, FL 32730Off Market
- $318,0004 bd3 ba1.8k sqft605 Woodridge Dr, Fern Park, FL 32730Sold
A local agent can set up tours, give advice and negotiate with sellers.
Similar homes
- $333,0003 bd2 ba1.7k sqft635 WOODRIDGE DR, FERN PARK, FL 32730For Sale

 MLS ID #O6430401, Gary Medley, MEDLEY REALTY LLC. Stellar MLS
 - $250,0002 bd2 ba1.4k sqft112 E PLANTATION BOULEVARD, LAKE MARY, FL 32746For Sale
 MLS ID #O6433307, Patti Duerden, UNITED REAL ESTATE PREFERRED. Stellar MLS
 - $219,9003 bd2 ba1.2k sqft1809 TOWNHALL LANE #1809, ORLANDO, FL 32807For Sale
 MLS ID #S5152351, Jennifer Waller, GARRETT PROPERTIES LLC. Stellar MLS
 - $245,0003 bd3 ba1.5k sqft4125 S LAKE ORLANDO PARKWAY #4125, ORLANDO, FL 32808For Sale
 MLS ID #O6430034, Monica Vega Stiskin, LLC, PREFERRED REAL ESTATE BROKERS. Stellar MLS
 - $250,0003 bd2 ba1.5k sqft702 SAINT MATTHEW CIRCLE, ALTAMONTE SPRINGS, FL 32714For SaleMLS ID #O6376797, Roger Michaels, R MICHAELS REALTY LLC. Stellar MLS
- $270,0003 bd3 ba1.4k sqft600 NORTHERN WAY #1108, WINTER SPRINGS, FL 32708For SaleMLS ID #O6431829, Tae Harper, ALFANO PROPERTY MANAGEMENT. Stellar MLS
- $219,9002 bd2 ba1k sqft1475 LAKE SHADOW CIRCLE #6105, MAITLAND, FL 32751For SaleMLS ID #O6431908, Andreas Kunert, KUNERT REALTY INC. Stellar MLS
- $219,9002 bd2 ba1k sqft1100 LAKE SHADOW CIRCLE #2103, MAITLAND, FL 32751For SaleMLS ID #O6430784, Andreas Kunert, KUNERT REALTY INC. Stellar MLS
- $229,9002 bd3 ba1.3k sqft6007 SCOTCHWOOD GLEN #32, ORLANDO, FL 32822For SaleMLS ID #O6391480, Max Leo Donzi, IRM INVEST., REAL EST.& MGMT.. Stellar MLS
- $180,0002 bd2 ba1k sqft3000 S SEMORAN BOULEVARD #9, ORLANDO, FL 32822For SaleMLS ID #O6434902, Frank Kusiak, MY FLORIDA HOME CENTER REAL ESTATE. Stellar MLS
- $235,0002 bd2 ba1k sqft5457 LAKE MARGARET DRIVE #19-1, ORLANDO, FL 32812For SaleMLS ID #S5154908, Celines Pomales, LA ROSA REALTY LLC. Stellar MLS
- $279,9003 bd2 ba1.1k sqft236 PANORAMA DR, WINTER SPRINGS, FL 32708For SaleMLS ID #O6429044, Carmen Vazquez, REALTY TECH INC. Stellar MLS
- $199,9002 bd2 ba1.2k sqft497 CLUB DRIVE, WINTER SPRINGS, FL 32708For SaleMLS ID #O6408474, Edyta Olejnik, WATSON REALTY CORP. Stellar MLS
- $229,9003 bd2 ba1.1k sqft912 LAKE DESTINY ROAD #G, ALTAMONTE SPRINGS, FL 32714For SaleMLS ID #O6272523, Lilyan Cavalcante Rocha, FORTRESS REAL ESTATE TEAM LLC. Stellar MLS
- $235,0004 bd2 ba1.3k sqft2537 MAITLAND CROSSING WAY #308, ORLANDO, FL 32810For SaleMLS ID #O6347422, Hadi Bakhsh, EXP REALTY LLC. Stellar MLS
- $199,9003 bd2 ba1k sqft5440 E MICHIGAN STREET #5440-2, ORLANDO, FL 32812For SaleMLS ID #O6433979, Sandra Moshir, BHHS FLORIDA REALTY. Stellar MLS
- $159,9002 bd2 ba1.1k sqft602 KENWICK CIRCLE #202, CASSELBERRY, FL 32707For SaleMLS ID #O6366079, Clara Carreno, MARVIEW INTERNATIONAL REALTY LLC. Stellar MLS
- $379,0004 bd2 ba1.7k sqft827 RILL DRIVE, ALTAMONTE SPRINGS, FL 32714For SaleMLS ID #O6435680, Steve Kim, MARVIEW INTERNATIONAL REALTY LLC. Stellar MLS
- $175,0002 bd2 ba1.3k sqft200 MAITLAND AVENUE #224, ALTAMONTE SPRINGS, FL 32701For SaleMLS ID #O6431098, Jen Viera, LPT REALTY, LLC. Stellar MLS
- $227,9902 bd2 ba934 sqft3244 CANDLE RIDGE DRIVE #202, ORLANDO, FL 32822For SaleMLS ID #R4910549, Daisy Gonzalez, HOMES UNLIMITED REAL ESTATE CORP. Stellar MLS
