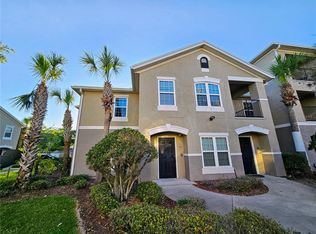
PRICE IMPROVEMENT!!! Fantastic townhome offering comfort, convenience, and great value! The cozy kitchen includes space for a dinette and opens to a covered lanai with a large storage closet—perfect for relaxing or extra storage needs. Upstairs features two spacious suites, each with its own en-suite bathroom. The main bedroom includes a walk-in closet, while the second suite provides privacy and flexibility. A generously sized loft/office area greets you at the top of the stairs and can easily be converted into a third bedroom if desired. The upstairs laundry closet adds everyday convenience. On the main level, a half bathroom is ideal for guests. Located in a peaceful community just minutes from shopping, dining, malls, the airport, major highways, and entertainment. Residents enjoy access to a fitness center, tennis courts, an updated resort-style swimming pool, and a large clubhouse. This is truly one of the best values in the community—don’t miss it!
For sale
Price cut: $10K (5/27)
$229,900
6007 SCOTCHWOOD GLEN #32, ORLANDO, FL 32822
2beds
1,343sqft
Townhouse
Built in 2005
2.49 Acres Lot
$226,200 Zestimate®
$171/sqft
$490/mo HOA
What's special
Covered lanaiTwo spacious suitesSpace for a dinetteLarge storage closetCozy kitchenUpstairs laundry closet
- 156 days |
- 255 |
- 7 |
Zillow last checked:
Listing updated:
Listed by:
Max Leo Donzi 407-903-0134,
IRM INVEST., REAL EST.& MGMT. 407-903-0134
Source: Stellar MLS,MLS#: O6391480 Originating MLS: Orlando Regional
Originating MLS: Orlando Regional
Facts & features
Interior
Bedrooms & bathrooms
- Bedrooms: 2
- Bathrooms: 3
- Full bathrooms: 2
- 1/2 bathrooms: 1
Primary bedroom
- Features: Walk-In Closet(s)
- Level: Second
- Area: 144 Square Feet
- Dimensions: 12x12
Bedroom 2
- Features: Built-in Closet
- Level: Second
- Area: 121 Square Feet
- Dimensions: 11x11
Primary bathroom
- Level: Second
- Area: 30 Square Feet
- Dimensions: 6x5
Bathroom 2
- Level: Second
- Area: 30 Square Feet
- Dimensions: 6x5
Dining room
- Level: First
- Area: 81 Square Feet
- Dimensions: 9x9
Kitchen
- Level: First
- Area: 63 Square Feet
- Dimensions: 9x7
Living room
- Level: First
- Area: 144 Square Feet
- Dimensions: 12x12
Office
- Level: Second
- Area: 63 Square Feet
- Dimensions: 9x7
Heating
- Central
Cooling
- Central Air
Appliances
- Included: Dishwasher, Disposal, Dryer, Exhaust Fan, Microwave, Range, Refrigerator, Washer
- Laundry: Laundry Closet
Features
- Walk-In Closet(s)
- Flooring: Ceramic Tile, Luxury Vinyl
- Windows: Skylight(s)
- Has fireplace: No
Interior area
- Total structure area: 1,343
- Total interior livable area: 1,343 sqft
Video & virtual tour
Property
Features
- Levels: Two
- Stories: 2
- Exterior features: Storage
Lot
- Size: 2.49 Acres
Details
- Parcel number: 032330735400320
- Zoning: R-3B/AN
- Special conditions: None
Construction
Type & style
- Home type: Townhouse
- Property subtype: Townhouse
Materials
- Block, Stucco
- Foundation: Slab
- Roof: Tile
Condition
- New construction: No
- Year built: 2005
Utilities & green energy
- Sewer: Public Sewer
- Water: Public
- Utilities for property: Cable Connected, Electricity Connected, Sewer Connected
Community & HOA
Community
- Features: Clubhouse, Community Mailbox, Deed Restrictions, Gated Community - No Guard, Sidewalks, Tennis Court(s)
- Pet fee: $0 monthly
- Subdivision: RESERVE/LAKEVIEW CONDO
HOA
- Has HOA: Yes
- Services included: Maintenance Structure, Maintenance Grounds
- HOA fee: $490 monthly
- HOA name: Michael Leqve
- HOA phone: 407-876-9599
- Second HOA name: Lakeview
Location
- Region: Orlando
Financial & listing details
- Price per square foot: $171/sqft
- Tax assessed value: $188,000
- Annual tax amount: $3,488
- Date on market: 3/18/2026
- Cumulative days on market: 151 days
- Listing terms: Cash,Conventional,FHA
- Ownership: Fee Simple
- Total actual rent: 0
- Electric utility on property: Yes
- Road surface type: Asphalt
Estimated market value
$226,200
$215,000 - $238,000
$1,932/mo
Price history
| Date | Event | Price |
|---|---|---|
| 5/27/2026 | Price change | $229,900-4.2%$171/sqft |
Source:  Stellar MLS #O6391480 Report a problem Stellar MLS #O6391480 Report a problem | ||
| 3/18/2026 | Listed for sale | $239,900+112.3%$179/sqft |
Source: Stellar MLS #O6391480 Report a problem | ||
| 5/31/2024 | Listing removed | -- |
Source: Stellar MLS #O6193367 Report a problem | ||
| 4/7/2024 | Listed for rent | $1,825$1/sqft |
Source: Stellar MLS #O6193367 Report a problem | ||
| 8/3/2017 | Sold | $113,000+4%$84/sqft |
Source: Public Record Report a problem | ||
| 6/20/2005 | Sold | $108,700$81/sqft |
Source: Public Record Report a problem | ||
Public tax history
| Year | Property taxes | Tax assessment |
|---|---|---|
| 2024 | $3,186 +16.8% | $162,470 +10% |
| 2023 | $2,727 +1.7% | $147,700 +3.3% |
| 2022 | $2,680 +8% | $142,949 +10% |
| 2021 | $2,482 +7.2% | $129,954 +10% |
| 2020 | $2,315 +11.3% | $118,140 +10% |
| 2019 | $2,079 +5.3% | $107,400 +6.7% |
| 2018 | $1,974 | $100,700 +10.3% |
| 2017 | $1,974 +26.6% | $91,300 +4.9% |
| 2016 | $1,559 +5.1% | $87,000 +5.8% |
| 2015 | $1,483 +8.1% | $82,200 |
| 2014 | $1,372 +8.9% | $82,200 +0% |
| 2013 | $1,260 +41.1% | $82,189 +89.9% |
| 2012 | $893 -0.5% | $43,276 -0.2% |
| 2011 | $897 -43.9% | $43,346 -47.1% |
| 2010 | $1,598 | $82,000 -43.1% |
| 2009 | -- | $144,235 -9% |
| 2008 | $2,916 +1.3% | $158,500 -3% |
| 2007 | $2,878 +37.6% | $163,480 +51.4% |
| 2006 | $2,092 +312.4% | $108,000 +359.6% |
| 2005 | $507 +6.9% | $23,500 +4.4% |
| 2004 | $475 | $22,500 |
Find assessor info on the county website
Monthly payment
Est. payment
Payment breakdown
Explore the cost of this home by adjusting the details. Changes won't be saved.Climate risks
Neighborhood: Lake Frendrica
Nearby schools
GreatSchools rating
- 4/10Ventura Elementary SchoolGrades: PK-5Distance: 1 mi
- 4/10Roberto Clemente Middle SchoolGrades: 6-8Distance: 1.2 mi
- 3/10Colonial High SchoolGrades: 9-12Distance: 2.8 mi
- $210,0002 bd3 ba1.3k sqft6013 Scotchwood Gln APT 17, Orlando, FL 32822For Sale
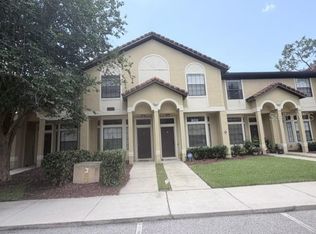
- $2,1503 bd3 ba1.4k sqft6037 Scotchwood Gln APT 8, Orlando, FL 32822For Rent

- $255,0002 bd3 ba1.3k sqft6007 Scotchwood Gln APT 39, Orlando, FL 32822For Sale

- $237,0002 bd3 ba1.3k sqft6007 Scotchwood Gln APT 37, Orlando, FL 32822Sold
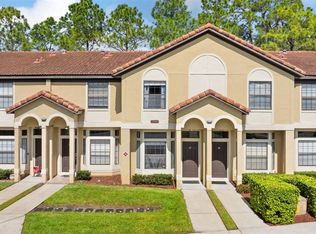
- $309,900-- bd-- ba-- sqft2972 Oak Park Way UNIT 18, Orlando, FL 32822Off Market
- $309,900-- bd-- ba-- sqft2972 Oak Park Way UNIT 17, Orlando, FL 32822Off Market
- $302,1004 bd4 ba1.6k sqft2976 Oak Park Way APT A, Orlando, FL 32822Off Market
- $213,9003 bd2 ba1.4k sqft5960 Scotchwood Gln APT 101, Orlando, FL 32822Off Market
A local agent can set up tours, give advice and negotiate with sellers.
Similar homes
- $189,0002 bd2 ba934 sqft3245 CANDLE RIDGE DRIVE #203, ORLANDO, FL 32822For Sale

 MLS ID #O6431225, Jeztbel Kuzma, LPT REALTY, LLC. Stellar MLS
 - $179,0002 bd2 ba1k sqft3960 SOUTHPOINTE DRIVE #507, ORLANDO, FL 32822For Sale
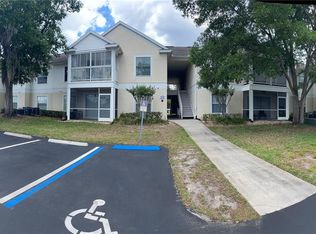 MLS ID #O6411613, German Vivas, ELITE GLOBAL REAL ESTATE LLC. Stellar MLS
 - $215,0003 bd2 ba1.3k sqft3930 SOUTHPOINTE DRIVE #205, ORLANDO, FL 32822For Sale
 MLS ID #O6390447, Milton Alvira, NONA LEGACY POWERED BY LA ROSA. Stellar MLS
 - $240,0003 bd2 ba1.4k sqft6548 SWISSCO DRIVE #628, ORLANDO, FL 32822For Sale
 MLS ID #O6340901, Kenny Silva, VIZCAYA INTERNATIONAL REALTY I. Stellar MLS
 - $130,0002 bd2 ba930 sqft2508 WOODGATE BOULEVARD #201, ORLANDO, FL 32822For SaleMLS ID #O6414323, Claudia Velez, BELLA HOUSE REALTY. Stellar MLS
- $175,0002 bd1 ba934 sqft4512 COMMANDER DRIVE #1725, ORLANDO, FL 32822For SaleMLS ID #O6429248, Gregorio Henriques, CENTURY 21 CARIOTI. Stellar MLS
- $185,0003 bd3 ba1.6k sqft4419 S SEMORAN BOULEVARD #7, ORLANDO, FL 32822For SaleMLS ID #O6281852, Stephane Loth, COLDWELL BANKER REALTY. Stellar MLS
- $149,0002 bd2 ba1.1k sqft4548 COMMANDER DRIVE #1412, ORLANDO, FL 32822For SaleMLS ID #S5148096, Marcos Piccone, ADVISERS REALTY & MANAGEMENT. Stellar MLS
- $142,9002 bd2 ba1.2k sqft4111 S SEMORAN BOULEVARD #3, ORLANDO, FL 32822For SaleMLS ID #O6413183, George Bateman, III, RP INVESTMENT REALTY LLC. Stellar MLS
- $149,9902 bd2 ba1.2k sqft4263 S SEMORAN BOULEVARD #9, ORLANDO, FL 32822For SaleMLS ID #O6427119, Liceth Puma, ADVANCE REALTY, LLC. Stellar MLS
- $215,0002 bd2 ba1k sqft2674 ROBERT TRENT JONES DRIVE #337, ORLANDO, FL 32835For SaleMLS ID #O6433551, Camila Riva, RIVA REALTY GROUP LLC. Stellar MLS
- $215,0002 bd2 ba1k sqft7109 YACHT BASIN AVENUE #418, ORLANDO, FL 32835For SaleMLS ID #S5152302, Kevin Gendreau, REAL BROKER, LLC. Stellar MLS
- $234,9002 bd2 ba1.1k sqft13028 PLANTATION PARK CIRCLE #1226, ORLANDO, FL 32821For SaleMLS ID #S5152218, Vicente Virgilio, ALTIS REALTY. Stellar MLS
- $134,9002 bd2 ba935 sqft5600 DEVONBRIAR WAY #N202, ORLANDO, FL 32822For SaleMLS ID #O6376711, Juan Campana, AGENT TRUST REALTY CORPORATION. Stellar MLS
- $259,9003 bd3 ba1.4k sqft609 CRESTING OAK CIRCLE #98, ORLANDO, FL 32824For SaleMLS ID #S5153423, Jacqueline Calderon, PREMIER CHOICE REALTY & MANAGEMENT LLC. Stellar MLS
- $189,0002 bd2 ba1k sqft9093 LEE VISTA BOULEVARD #903, ORLANDO, FL 32829For SaleMLS ID #O6423292, Elena Gambotto, SIMON & JOHNSON REAL ESTATE BROKERAGE TEAM. Stellar MLS
- $260,0002 bd2 ba953 sqft7626 GOLDEN GLENN DRIVE, ORLANDO, FL 32807For SaleMLS ID #O6422273, Kristine Charles, CHARLES RUTENBERG REALTY ORLANDO. Stellar MLS
- $116,0002 bd1 ba810 sqft5533 CHRISHIRE WAY #F207, ORLANDO, FL 32822For SaleMLS ID #S5152592, Vicente Virgilio, ALTIS REALTY. Stellar MLS
- $239,0003 bd2 ba1.2k sqft3446 SOHO STREET #108, ORLANDO, FL 32835For SaleMLS ID #O6321091, Darrell Nunnelley, VINTAGE REALTY GROUP LLC. Stellar MLS
- $200,0003 bd2 ba1.4k sqft6214 STEVENSON DRIVE #305, ORLANDO, FL 32835For SaleMLS ID #O6428102, Zulmy Serrano, AGENT TRUST REALTY CORPORATION. Stellar MLS
