Skip main navigation
Sold for $237,000
  • $237,000

    6007 SCOTCHWOOD GLEN #37, ORLANDO, FL 32822

    2beds
    1,343sqft
    Townhouse
    Built in 2005
    -- sqft lot
    $235,000 Zestimate®
    $176/sqft
    $1,915 Estimated rent

    Home value

    $235,000

    $214,000 - $259,000

    $1,915/mo

    Zestimate® history
    Loading
    Loading...

    Owner options

    List your home for rent

    $1,915/mo

    Rent Zestimate®

    Find your next renter with Zillow Rental Manager. Plus, with online applications, you can quickly screen prospective tenants – for free.

    Learn more

    $1,915/mo

    Rent Zestimate®

    Refinance and save

    $2,138/mo

    Est. payment

    Refinancing to a lower rate could help reduce your monthly payments and save thousands over the life of the loan.

    See today's rates

    $2,138/mo

    Est. payment

    Explore your selling options

    Work with a Zillow partner agent

    Leverage their expertise and Zillow's premium Showcase listings to get your home seen by more buyers.

    Get started

    List with your own agent

    Get your home in front of millions of buyers by listing it on Zillow.

    Learn how to do it

    Sell it yourself

    Take full control of how buyers see your home on Zillow by listing For Sale by Owner (FSBO).

    List your home

    What's special

    Renovated kitchenUpdated hardwareGranite countertopsFreshly painted white interiorPrivate back porchWaterfall faucetsLed light fixtures
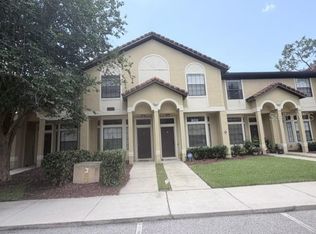
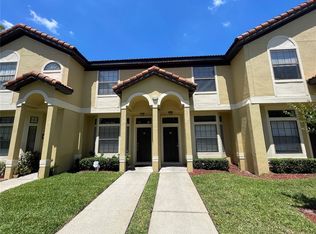
    Welcome home to this beautifully updated townhome-style condo located only a short drive to the Orlando International Airport MCO, Downtown Orlando, and local shopping and amenities. This 2-bedroom, 2.5-bath home offers the perfect blend of comfort, style, and convenience. Step inside to new vinyl plank flooring downstairs and laminate floors upstairs, complemented by LED lighting throughout including smart ceiling fans. The renovated kitchen features granite countertops, matching set of slate stainless steel appliances, and updated hardware, creating a modern and functional space. Each bathroom is beautifully upgraded with LED light fixtures, granite countertops, and waterfall faucets, while the primary bathroom boasts a smart exhaust fan, and both full bathrooms have newly tiled ceramic floors and showers, and new nickel shower heads for a spa-like retreat. The freshly painted white interior and larger baseboards enhances the bright and airy feel of the home. Enjoy your private back porch with a storage closet, perfect for relaxation or entertaining after a long day. The community offers resort-style amenities, including tennis courts, a pool, a community center, a covered outdoor grilling area, and a dock overlooking the lake. Plus, nightly security ensures peace of mind. Don’t miss the chance to own this stunning, move-in-ready home in a fantastic community! Schedule your tour today!

    Zillow last checked:

    Listing updated:

    Listed by:

    Steven Spencer, PA 407-490-4540,

    EXP REALTY LLC 888-883-8509

    Bought with:

    Jennifer Thompson, 595861

    UNITED REALTY GROUP INC

    Source: Stellar MLS,MLS#: O6285443MLS LogoOriginating MLS: Sarasota - Manatee

    Facts & features

    Interior

    Bedrooms & bathrooms
    • Bedrooms: 2
    • Bathrooms: 3
    • Full bathrooms: 2
    • 1/2 bathrooms: 1
    Rooms
    • Room types: Attic, Dining Room, Living Room, Loft, Storage Rooms
    Primary bedroom
    • Features: Ceiling Fan(s), En Suite Bathroom, Walk-In Closet(s)
    • Level: Second
    • Area: 144 Square Feet
    • Dimensions: 12x12
    Bedroom 2
    • Features: Ceiling Fan(s), En Suite Bathroom, Built-in Closet
    • Level: Second
    Primary bathroom
    • Features: Built-In Shelving, En Suite Bathroom, Exhaust Fan, Granite Counters, Multiple Shower Heads, Single Vanity, Stone Counters, Tall Countertops, Tub With Shower, No Closet
    • Level: Second
    Bathroom 2
    • Features: Built-In Shelving, En Suite Bathroom, Exhaust Fan, Multiple Shower Heads, Shower No Tub, Stone Counters, Tall Countertops, No Closet
    • Level: Second
    Bathroom 3
    • Features: Exhaust Fan, Granite Counters, Stone Counters, Tall Countertops
    • Level: First
    Kitchen
    • Features: Pantry, Granite Counters, Stone Counters, Tall Countertops, Built-in Closet
    • Level: First
    • Area: 144 Square Feet
    • Dimensions: 12x12
    Living room
    • Features: Ceiling Fan(s)
    • Level: First
    • Area: 144 Square Feet
    • Dimensions: 12x12
    Heating
    • Central
    Cooling
    • Central Air
    Appliances
    • Included: Dishwasher, Disposal, Dryer, Exhaust Fan, Microwave, Range, Range Hood, Refrigerator, Washer
    • Laundry: Inside, Laundry Closet
    Features
    • Built-in Features, Ceiling Fan(s), Dumbwaiter, High Ceilings, PrimaryBedroom Upstairs, Smart Home, Solid Wood Cabinets, Stone Counters, Thermostat, Walk-In Closet(s)
    • Flooring: Ceramic Tile, Luxury Vinyl
    • Doors: Sliding Doors
    • Windows: Blinds, Skylight(s)
    • Has fireplace: No
    Interior area
    • Total structure area: 1,343
    • Total interior livable area: 1,343 sqft

    Property

    Parking
    • Parking features: Assigned, Common, None, Other, Reserved
    Features
    • Levels: Two
    • Stories: 2
    • Patio & porch: Rear Porch
    • Exterior features: Garden, Irrigation System, Lighting, Other, Sidewalk, Storage, Tennis Court(s)
    • Pool features: In Ground
    • Has view: Yes
    • View description: Lake
    • Has water view: Yes
    • Water view: Lake
    • Waterfront features: Lake, Waterfront, Lake Privileges
    • Body of water: LAKE FREDRICA
    Lot
    • Features: Cleared, Landscaped, Sidewalk
    • Residential vegetation: Mature Landscaping, Trees/Landscaped
    Details
    • Additional structures: Storage, Tennis Court(s)
    • Parcel number: 032330735400370
    • Zoning: R-3B/AN
    • Special conditions: None

    Construction

    Type & style
    • Home type: Townhouse
    • Architectural style: Mediterranean
    • Property subtype: Townhouse
    • Attached to another structure: Yes
    Materials
    • Other, Stucco
    • Foundation: Slab
    • Roof: Tile
    Condition
    • New construction: No
    • Year built: 2005

    Utilities & green energy

    • Sewer: Public Sewer
    • Water: Public
    • Utilities for property: BB/HS Internet Available, Cable Available, Public, Sewer Connected, Street Lights

    Community & HOA

    Community
    • Features: Dock, Lake, Water Access, Waterfront, Clubhouse, Community Mailbox, Deed Restrictions, Fitness Center, Irrigation-Reclaimed Water, Pool, Sidewalks, Tennis Court(s)
    • Security: Fire Sprinkler System, Smoke Detector(s)
    • Pet fee: $0 monthly
    • Subdivision: RESERVE AT LAKEVIEW CONDO
    HOA
    • Has HOA: Yes
    • Amenities included: Clubhouse, Fitness Center, Maintenance, Pool, Recreation Facilities, Security, Tennis Court(s)
    • Services included: Community Pool, Maintenance Structure, Maintenance Grounds, Pool Maintenance, Private Road, Recreational Facilities, Security, Trash
    • HOA fee: $365 monthly
    • HOA name: Lighthouse Management
    • Second HOA name: Lake View Property Owners Association, Inc
    Location
    • Region: Orlando

    Financial & listing details

    • Price per square foot: $176/sqft
    • Tax assessed value: $188,000
    • Annual tax amount: $1,460
    • Date on market: 2/28/2025
    • Cumulative days on market: 71 days
    • Listing terms: Cash,Conventional,FHA,VA Loan
    • Ownership: Condominium
    • Total actual rent: 0
    • Road surface type: Asphalt

    Price history

    DateEventPrice
    6/13/2025Sold$237,000-3.3%$176/sqft
    Source: Stellar MLS #O6285443 Report a problem
    5/11/2025Pending sale$245,000$182/sqft
    Source: Stellar MLS #O6285443 Report a problem
    5/6/2025Price change$245,000-2%$182/sqft
    Source: Stellar MLS #O6285443 Report a problem
    3/25/2025Price change$250,000-3.8%$186/sqft
    Source: Stellar MLS #O6285443 Report a problem
    3/14/2025Price change$259,990-3.7%$194/sqft
    Source: Stellar MLS #O6285443 Report a problem
    3/9/2025Price change$269,990-3.5%$201/sqft
    Source: Stellar MLS #O6285443 Report a problem
    3/1/2025Listed for sale$279,900+118.7%$208/sqft
    Source: Stellar MLS #O6285443 Report a problem
    2/7/2018Sold$128,000+20.8%$95/sqft
    Source: Public Record Report a problem
    3/23/2016Sold$106,000+112%$79/sqft
    Source: Public Record Report a problem
    5/20/2011Sold$50,000-9.1%$37/sqft
    Source: Public Record Report a problem
    11/9/2010Listing removed$55,000$41/sqft
    Source: Watson Realty Corp #MO5013205 Report a problem
    11/4/2010Listed for sale$55,000-49.9%$41/sqft
    Source: Watson Realty Corp #MO5013205 Report a problem
    5/24/2005Sold$109,700$82/sqft
    Source: Public Record Report a problem

    Public tax history

    YearProperty taxesTax assessment
    2024$1,540 +6.1%$121,739 +3%
    2023$1,451 +4.1%$118,193 +3%
    2022$1,394 +2.6%$114,750 +3%
    2021$1,358 +1.3%$111,408 +1.4%
    2020$1,341 +1.8%$109,870 +2.3%
    2019$1,317 +23.8%$107,400 +15.2%
    2018$1,063 $93,217 +2.1%
    2017$1,063 +2.4%$91,300 +4.9%
    2016$1,039 -41%$87,000 +5.8%
    2015$1,761 +3.5%$82,200
    2014$1,701 +35%$82,200 +0%
    2013$1,260 +41.1%$82,189 +89.9%
    2012$893 -0.5%$43,276 -0.2%
    2011$897 -43.9%$43,346 -47.1%
    2010$1,598 $82,000 -43.1%
    2009-- $144,235 -9%
    2008$2,916 +1.3%$158,500 -3%
    2007$2,878 +37.6%$163,480 +51.4%
    2006$2,092 +312.4%$108,000 +359.6%
    2005$507 +6.9%$23,500 +4.4%
    2004$475 $22,500
    Find assessor info on the county website

    Neighborhood: Lake Frendrica

    Nearby schools

    GreatSchools rating
    Get a cash offer in 3 minutes
    Find out how much your home could sell for in as little as 3 minutes with a no-obligation cash offer.
    Estimated market value
    $235,000
    Get a cash offer in 3 minutes
    Find out how much your home could sell for in as little as 3 minutes with a no-obligation cash offer.
    Estimated market value
    $235,000