Welcome to this beautifully renovated condo offering the perfect combination of style, comfort, and convenience. This move-in-ready 2 bedroom (potentially 3), 2.5 bathroom property features a stunning updated kitchen with modern cabinetry, sleek granite countertops, high quality stainless steel appliances, double oven and contemporary finishes that make it the heart of the home. The bright and open floor plan is enhanced by updated flooring, fresh finishes, and abundant natural light throughout. Spacious bedrooms and a loft(can be a 3rd bedroom/office/playroom) and upgraded bathrooms provide comfort and functionality, while the private patio offers the perfect space to relax or entertain. Located in a desirable community with resort-style amenities, including a pool, fitness center, tennis courts and clubhouse. This property is just minutes from Orlando International Airport, Downtown Orlando, shopping, dining, Universal Studios and Disney among many other attractions that makes Orlando so unique. Whether you're looking for a primary residence, vacation home, or investment opportunity, this beautifully updated condo is one you won't want to miss.
For sale
Price cut: $5K (7/18)
$255,000
6007 SCOTCHWOOD GLEN #39, ORLANDO, FL 32822
2beds
1,343sqft
Condominium
Built in 2005
-- sqft lot
$251,600 Zestimate®
$190/sqft
$420/mo HOA
What's special
Contemporary finishesTennis courtsPrivate patioBeautifully renovated condoSpacious bedroomsStunning updated kitchenSleek granite countertops
- 73 days |
- 167 |
- 8 |
Zillow last checked:
Listing updated:
Listed by:
Monica Cuervo 407-701-3095,
LPT REALTY, LLC 877-366-2213
Source: Stellar MLS,MLS#: O6416271 Originating MLS: Orlando Regional
Originating MLS: Orlando Regional
Facts & features
Interior
Bedrooms & bathrooms
- Bedrooms: 2
- Bathrooms: 3
- Full bathrooms: 2
- 1/2 bathrooms: 1
Rooms
- Room types: Loft
Primary bedroom
- Features: Walk-In Closet(s)
- Level: Second
- Area: 144 Square Feet
- Dimensions: 12x12
Bedroom 2
- Features: Built-in Closet
- Level: Second
- Area: 121 Square Feet
- Dimensions: 11x11
Primary bathroom
- Features: No Closet
- Level: Second
- Area: 30 Square Feet
- Dimensions: 6x5
Kitchen
- Features: Built-in Closet
- Level: First
- Area: 192 Square Feet
- Dimensions: 16x12
Living room
- Level: First
- Area: 144 Square Feet
- Dimensions: 12x12
Loft
- Features: No Closet
- Level: Second
- Area: 100 Square Feet
- Dimensions: 10x10
Heating
- Electric
Cooling
- Central Air
Appliances
- Included: Dishwasher, Dryer, Refrigerator
- Laundry: Corridor Access
Features
- PrimaryBedroom Upstairs, Solid Wood Cabinets, Stone Counters
- Flooring: Ceramic Tile, Laminate, Porcelain Tile
- Has fireplace: No
Interior area
- Total structure area: 1,343
- Total interior livable area: 1,343 sqft
Property
Features
- Levels: Two
- Stories: 2
- Exterior features: Storage
Lot
- Size: 2.49 Acres
Details
- Parcel number: 032330735400390
- Zoning: R-3B/AN
- Special conditions: None
Construction
Type & style
- Home type: Condo
- Property subtype: Condominium
- Attached to another structure: Yes
Materials
- Block
- Foundation: Slab
- Roof: Concrete
Condition
- New construction: No
- Year built: 2005
Utilities & green energy
- Sewer: Public Sewer
- Water: Public
- Utilities for property: Cable Connected, Electricity Connected, Public, Sewer Connected
Community & HOA
Community
- Features: Clubhouse, Community Mailbox, Deed Restrictions, Fitness Center, Playground, Pool, Tennis Court(s)
- Pet fee: $0 monthly
- Subdivision: RESERVE/LAKEVIEW CONDO
HOA
- Has HOA: Yes
- Amenities included: Clubhouse, Fitness Center, Playground, Pool
- Services included: Maintenance Structure, Maintenance Grounds, Pool Maintenance, Recreational Facilities, Security
- HOA fee: $420 monthly
- HOA name: Michael Leqve
- HOA phone: 407-876-9599
- Second HOA name: Lake view Property Owners Association, Inc
Location
- Region: Orlando
Financial & listing details
- Price per square foot: $190/sqft
- Tax assessed value: $188,000
- Annual tax amount: $1,352
- Date on market: 6/12/2026
- Cumulative days on market: 75 days
- Listing terms: Cash,Conventional,FHA,VA Loan
- Ownership: Fee Simple
- Total actual rent: 0
- Electric utility on property: Yes
- Road surface type: Asphalt
Estimated market value
$251,600
$239,000 - $264,000
$1,943/mo
Price history
| Date | Event | Price |
|---|---|---|
| 7/18/2026 | Price change | $255,000-1.9%$190/sqft |
Source:  Stellar MLS #O6416271 Report a problem Stellar MLS #O6416271 Report a problem | ||
| 7/8/2026 | Price change | $260,000-1.9%$194/sqft |
Source: Stellar MLS #O6416271 Report a problem | ||
| 7/1/2026 | Price change | $265,000-1.9%$197/sqft |
Source: Stellar MLS #O6416271 Report a problem | ||
| 6/13/2026 | Listed for sale | $270,000$201/sqft |
Source: Stellar MLS #O6416271 Report a problem | ||
Public tax history
| Year | Property taxes | Tax assessment |
|---|---|---|
| 2024 | $1,285 +6.7% | $107,670 +3% |
| 2023 | $1,204 +4.4% | $104,534 +3% |
| 2022 | $1,154 +2.9% | $101,489 +3% |
| 2021 | $1,121 +1.4% | $98,533 +1.4% |
| 2020 | $1,105 +2.1% | $97,173 +2.3% |
| 2019 | $1,083 +1.9% | $94,988 +1.9% |
| 2018 | $1,063 | $93,217 +2.1% |
| 2017 | $1,063 +2.4% | $91,300 +4.9% |
| 2016 | $1,039 -29.9% | $87,000 +5.8% |
| 2015 | $1,483 +8.1% | $82,200 |
| 2014 | $1,372 +8.9% | $82,200 +0% |
| 2013 | $1,260 +41.1% | $82,189 +89.9% |
| 2012 | $893 -0.5% | $43,276 -0.2% |
| 2011 | $897 -65.1% | $43,346 -67.6% |
| 2010 | $2,574 | $133,964 -7.1% |
| 2009 | -- | $144,235 -9% |
| 2008 | $2,916 +1.3% | $158,500 -3% |
| 2007 | $2,878 +37.6% | $163,480 +51.4% |
| 2006 | $2,092 +312.4% | $108,000 +359.6% |
| 2005 | $507 +6.9% | $23,500 +4.4% |
| 2004 | $475 | $22,500 |
Find assessor info on the county website
Monthly payment
Est. payment
Payment breakdown
Explore the cost of this home by adjusting the details. Changes won't be saved.Climate risks
Neighborhood: Lake Frendrica
Nearby schools
GreatSchools rating
- 4/10Ventura Elementary SchoolGrades: PK-5Distance: 1 mi
- 4/10Roberto Clemente Middle SchoolGrades: 6-8Distance: 1.2 mi
- 3/10Colonial High SchoolGrades: 9-12Distance: 2.8 mi
Schools provided by the listing agent
- Elementary: Ventura Elem
- Middle: Roberto Clemente Middle
- High: Colonial High
Source: Stellar MLS. This data may not be complete. We recommend contacting the local school district to confirm school assignments for this home.
- $210,0002 bd3 ba1.3k sqft6013 Scotchwood Gln APT 17, Orlando, FL 32822For Sale
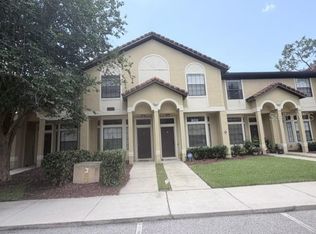
- $2,1503 bd3 ba1.4k sqft6037 Scotchwood Gln APT 8, Orlando, FL 32822For Rent

- $229,9002 bd3 ba1.3k sqft6007 Scotchwood Gln APT 32, Orlando, FL 32822For Sale
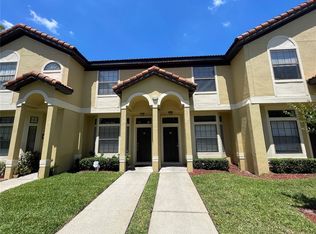
- $237,0002 bd3 ba1.3k sqft6007 Scotchwood Gln APT 37, Orlando, FL 32822Sold
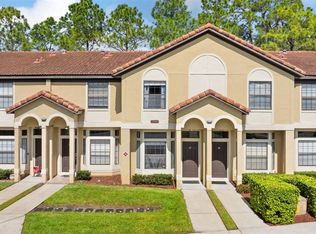
- $309,900-- bd-- ba-- sqft2972 Oak Park Way UNIT 18, Orlando, FL 32822Off Market
- $309,900-- bd-- ba-- sqft2972 Oak Park Way UNIT 17, Orlando, FL 32822Off Market
- $301,1004 bd4 ba1.6k sqft2976 Oak Park Way APT A, Orlando, FL 32822Off Market
- $211,8003 bd2 ba1.4k sqft5960 Scotchwood Gln APT 101, Orlando, FL 32822Off Market
A local agent can set up tours, give advice and negotiate with sellers.
Similar homes
- $229,0003 bd2 ba1.3k sqft3930 SOUTHPOINTE DRIVE #214, ORLANDO, FL 32822For Sale

 MLS ID #O6415535, Ray Lopez, KELLER WILLIAMS ADVANTAGE 2 REALTY. Stellar MLS
 - $225,0003 bd2 ba1.4k sqft4897 CYPRESS WOODS DRIVE #6303, ORLANDO, FL 32811For Sale
 MLS ID #O6431193, Natalia Potlog, CHARLES RUTENBERG REALTY ORLANDO. Stellar MLS
 - $310,0002 bd3 ba1.2k sqft6246 WESTCOTT COVE BOULEVARD, ORLANDO, FL 32829For Sale
 MLS ID #O6435329, Thad Czapka, COLDWELL BANKER REALTY. Stellar MLS
 - $285,0003 bd3 ba1.4k sqft12192 SHADY SPRING WAY, ORLANDO, FL 32828For Sale
 MLS ID #O6431169, Jennifer Gibbons, THE WILKINS WAY LLC. Stellar MLS
 - $265,0002 bd2 ba1k sqft13037 MULBERRY PARK DRIVE #518, ORLANDO, FL 32821For SaleMLS ID #O6432099, Patricia Eakin, EXP REALTY LLC. Stellar MLS
- $249,9002 bd2 ba1.3k sqft10235 CALA LILY TRAIL #35A, ORLANDO, FL 32832For SaleMLS ID #O6384670, Dan Conlon, HEIRLOOM REALTY INTERNATIONAL. Stellar MLS
- $239,9002 bd3 ba1.2k sqft5284 WILLOW COURT #508, ORLANDO, FL 32811For SaleMLS ID #O6358871, Maria Vega, THE EXPERTS TEAM REALTY INC. Stellar MLS
- $259,0003 bd2 ba1.2k sqft2615 MAITLAND CROSSING WAY #104, ORLANDO, FL 32810For SaleMLS ID #O6430153, Brad Young, HOMEVEST REALTY. Stellar MLS
- $269,5002 bd3 ba1.5k sqft6342 DAYSBROOK DRIVE #103, ORLANDO, FL 32835For SaleMLS ID #O6392962, Tony Daddio, FLORIDA REALTY MARKETPLACE. Stellar MLS
- $285,0002 bd3 ba1.5k sqft3401 SHALLOT DRIVE #103, ORLANDO, FL 32835For SaleMLS ID #O6417036, Mario Zendeli, COMPASS FLORIDA LLC. Stellar MLS
- $225,0002 bd2 ba1k sqft2217 GRAND CAYMAN COURT #1236, KISSIMMEE, FL 34741For SaleMLS ID #S5156127, Priscila Rocafort, AVANTI WAY REALTY LLC. Stellar MLS
- $239,0003 bd2 ba1.1k sqft1141 EXCELLER CT. #105, CASSELBERRY, FL 32707For SaleMLS ID #S5152881, Diego Francisco, WEICHERT REALTORS HALLMARK PRO. Stellar MLS
- $275,0002 bd2 ba1k sqft9616 RIVER WALK COURT, ORLANDO, FL 32825For SaleMLS ID #O6311449, Karla Findley, KELLER WILLIAMS ADVANTAGE 2 REALTY. Stellar MLS
- $224,9993 bd2 ba1.2k sqft13512 TURTLE MARSH LOOP #720, ORLANDO, FL 32837For SaleMLS ID #O6335834, Humberto Alvarado, Jr, EXP REALTY LLC. Stellar MLS
- $209,0003 bd2 ba1.4k sqft1212 S HIAWASSEE ROAD #525, ORLANDO, FL 32835For SaleMLS ID #O6398558, Heather Walker, PA, BERKSHIRE HATHAWAY HOMESERVICES RESULTS REALTY. Stellar MLS
- $220,0002 bd2 ba1.1k sqft12220 WILD IRIS WAY #101, ORLANDO, FL 32837For SaleMLS ID #S5152588, Anthony Suazo, THE FIRM RE. Stellar MLS
- $290,0003 bd2 ba1.7k sqft6422 AGASTIA COURT #101, ORLANDO, FL 32835For SaleMLS ID #O6410257, Roberta Zandonadi Machado Melo, SELECTA REALTY LLC. Stellar MLS
- $180,0003 bd2 ba1.4k sqft4833 CYPRESS WOODS DRIVE #4114, ORLANDO, FL 32811For SaleMLS ID #O6391771, Migdalia Maldonado, MORGAN PROPERTY SOLUTIONS INC. Stellar MLS
- $285,0002 bd2 ba1.4k sqft2372 SUN VALLEY CIRCLE #2372, WINTER PARK, FL 32792For SaleMLS ID #O6421135, Sheila Mathews, COLDWELL BANKER REALTY. Stellar MLS
- $249,9003 bd3 ba1.4k sqft6039 STRADA ISLE WAY, ORLANDO, FL 32835For SaleMLS ID #O6390652, Astraes Locke, EXP REALTY LLC. Stellar MLS
