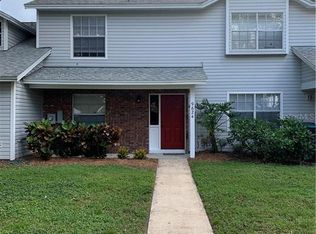
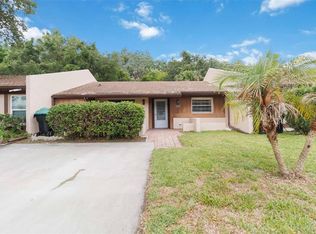
Welcome to 9616 River Walk Ct, a charming 2-bedroom, 2-bathroom townhouse nestled in the desirable Rivers Edge community of Orlando, FL. This move-in-ready home offers a blend of modern updates and timeless appeal, making it an ideal choice for first-time buyers, downsizers, or investors seeking a low-maintenance property. Step inside & you're greeted by soaring vaulted ceilings that enhance the sense of space in the great room, providing ample wall space for your personal touch. A strategically placed skylight illuminates the newly renovated kitchen, which boasts *ALL SS* appliances, 24” shaker cabinet, beautiful tile backsplash, sparkling stone counters, and eat-in space bar seating. The kitchen also features updated vinyl flooring and a new garbage disposal, combining functionality with style. The open concept of the dining room offset the kitchen & seamless flow of the living room space illuminated by the natural light that floods through the picture window creates a great space for entertaining, your own convenient, comfortable space to recharge. The two generously sized bedrooms are thoughtfully situated on opposite ends of the townhouse, ensuring privacy and a peaceful retreat. Both bathrooms have been refreshed with new vinyl flooring, offering a clean and modern look. New Roof being added by sellers. Residents enjoy access to a community pool & the home is situated just minutes from the vibrant Waterford Town Center, this home places you near a variety of dining, shopping, and entertainment options. Convenient access to major highways 408 and 417 ensures easy commuting throughout Central Florida. Don't miss the opportunity to own this beautifully maintained townhouse in a prime Orlando location. Schedule your private showing today! This townhome has solar panels at just $115.00 per month with an average electric bill of $80 per month.
For sale
Price cut: $5K (8/22)
$275,000
9616 RIVER WALK COURT, ORLANDO, FL 32825
2beds
1,022sqft
Townhouse
Built in 1987
6,192 Square Feet Lot
$265,800 Zestimate®
$269/sqft
$130/mo HOA
What's special
Newly renovated kitchenTwo generously sized bedroomsEat-in space bar seatingStrategically placed skylightGreat roomCommunity poolSoaring vaulted ceilings
- 95 days
- 221
- 7
Zillow last checked:
Listing updated:
Listed by:
Karla Findley 931-217-1089,
KELLER WILLIAMS ADVANTAGE 2 REALTY 407-393-5901,
Marianne Ramirez 407-927-3921,
KELLER WILLIAMS LEGACY REALTY
Source: Stellar MLS,MLS#: O6311449 Originating MLS: Orlando Regional
Originating MLS: Orlando Regional
Facts & features
Interior
Bedrooms & bathrooms
- Bedrooms: 2
- Bathrooms: 2
- Full bathrooms: 2
Rooms
- Room types: Attic
Primary bedroom
- Features: Built-in Closet
- Level: First
- Area: 139.38 Square Feet
- Dimensions: 13.8x10.1
Bedroom 2
- Features: Built-in Closet
- Level: First
- Area: 115 Square Feet
- Dimensions: 10x11.5
Dining room
- Level: First
- Area: 108.36 Square Feet
- Dimensions: 12.9x8.4
Kitchen
- Features: Stone Counters
- Level: First
- Area: 119.38 Square Feet
- Dimensions: 12.7x9.4
Living room
- Level: First
- Area: 175.45 Square Feet
- Dimensions: 14.5x12.1
Heating
- Electric
Cooling
- Central Air
Appliances
- Included: Cooktop, Dishwasher, Disposal, Dryer, Electric Water Heater, Exhaust Fan, Freezer, Microwave, Refrigerator, Trash Compactor, Washer
- Laundry: Inside, Laundry Closet
Features
- Ceiling Fan(s), Eating Space In Kitchen, Open Floorplan, Stone Counters, Vaulted Ceiling(s)
- Flooring: Carpet, Vinyl, Hardwood
- Doors: Accessible Doors
- Windows: Skylight(s)
- Has fireplace: No
Interior area
- Total structure area: 1,094
- Total interior livable area: 1,022 sqft
Video & virtual tour
Property
Accessibility
- Accessibility features: Accessible Approach with Ramp, Accessible Bedroom, Accessible Common Area, Accessible Electrical and Environmental Controls, Accessible Entrance, Accessible Full Bath, Visitor Bathroom, Accessible Hallway(s), Accessible Kitchen, Accessible Kitchen Appliances, Accessible Washer/Dryer, Central Living Area
Features
- Levels: One
- Stories: 1
- Patio & porch: Rear Porch
- Exterior features: Sidewalk
- Has view: Yes
- View description: Trees/Woods
Lot
- Size: 6,192 Square Feet
- Features: Near Public Transit, Rolling Slope
Details
- Additional structures: Storage
- Parcel number: 192231745900026
- Zoning: R-2
- Special conditions: None
Construction
Type & style
- Home type: Townhouse
- Architectural style: Traditional
- Property subtype: Townhouse
Materials
- Vinyl Siding, Wood Frame
- Foundation: Slab
- Roof: Shingle
Condition
- New construction: No
- Year built: 1987
Utilities & green energy
- Sewer: Public Sewer
- Water: Public
- Utilities for property: Electricity Connected, Sewer Connected, Solar, Street Lights, Water Connected
Community & HOA
Community
- Features: Community Mailbox, Pool, Sidewalks
- Security: Fire Alarm
- Pet fee: $0 monthly
- Subdivision: RIVERS EDGE
HOA
- Has HOA: Yes
- Services included: Maintenance Grounds
- HOA fee: $130 monthly
- HOA name: Top Notch Community Association Management
- HOA phone: 407-644-4406
Location
- Region: Orlando
Financial & listing details
- Price per square foot: $269/sqft
- Tax assessed value: $191,770
- Annual tax amount: $2,744
- Date on market: 5/23/2025
- Cumulative days on market: 337 days
- Listing terms: Cash,Conventional,FHA,VA Loan
- Ownership: Fee Simple
- Total actual rent: 0
- Electric utility on property: Yes
- Road surface type: Asphalt
Estimated market value
$265,800
$253,000 - $279,000
$1,653/mo
Price history
| Date | Event | Price |
|---|---|---|
| 8/22/2026 | Price change | $275,000-1.8%$269/sqft |
Source:  Stellar MLS #O6311449 Report a problem Stellar MLS #O6311449 Report a problem | ||
| 7/20/2026 | Listed for sale | $280,000$274/sqft |
Source: Stellar MLS #O6311449 Report a problem | ||
| 1/22/2026 | Listing removed | $280,000$274/sqft |
Source: Stellar MLS #O6311449 Report a problem | ||
| 11/13/2025 | Price change | $280,000-1.8%$274/sqft |
Source: Stellar MLS #O6311449 Report a problem | ||
| 8/19/2025 | Price change | $285,000-1.7%$279/sqft |
Source: Stellar MLS #O6311449 Report a problem | ||
| 7/17/2025 | Price change | $290,000-1.7%$284/sqft |
Source: Stellar MLS #O6311449 Report a problem | ||
| 6/21/2025 | Price change | $295,000-3.3%$289/sqft |
Source: Stellar MLS #O6311449 Report a problem | ||
| 5/23/2025 | Listed for sale | $305,000+22%$298/sqft |
Source: Stellar MLS #O6311449 Report a problem | ||
| 11/16/2023 | Sold | $250,000+0%$245/sqft |
Source: Stellar MLS #O6149198 Report a problem | ||
| 10/22/2023 | Pending sale | $249,990$245/sqft |
Source: Stellar MLS #O6149198 Report a problem | ||
| 10/19/2023 | Price change | $249,990-2%$245/sqft |
Source: Stellar MLS #O6149198 Report a problem | ||
| 10/13/2023 | Listed for sale | $255,000+50%$250/sqft |
Source: Stellar MLS #O6149198 Report a problem | ||
| 3/22/2021 | Sold | $170,000-5.5%$166/sqft |
Source: Public Record Report a problem | ||
| 3/1/2021 | Pending sale | $179,900$176/sqft |
Source: FUN HOMES #O5926647 Report a problem | ||
| 3/1/2021 | Listed for sale | $179,900-82%$176/sqft |
Source: FUN HOMES #O5926647 Report a problem | ||
| 3/29/2005 | Sold | $997,999$977/sqft |
Source: Stellar MLS #O4594842 Report a problem | ||
Public tax history
| Year | Property taxes | Tax assessment |
|---|---|---|
| 2024 | $2,744 +21% | $191,770 +14.4% |
| 2023 | $2,268 +4.5% | $167,605 +3% |
| 2022 | $2,171 +3.3% | $162,723 +61.7% |
| 2021 | $2,101 +6.8% | $100,608 +10% |
| 2020 | $1,968 +6% | $91,462 +10% |
| 2019 | $1,856 +6.7% | $83,147 +10% |
| 2018 | $1,740 | $75,588 -2.6% |
| 2017 | $1,740 +21.9% | $77,622 +23.2% |
| 2016 | $1,427 +13% | $63,018 +2.5% |
| 2015 | $1,264 +10% | $61,506 +18.4% |
| 2014 | $1,149 +7.8% | $51,948 +8.8% |
| 2013 | $1,066 +7.8% | $47,763 +11.9% |
| 2012 | $989 -0.8% | $42,667 -0.7% |
| 2011 | $997 -2.3% | $42,982 -6.1% |
| 2010 | $1,020 | $45,752 -34.9% |
| 2009 | -- | $70,310 -25.6% |
| 2008 | $1,778 -9.5% | $94,467 -13.8% |
| 2007 | $1,964 +0.9% | $109,595 +10.5% |
| 2006 | $1,946 +12.8% | $99,156 +16.9% |
| 2005 | $1,725 +14.5% | $84,841 +14.4% |
| 2004 | $1,506 +12.7% | $74,164 +16.2% |
| 2003 | $1,337 +2.6% | $63,812 +2.9% |
| 2002 | $1,303 | $62,027 |
Find assessor info on the county website
Monthly payment
Est. payment
Payment breakdown
Explore the cost of this home by adjusting the details. Changes won't be saved.Climate risks
Neighborhood: 32825
Nearby schools
Schools provided by the listing agent
- Elementary: Union Park Elem
- Middle: Union Park Middle
- High: University High
Source: Stellar MLS. This data may not be complete. We recommend contacting the local school district to confirm school assignments for this home.

Similar homes
- $289,0002 bd2 ba955 sqft9338 CHANDON DRIVE, ORLANDO, FL 32825For Sale
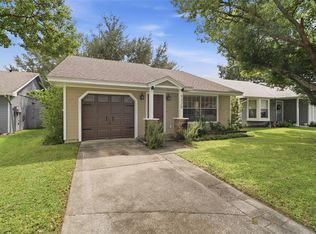
 MLS ID #O6443793, Crystal Bracero, PREFERRED REAL ESTATE BROKERS. Stellar MLS
 - $349,9003 bd2 ba1.1k sqft9785 PINEY POINT CIRCLE, ORLANDO, FL 32825For Sale
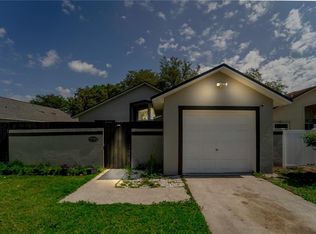 MLS ID #O6450191, Tatiana Jorge, CAPITAL HOMES INC. Stellar MLS
 - $299,0003 bd2 ba1.3k sqft1094 MARTIN BOULEVARD, ORLANDO, FL 32825For Sale
 MLS ID #O6435431, Renee Kumar LLC, LA ROSA REALTY LLC. Stellar MLS
 - $278,8002 bd2 ba1k sqft3062 STONECASTLE ROAD, ORLANDO, FL 32822For Sale
 MLS ID #S5149928, Diego Francisco, WEICHERT REALTORS HALLMARK PRO. Stellar MLS
 - $294,9003 bd2 ba1.2k sqft524 PIGEON CIR, ORLANDO, FL 32825For SaleMLS ID #S5156595, Annie Gutierrez, LPT REALTY, LLC. Stellar MLS
- $315,0002 bd2 ba981 sqft2483 LONG MEADOW WAY, ORLANDO, FL 32817For SaleMLS ID #O6440888, Juan Jose JR Sanchez, PA, KELLER WILLIAMS REALTY AT THE LAKES. Stellar MLS
- $347,5003 bd2 ba1.2k sqft10044 RICHARDSON COURT, ORLANDO, FL 32825For SaleMLS ID #O6436773, Veronica Figueroa, EXP REALTY LLC. Stellar MLS
- $329,9003 bd2 ba1.1k sqft10225 CODY LANE, ORLANDO, FL 32825For SaleMLS ID #S5155548, Norquy Pagan, NONA LEGACY POWERED BY LA ROSA. Stellar MLS
- $274,9002 bd3 ba1.2k sqft838 COMMONWEALTH COURT, CASSELBERRY, FL 32707For SaleMLS ID #O6419973, Melissa Woodman, FANNIE HILLMAN & ASSOCIATES. Stellar MLS
- $259,9002 bd2 ba890 sqft3004 PLAZA TERRACE DRIVE #3004, ORLANDO, FL 32803For SaleMLS ID #O6433192, Shirley Jones, COLDWELL BANKER REALTY. Stellar MLS
- $310,0002 bd3 ba1.2k sqft6246 WESTCOTT COVE BOULEVARD, ORLANDO, FL 32829For SaleMLS ID #O6435329, Thad Czapka, COLDWELL BANKER REALTY. Stellar MLS
- $269,9002 bd2 ba1.2k sqft612 WOODRIDGE DRIVE, CASSELBERRY, FL 32730For SaleMLS ID #O6424194, Tom Noelke, NOELKE REALTY. Stellar MLS
- $309,9903 bd2 ba1k sqft2200 ROSE BROOK COURT, ORLANDO, FL 32817For SaleMLS ID #O6416693, Nathaniel Rossique, PLLC, KARDOSH REALTY. Stellar MLS
- $409,0003 bd2 ba1.4k sqft1619 RED CLOVER COURT, ORLANDO, FL 32825For SaleMLS ID #O6444298, Chris Maggart, REDFIN CORPORATION. Stellar MLS
- $259,9003 bd2 ba1.1k sqft1226 LUCAYA CIRCLE, ORLANDO, FL 32824For SaleMLS ID #S5157552, Vivi Casas, LPT REALTY, LLC. Stellar MLS
- $280,0002 bd2 ba1.1k sqft167 CLEAR LAKE CIRCLE, SANFORD, FL 32773For SaleMLS ID #O6444977, Ron Verzaro, II, KELLER WILLIAMS ADVANTAGE REALTY. Stellar MLS
- $219,9002 bd2 ba1k sqft5278 WHITSTABLE WAY #5, ORLANDO, FL 32812For SaleMLS ID #O6416658, Rhonda Fisher, TRUST EQUITY GROUP LLC. Stellar MLS
- $285,0003 bd2 ba1.2k sqft2715 ELMHURST CIRCLE, ORLANDO, FL 32810For SaleMLS ID #S5147414, Laura Medina Ruiz, RE/MAX HERITAGE PROFESSIONALS. Stellar MLS
- $335,0003 bd2 ba1.1k sqft2413 RADNOR AVENUE, ORLANDO, FL 32826For SaleMLS ID #O6405112, Elena Sanchez, BALDWIN PARK REALTY LLC. Stellar MLS
- $240,0002 bd2 ba1.3k sqft3024 COTTAGE GROVE COURT #1910, ORLANDO, FL 32822For SaleMLS ID #O6441463, Yadira Kitterman, ORLANDO ADVANTAGE REALTY INC. Stellar MLS
