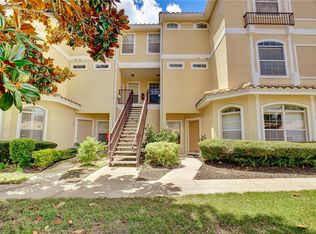
ALL SPECIAL ASSESSMENTS PAID IN FULL! Beautifully remodeled and exceptionally hard to find, this first floor, 3-bedroom, 2-bath condo with water views from every room tucked in Bella Terra pairs stylish updates with one of the community's most sought-after features: a private one-car garage. Inside, luxury vinyl plank flooring runs throughout the home, creating a clean, cohesive look that's both durable and easy to maintain. The split bedroom floor plan provides added privacy, while large windows frame peaceful water views that bring natural light into the main living spaces. Bella Terra offers resort-style amenities designed to make the most of Florida living, including a community pool, clubhouse, fitness center, tennis court, playground, scenic walking path around the pond, and even a dedicated car wash area. The location is just as impressive. Conveniently situated in Maitland with quick access to I-4, SR 414, and SR 429, you're only minutes from Downtown Orlando, Winter Park, Altamonte Springs, AdventHealth, RDV Sportsplex, shopping, dining, and everyday conveniences. Whether you're looking for a primary residence or a low-maintenance lifestyle in a central location, this home checks all the right boxes.
For sale
$259,000
2615 MAITLAND CROSSING WAY #104, ORLANDO, FL 32810
3beds
1,205sqft
Condominium
Built in 2000
-- sqft lot
$-- Zestimate®
$215/sqft
$520/mo HOA
What's special
Tennis courtCommunity poolDedicated car wash areaFirst floorPrivate one-car garageLuxury vinyl plank flooring
- 19 days |
- 204 |
- 9 |
Zillow last checked:
Listing updated:
Listed by:
Brad Young 407-897-5400,
HOMEVEST REALTY 407-897-5400,
Ryan Smaldone 407-405-2102,
HOMEVEST REALTY
Source: Stellar MLS,MLS#: O6430153 Originating MLS: Orlando Regional
Originating MLS: Orlando Regional
Facts & features
Interior
Bedrooms & bathrooms
- Bedrooms: 3
- Bathrooms: 2
- Full bathrooms: 2
Primary bedroom
- Features: Ceiling Fan(s), En Suite Bathroom, Walk-In Closet(s)
- Level: First
Bedroom 2
- Features: Ceiling Fan(s), Built-in Closet
- Level: First
Bedroom 3
- Features: Ceiling Fan(s), Built-in Closet
- Level: First
Primary bathroom
- Level: First
Bathroom 2
- Level: First
Kitchen
- Features: Breakfast Bar, Pantry, Stone Counters
- Level: First
Living room
- Features: Ceiling Fan(s)
- Level: First
Heating
- Central, Electric
Cooling
- Central Air
Appliances
- Included: Dishwasher, Disposal, Dryer, Electric Water Heater, Microwave, Range, Refrigerator, Washer
- Laundry: Inside
Features
- Ceiling Fan(s), Dry Bar, High Ceilings, Living Room/Dining Room Combo, Open Floorplan, Split Bedroom, Stone Counters, Thermostat, Walk-In Closet(s)
- Flooring: Ceramic Tile, Luxury Vinyl
- Doors: Sliding Doors
- Windows: Window Treatments
- Has fireplace: No
- Common walls with other units/homes: End Unit
Interior area
- Total structure area: 1,205
- Total interior livable area: 1,205 sqft
Property
Parking
- Total spaces: 1
- Parking features: Garage Door Opener, Ground Level, On Street
- Garage spaces: 1
- Has uncovered spaces: Yes
Features
- Levels: One
- Stories: 1
- Patio & porch: Covered, Rear Porch, Screened
- Exterior features: Irrigation System, Lighting, Rain Gutters, Sidewalk, Storage
- Has view: Yes
- View description: Water, Pond
- Has water view: Yes
- Water view: Water,Pond
Lot
- Features: In County, Sidewalk
- Residential vegetation: Mature Landscaping, Trees/Landscaped
Details
- Additional structures: Storage
- Parcel number: 282129062309104
- Zoning: CONDO
- Special conditions: None
Construction
Type & style
- Home type: Condo
- Property subtype: Condominium
- Attached to another structure: Yes
Materials
- Stucco, Wood Frame
- Foundation: Slab
- Roof: Tile
Condition
- Completed
- New construction: No
- Year built: 2000
Utilities & green energy
- Sewer: Public Sewer
- Water: Public
- Utilities for property: BB/HS Internet Available, Cable Available, Electricity Connected, Public, Sewer Connected, Street Lights, Water Connected
Community & HOA
Community
- Features: Association Recreation - Owned, Clubhouse, Deed Restrictions, Fitness Center, Gated Community - No Guard, Playground, Pool, Sidewalks, Tennis Court(s)
- Security: Gated Community, Key Card Entry, Security Lights, Security System, Security System Owned, Smoke Detector(s)
- Pet fee: $0 monthly
- Subdivision: BELLA TERRA CONDO
HOA
- Has HOA: Yes
- Amenities included: Clubhouse, Fitness Center, Gated, Playground
- Services included: Common Area Taxes, Community Pool, Reserve Fund, Insurance, Maintenance Structure, Maintenance Grounds, Manager, Pest Control, Pool Maintenance, Private Road, Recreational Facilities, Trash
- HOA fee: $520 monthly
- HOA name: Bella Terra Condominium/Aida Molina
- HOA phone: 407-523-0600
Location
- Region: Orlando
Financial & listing details
- Price per square foot: $215/sqft
- Tax assessed value: $204,900
- Annual tax amount: $1,192
- Date on market: 8/3/2026
- Cumulative days on market: 20 days
- Listing terms: Cash,Conventional
- Ownership: Condominium
- Total actual rent: 0
- Electric utility on property: Yes
- Road surface type: Paved, Asphalt
Estimated market value
Not available
Estimated sales range
Not available
Not available
Price history
| Date | Event | Price |
|---|---|---|
| 8/3/2026 | Listed for sale | $259,000+9.7%$215/sqft |
Source:  Stellar MLS #O6430153 Report a problem Stellar MLS #O6430153 Report a problem | ||
| 9/23/2025 | Sold | $236,000-2.7%$196/sqft |
Source: Stellar MLS #O6332701 Report a problem | ||
| 8/27/2025 | Pending sale | $242,500$201/sqft |
Source: Stellar MLS #O6332701 Report a problem | ||
| 8/6/2025 | Listed for sale | $242,500+47%$201/sqft |
Source: Stellar MLS #O6332701 Report a problem | ||
| 12/2/2019 | Sold | $165,000-5.7%$137/sqft |
Source: Public Record Report a problem | ||
| 9/23/2019 | Pending sale | $175,000$145/sqft |
Source: KELLER WILLIAMS AT THE PARKS #O5779739 Report a problem | ||
| 8/1/2019 | Listed for sale | $175,000$145/sqft |
Source: Keller Williams at the Parks Realty #O5779739 Report a problem | ||
| 7/30/2019 | Pending sale | $175,000$145/sqft |
Source: Keller Williams at the Parks Realty #O5779739 Report a problem | ||
| 7/24/2019 | Price change | $175,000-2.7%$145/sqft |
Source: Keller Williams at the Parks Realty #O5779739 Report a problem | ||
| 6/17/2019 | Price change | $179,900-2.8%$149/sqft |
Source: Keller Williams at the Parks Realty #O5779739 Report a problem | ||
| 4/26/2019 | Listed for sale | $185,000+236.4%$154/sqft |
Source: KELLER WILLIAMS AT THE PARKS #O5779739 Report a problem | ||
| 12/28/2009 | Sold | $55,000-31.2%$46/sqft |
Source: Public Record Report a problem | ||
| 7/25/2009 | Listed for sale | $79,900$66/sqft |
Source: Keller Williams At The Parks Realty #O4892115 Report a problem | ||
Public tax history
| Year | Property taxes | Tax assessment |
|---|---|---|
| 2024 | $1,146 +8.8% | $116,121 +3% |
| 2023 | $1,053 -2.2% | $112,739 +3% |
| 2022 | $1,076 +2.5% | $109,455 +3% |
| 2021 | $1,050 +1.3% | $106,267 +1.4% |
| 2020 | $1,037 -37.2% | $104,800 +5.3% |
| 2019 | $1,651 +6.2% | $99,556 +10% |
| 2018 | $1,555 | $90,505 +7.2% |
| 2017 | $1,555 +12.5% | $84,400 +9.5% |
| 2016 | $1,382 +7.4% | $77,100 -5.9% |
| 2015 | $1,286 +8.3% | $81,900 +11.9% |
| 2014 | $1,187 +9.6% | $73,200 +7.9% |
| 2013 | $1,083 +15.8% | $67,812 +23.4% |
| 2012 | $935 +13.6% | $54,967 +18.4% |
| 2011 | $824 -27% | $46,442 -29.4% |
| 2010 | $1,129 | $65,738 -14.1% |
| 2009 | -- | $76,500 -60% |
| 2008 | $3,141 -1.7% | $191,250 -1.8% |
| 2007 | $3,194 -7.6% | $194,829 +1.1% |
| 2006 | $3,456 | $192,654 |
Find assessor info on the county website
Monthly payment
Est. payment
Payment breakdown
Explore the cost of this home by adjusting the details. Changes won't be saved.Climate risks
Neighborhood: 32810
Nearby schools
GreatSchools rating
- 5/10Lake Sybelia Elementary SchoolGrades: PK-5Distance: 2.5 mi
- 4/10Lockhart Middle SchoolGrades: 6-8Distance: 1.3 mi
- 6/10Edgewater High SchoolGrades: 9-12Distance: 4.1 mi
Schools provided by the listing agent
- Elementary: Lake Sybelia Elem
- Middle: Lockhart Middle
- High: Edgewater High
Source: Stellar MLS. This data may not be complete. We recommend contacting the local school district to confirm school assignments for this home.
- $215,0003 bd2 ba1.2k sqft2615 Maitland Crossing Way UNIT 303, Orlando, FL 32810For Sale

- $225,0004 bd2 ba1.3k sqft2615 Maitland Crossing Way APT 9307, Orlando, FL 32810For Sale

- $--4 bd2 ba1.3k sqft2615 Maitland Crossing Way APT 9208, Orlando, FL 32810Off Market

- $186,700-- bd-- ba-- sqft2615 Maitland Crossing Way APT 9105, Orlando, FL 32810Off Market
- $297,7004 bd2 ba1.3k sqft2615 Maitland Crossing Way APT 9107, Orlando, FL 32810Off Market
- $186,700-- bd-- ba-- sqft2615 Maitland Crossing Way APT 9102, Orlando, FL 32810Off Market
- $251,6004 bd2 ba1.3k sqft2615 Maitland Crossing Way APT 9302, Orlando, FL 32810Off Market
- $207,7004 bd2 ba1.3k sqft2615 Maitland Crossing Way UNIT 201, Orlando, FL 32810Off Market
A local agent can set up tours, give advice and negotiate with sellers.
Similar homes
- $265,0003 bd2 ba1.3k sqft550 VIA DEL ORO DRIVE #102, ALTAMONTE SPRINGS, FL 32714For Sale

 MLS ID #O6413783, Tara Haefner, KELLER WILLIAMS HERITAGE REALTY. Stellar MLS
 - $225,0003 bd2 ba1.4k sqft4897 CYPRESS WOODS DRIVE #6303, ORLANDO, FL 32811For Sale
 MLS ID #O6431193, Natalia Potlog, CHARLES RUTENBERG REALTY ORLANDO. Stellar MLS
 - $255,0002 bd3 ba1.3k sqft6007 SCOTCHWOOD GLEN #39, ORLANDO, FL 32822For Sale
 MLS ID #O6416271, Monica Cuervo, LPT REALTY, LLC. Stellar MLS
 - $290,0003 bd3 ba1.8k sqft696 SEABROOK COURT #202, ALTAMONTE SPRINGS, FL 32714For Sale
 MLS ID #O6427573, Sherlyn Arauma, SKY CONSULTANTS REALTY & PROPERTY MANAGEMENT LLC. Stellar MLS
 - $239,0003 bd2 ba1.1k sqft1141 EXCELLER CT. #105, CASSELBERRY, FL 32707For SaleMLS ID #S5152881, Diego Francisco, WEICHERT REALTORS HALLMARK PRO. Stellar MLS
- $249,9003 bd2 ba1.3k sqft3960 SOUTHPOINTE DRIVE #504, ORLANDO, FL 32822For SaleMLS ID #O6428757, Ray Lopez, KELLER WILLIAMS ADVANTAGE 2 REALTY. Stellar MLS
- $240,0002 bd2 ba1.2k sqft692 SEABROOK COURT #101, ALTAMONTE SPRINGS, FL 32714For SaleMLS ID #O6401843, Sandra Da Silva, KELLER WILLIAMS HERITAGE REALTY. Stellar MLS
- $259,0002 bd2 ba1.1k sqft130 SOUTHERN PECAN CIRCLE #103, WINTER GARDEN, FL 34787For SaleMLS ID #O6427060, Carla Robles, WATSON REALTY CORP. Stellar MLS
- $227,9003 bd2 ba1.6k sqft16 ESCONDIDO CIRCLE #223, ALTAMONTE SPRINGS, FL 32701For SaleMLS ID #O6395689, Eric Green, WYNNMORE REALTY LLC. Stellar MLS
- $199,9003 bd2 ba1.3k sqft829 CAMARGO WAY #209, ALTAMONTE SPRINGS, FL 32714For SaleMLS ID #FC316277, Charles Barbel, II, PALM COAST REAL ESTATE COMPANY. Stellar MLS
- $250,0003 bd2 ba1.1k sqft1910 SUMMER CLUB DRIVE #212, OVIEDO, FL 32765For SaleMLS ID #O6420841, Matthew Nelson, PA, LOKATION. Stellar MLS
- $240,0003 bd2 ba1.2k sqft1995 ERVING CIRCLE #208, OCOEE, FL 34761For SaleMLS ID #O6402902, Laura Bautista, DJ & LINDSEY REAL ESTATE. Stellar MLS
- $279,9903 bd2 ba1.1k sqft415 S LANCELOT AVENUE, ORLANDO, FL 32835For SaleMLS ID #S5154871, Luis Perez, NAIM REAL ESTATE LLC. Stellar MLS
- $330,0003 bd3 ba1.7k sqft7408 LITTLE POND COURT, ORLANDO, FL 32810For SaleMLS ID #S5152285, Mimi Noel, LPT REALTY, LLC. Stellar MLS
- $209,0002 bd2 ba1.2k sqft174 WATERFALL WAY #101, ALTAMONTE SPRINGS, FL 32714For SaleMLS ID #O6420724, George Freelove, KELLER WILLIAMS REALTY AT THE PARKS. Stellar MLS
- $240,0003 bd2 ba1.4k sqft3433 SOHO STREET #202, ORLANDO, FL 32835For SaleMLS ID #S5150901, Maria Gomez, AGENT TRUST REALTY CORPORATION. Stellar MLS
- $239,0003 bd3 ba1.7k sqft654 LAKE VILLAS DRIVE #654, ALTAMONTE SPRINGS, FL 32701For SaleMLS ID #O6373244, Adriana Abdin, LPT REALTY, LLC. Stellar MLS
- $259,9003 bd3 ba1.4k sqft1210 N FAIRWAY DRIVE #1210, APOPKA, FL 32712For SaleMLS ID #O6431266, Jeanine Louis, LLC, EXP REALTY LLC. Stellar MLS
- $285,0003 bd3 ba1.4k sqft12192 SHADY SPRING WAY, ORLANDO, FL 32828For SaleMLS ID #O6431169, Jennifer Gibbons, THE WILKINS WAY LLC. Stellar MLS
- $225,0002 bd3 ba1.3k sqft6206 BAYHILL LANE #6206, LONGWOOD, FL 32779For SaleMLS ID #O6399633, Rosanna Rivera, REDFIN CORPORATION. Stellar MLS
