Welcome to the tranquil community of La Vita! This is a wonderful opportunity to add an amazing investment property to your portfolio, with a vetted tenant in place until 5/31/2027 paying $2250/mo. This is also a sought after unit in La Vita with 3 bedrooms, 2 baths, ground floor entrance, one car garage and a screened lanai. The owner also did some very nice updating, including a new HVAC 2024, Luxury Vinyl flooring, refinished knockdown ceilings (no popcorn), Plantation shutters, 5" baseboards, remodeled Primary En Suite, modular closet systems, new lighting and fans, barn doors on sliders to patio and Primary closet, fresh neutral paint and Stainless appliances. The 2019 Maytag washer and dryer also convey. Enjoy the AC while doing laundry, because there's an inside laundry room that also has cabinets for extra storage. This condo is turn key and very low maintenance making it an excellent rental. The HOA recently replaced the tile roof in 2022 and there's a termite bond in place. As you pull through the gates, you're welcomed by a gorgeous waterfall and rock formation with luscious landscaping. Up on your left is the communities pool, hot tub, clubhouse with cabanas and is surrounded by Palm trees and Birds of Paradise. With the Mediterranean architecture and tropical foliage, you may think your on vacation in Italy. Conveniently located just minutes from major highways, dining, shopping the Seminole Wekiva Trail, Uptown Altamonte, and Altamonte Mall.
For sale
$270,000
550 VIA DEL ORO DRIVE #102, ALTAMONTE SPRINGS, FL 32714
3beds
1,336sqft
:
Get pre-qualified$2,569/mo
Condominium
Built in 2001
-- sqft lot
$262,400 Zestimate®
$202/sqft
$765/mo HOA
What's special
Screened lanaiHot tubNew lighting and fansOne car garageTropical foliageFresh neutral paintRemodeled primary en suite
- 62 days |
- 382 |
- 26 |
Zillow last checked:
Listing updated:
Listed by:
Tara Haefner 407-416-6077,
KELLER WILLIAMS HERITAGE REALTY 407-862-9700
Source: Stellar MLS,MLS#: O6413783 Originating MLS: West Volusia
Originating MLS: West Volusia
Facts & features
Interior
Bedrooms & bathrooms
- Bedrooms: 3
- Bathrooms: 2
- Full bathrooms: 2
Rooms
- Room types: Utility Room
Primary bedroom
- Features: En Suite Bathroom, Granite Counters, Shower No Tub, Walk-In Closet(s)
- Level: First
- Area: 228 Square Feet
- Dimensions: 19x12
Bedroom 2
- Features: Built-in Closet
- Level: First
- Area: 110.25 Square Feet
- Dimensions: 10.5x10.5
Bedroom 3
- Features: Built-in Closet
- Level: First
- Area: 110.25 Square Feet
- Dimensions: 10.5x10.5
Balcony porch lanai
- Level: First
- Area: 84 Square Feet
- Dimensions: 12x7
Dining room
- Level: First
- Area: 110 Square Feet
- Dimensions: 11x10
Kitchen
- Features: Breakfast Bar, Pantry, Granite Counters
- Level: First
- Area: 132 Square Feet
- Dimensions: 12x11
Living room
- Level: First
- Area: 253 Square Feet
- Dimensions: 23x11
Heating
- Central
Cooling
- Central Air
Appliances
- Included: Dishwasher, Disposal, Dryer, Electric Water Heater, Microwave, Range, Refrigerator, Washer
- Laundry: Inside, Laundry Room
Features
- Dry Bar, High Ceilings, Open Floorplan, Solid Wood Cabinets, Stone Counters, Thermostat, Walk-In Closet(s)
- Flooring: Carpet, Ceramic Tile, Luxury Vinyl
- Doors: Sliding Doors
- Windows: Window Treatments
- Has fireplace: No
Interior area
- Total structure area: 1,756
- Total interior livable area: 1,336 sqft
Video & virtual tour
Property
Parking
- Total spaces: 1
- Parking features: Driveway, Garage Door Opener, Ground Level, Guest
- Attached garage spaces: 1
- Has uncovered spaces: Yes
Features
- Levels: One
- Stories: 1
- Patio & porch: Covered, Rear Porch, Screened
- Exterior features: Courtyard, Lighting, Rain Gutters, Storage
Lot
- Size: 1,286 Square Feet
Details
- Parcel number: 10212953006001020
- Zoning: R-3
- Special conditions: None
Construction
Type & style
- Home type: Condo
- Architectural style: Mediterranean
- Property subtype: Condominium
Materials
- Block, Stucco
- Foundation: Slab
- Roof: Tile
Condition
- New construction: No
- Year built: 2001
Utilities & green energy
- Sewer: Public Sewer
- Water: Public
- Utilities for property: Public
Community & HOA
Community
- Features: Clubhouse, Community Mailbox, Deed Restrictions, Gated Community - No Guard, Pool
- Security: Fire Sprinkler System, Gated Community, Security System, Security System Owned, Smoke Detector(s)
- Pet fee: $0 monthly
- Subdivision: LA VITA CONDO PH 4
HOA
- Has HOA: Yes
- Amenities included: Gated, Pool, Spa/Hot Tub
- Services included: Community Pool, Reserve Fund, Maintenance Grounds, Manager, Trash
- HOA fee: $765 monthly
- HOA name: Jermaine Roberson
- HOA phone: 407-653-8135
Location
- Region: Altamonte Springs
Financial & listing details
- Price per square foot: $202/sqft
- Tax assessed value: $233,440
- Annual tax amount: $2,546
- Date on market: 6/9/2026
- Cumulative days on market: 63 days
- Listing terms: Cash,Conventional,FHA,VA Loan
- Ownership: Condominium
- Total actual rent: 27000
- Road surface type: Paved
Estimated market value
$262,400
$249,000 - $276,000
$2,040/mo
Price history
| Date | Event | Price |
|---|---|---|
| 6/9/2026 | Listed for sale | $270,000+22.2%$202/sqft |
Source:  Stellar MLS #O6413783 Report a problem Stellar MLS #O6413783 Report a problem | ||
| 4/25/2025 | Listing removed | $2,175$2/sqft |
Source: Zillow Rentals Report a problem | ||
| 4/11/2025 | Price change | $2,175-4.4%$2/sqft |
Source: Zillow Rentals Report a problem | ||
| 3/18/2025 | Price change | $2,275-1.1%$2/sqft |
Source: Zillow Rentals Report a problem | ||
| 2/25/2025 | Price change | $2,300-4.2%$2/sqft |
Source: Zillow Rentals Report a problem | ||
| 2/12/2025 | Listed for rent | $2,400$2/sqft |
Source: Zillow Rentals Report a problem | ||
| 1/24/2019 | Sold | $221,000+32.3%$165/sqft |
Source: Public Record Report a problem | ||
| 11/1/2017 | Sold | $167,000-9.5%$125/sqft |
Source: Public Record Report a problem | ||
| 10/4/2017 | Pending sale | $184,500$138/sqft |
Source: EXIT REAL ESTATE RESULTS #O5510469 Report a problem | ||
| 7/8/2017 | Listed for sale | $184,500$138/sqft |
Source: EXIT REAL ESTATE RESULTS #O5510469 Report a problem | ||
| 6/3/2017 | Pending sale | $184,500$138/sqft |
Source: EXIT REAL ESTATE RESULTS #O5510469 Report a problem | ||
| 5/11/2017 | Listed for sale | $184,500-13.7%$138/sqft |
Source: EXIT REAL ESTATE RESULTS #O5510469 Report a problem | ||
| 10/20/2005 | Sold | $213,800+33.7%$160/sqft |
Source: Public Record Report a problem | ||
| 8/27/2004 | Sold | $159,900+53.8%$120/sqft |
Source: Public Record Report a problem | ||
| 11/5/2001 | Sold | $104,000$78/sqft |
Source: Public Record Report a problem | ||
Public tax history
| Year | Property taxes | Tax assessment |
|---|---|---|
| 2025 | $2,546 +6.1% | $187,975 +2.9% |
| 2024 | $2,401 +8.6% | $182,677 +3% |
| 2023 | $2,210 +3.3% | $177,356 +3% |
| 2022 | $2,140 +1.3% | $172,190 +3% |
| 2021 | $2,112 +1.1% | $167,175 +1.4% |
| 2020 | $2,090 -12.8% | $164,867 +17.7% |
| 2019 | $2,397 | $140,064 +9.1% |
| 2018 | $2,397 +7.9% | $128,392 +128.5% |
| 2017 | $2,222 +665.6% | $56,191 +1.4% |
| 2016 | $290 -1% | $55,420 +1.4% |
| 2015 | $293 +0.6% | $54,652 +0.8% |
| 2014 | $292 -2.3% | $54,218 +1.5% |
| 2013 | $299 +9.2% | $53,417 +1.7% |
| 2012 | $273 -5.5% | $52,524 -2.7% |
| 2011 | $289 -38% | $53,983 -28.8% |
| 2010 | $467 -62.8% | $75,868 -41.6% |
| 2009 | $1,256 -18.1% | $129,851 -11.9% |
| 2008 | $1,534 -36.4% | $147,359 -17.9% |
| 2007 | $2,414 -13.4% | $179,457 +2.5% |
| 2006 | $2,789 +61.2% | $175,080 +51.9% |
| 2005 | $1,730 +38.9% | $115,261 +30.5% |
| 2004 | $1,246 +2.6% | $88,299 +1.9% |
| 2003 | $1,214 +3.8% | $86,653 +2.4% |
| 2002 | $1,170 | $84,622 |
Find assessor info on the county website
Monthly payment
Est. payment
Payment breakdown
Explore the cost of this home by adjusting the details. Changes won't be saved.Climate risks
Neighborhood: 32714
Nearby schools
GreatSchools rating
- 8/10Forest City Elementary SchoolGrades: PK-5Distance: 1.3 mi
- 6/10Milwee Middle SchoolGrades: 6-8Distance: 3.5 mi
- 6/10Lyman High SchoolGrades: PK,9-12Distance: 3.8 mi
- $265,0002 bd2 ba1.3k sqft550 Via Del Oro Dr UNIT 206, Altamonte Springs, FL 32714Sold
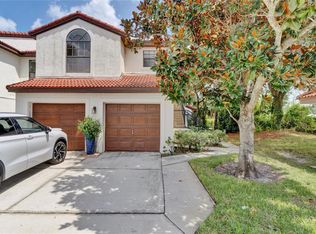
- $261,9003 bd2 ba1.5k sqft550 Via Del Oro Dr UNIT 101, Altamonte Springs, FL 32714Off Market

- $227,4003 bd2 ba1.5k sqft550 Via Del Oro Dr UNIT 103, Altamonte Springs, FL 32714Off Market

- $243,7002 bd2 ba1.3k sqft550 Via Del Oro Dr UNIT 104, Altamonte Springs, FL 32714Off Market

- $234,1003 bd2 ba1.3k sqft550 Via Del Oro Dr UNIT 105, Altamonte Springs, FL 32714Off Market
- $256,3003 bd2 ba1.5k sqft550 Via Del Oro Dr UNIT 106, Altamonte Springs, FL 32714Off Market
- $221,8002 bd2 ba1.3k sqft550 Via Del Oro Dr UNIT 201, Altamonte Springs, FL 32714Off Market
- $211,0002 bd2 ba1.3k sqft550 Via Del Oro Dr UNIT 202, Altamonte Springs, FL 32714Off Market
A local agent can set up tours, give advice and negotiate with sellers.
Similar homes
- $265,0003 bd2 ba1.7k sqft1055 KENSINGTON PARK DRIVE #613, ALTAMONTE SPRINGS, FL 32714For Sale

 MLS ID #O6414422, Rebecca Simms, WEICHERT REALTORS HALLMARK PRO. Stellar MLS
 - $299,0003 bd3 ba1.5k sqft520 MAJESTIC WAY, ALTAMONTE SPRINGS, FL 32714For Sale
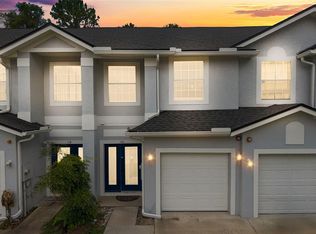 MLS ID #O6409954, Melissa Condrey, COMPASS FLORIDA LLC. Stellar MLS
 - $235,0002 bd3 ba1.1k sqft505 SUN RIDGE PLACE #123, ALTAMONTE SPRINGS, FL 32714For Sale
 MLS ID #V4949015, Andres Fajardo, MAINSTREET REALTY. Stellar MLS
 - $319,0003 bd2 ba1.9k sqft1055 N KENSINGTON PARK DRIVE S #612, ALTAMONTE SPRINGS, FL 32714For Sale
 MLS ID #O6423335, Ron Viau, EXP REALTY LLC. Stellar MLS
 - $240,0002 bd2 ba1.2k sqft692 SEABROOK COURT #101, ALTAMONTE SPRINGS, FL 32714For SaleMLS ID #O6401843, Sandra Da Silva, KELLER WILLIAMS HERITAGE REALTY. Stellar MLS
- $211,9003 bd2 ba1.3k sqft829 CAMARGO WAY #209, ALTAMONTE SPRINGS, FL 32714For SaleMLS ID #FC316277, Charles Barbel, II, PALM COAST REAL ESTATE COMPANY. Stellar MLS
- $259,0003 bd2 ba1.2k sqft2615 MAITLAND CROSSING WAY #104, ORLANDO, FL 32810For SaleMLS ID #O6430153, Brad Young, HOMEVEST REALTY. Stellar MLS
- $209,0002 bd2 ba1.2k sqft174 WATERFALL WAY #101, ALTAMONTE SPRINGS, FL 32714For SaleMLS ID #O6420724, George Freelove, KELLER WILLIAMS REALTY AT THE PARKS. Stellar MLS
- $250,0002 bd2 ba1.1k sqft683 POST OAK CIRCLE #105, ALTAMONTE SPRINGS, FL 32701For SaleMLS ID #O6411931, Kyle Madorin PA, UPWELL REALTY LLC. Stellar MLS
- $275,0002 bd3 ba1.6k sqft683 POST OAK CIRCLE #117, ALTAMONTE SPRINGS, FL 32701For SaleMLS ID #O6380053, Hank Paxson, LPT REALTY, LLC. Stellar MLS
- $252,5002 bd3 ba1.3k sqft3344 GRAY FOX COVE #4, APOPKA, FL 32703For SaleMLS ID #G5114939, Bryan Nelson, OLYMPUS EXECUTIVE REALTY INC. Stellar MLS
- $319,4003 bd3 ba1.6k sqft641 Maple Oak Cir Unit 101, Altamonte Springs, FL 32701For SaleMLS ID #11775072, Roxana Sangiorgi, La Rosa Realty Llc. My State MLS
- $227,9003 bd2 ba1.6k sqft16 ESCONDIDO CIRCLE #223, ALTAMONTE SPRINGS, FL 32701For SaleMLS ID #O6395689, Eric Green, WYNNMORE REALTY LLC. Stellar MLS
- $159,9002 bd2 ba1k sqft155 N PEARL LAKE CAUSEWAY #208, ALTAMONTE SPRINGS, FL 32714For SaleMLS ID #S5150996, Crystal Washington Booth, CENTURY 21 BE3. Stellar MLS
- $265,0003 bd2 ba1.2k sqft119 EASTWIND LANE, CASSELBERRY, FL 32730For SaleMLS ID #O6420828, Jean Scott, KELLER WILLIAMS ADVANTAGE REALTY. Stellar MLS
- $225,0003 bd2 ba1.4k sqft4897 CYPRESS WOODS DRIVE #6303, ORLANDO, FL 32811For SaleMLS ID #O6431193, Natalia Potlog, CHARLES RUTENBERG REALTY ORLANDO. Stellar MLS
- $213,9002 bd2 ba1.3k sqft5 ESCONDIDO CIRCLE #46, ALTAMONTE SPRINGS, FL 32701For SaleMLS ID #O6381305, Shay Embrey, LA ROSA REALTY CW PROPERTIES L. Stellar MLS
- $295,0003 bd3 ba1.7k sqft494 ASHLEY BROOKE COURT #A, APOPKA, FL 32712For SaleMLS ID #O6398683, Zureki Zakhour, LOKATION. Stellar MLS
- $229,0003 bd2 ba1.1k sqft1010 LOCH VAIL #23, APOPKA, FL 32712For SaleMLS ID #O6414910, David Fontana, CHARLES RUTENBERG REALTY ORLANDO. Stellar MLS
- $225,0002 bd3 ba1.3k sqft6206 BAYHILL LANE #6206, LONGWOOD, FL 32779For SaleMLS ID #O6399633, Rosanna Rivera, REDFIN CORPORATION. Stellar MLS
