Welcome to this move-in ready 2BR/2BA condo in beautiful Altamonte Springs! First-floor end unit in the desirable Key West Condo community with a 1-car garage a community pool and fitness center. Bright open layout with split bedrooms, high ceilings, ceramic tile, and hardwood floors. Updated kitchen with solid wood cabinets, butcher block counters, and ample storage. Spacious living and dining area opens to a private patio. Primary suite features dual walk-in closets, large shower, and patio access. Inside laundry closet with washer and dryer included. HOA fee covers water, sewer, and trash. Conveniently located near Altamonte Mall, Cranes Roost Park, I-4, shopping, dining, gyms, and more. Located in sought-after Lake Brantley school district. Schedule your private showing today.
For sale
$240,000
692 SEABROOK COURT #101, ALTAMONTE SPRINGS, FL 32714
2beds
1,230sqft
Condominium
Built in 2004
-- sqft lot
$-- Zestimate®
$195/sqft
$595/mo HOA
What's special
Private patioHigh ceilingsCeramic tileCommunity poolAmple storageBright open layoutHardwood floors
- 132 days
- 117
- 8
Zillow last checked:
Listing updated:
Listed by:
Sandra Da Silva 407-840-8500,
KELLER WILLIAMS HERITAGE REALTY 407-862-9700
Source: Stellar MLS,MLS#: O6401843 Originating MLS: West Volusia
Originating MLS: West Volusia
Facts & features
Interior
Bedrooms & bathrooms
- Bedrooms: 2
- Bathrooms: 2
- Full bathrooms: 2
Primary bedroom
- Features: Walk-In Closet(s)
- Level: First
- Area: 165 Square Feet
- Dimensions: 15x11
Other
- Features: Walk-In Closet(s)
- Level: First
- Area: 120 Square Feet
- Dimensions: 12x10
Primary bathroom
- Level: First
- Area: 56 Square Feet
- Dimensions: 8x7
Dining room
- Level: First
- Area: 204 Square Feet
- Dimensions: 12x17
Kitchen
- Level: First
- Area: 110 Square Feet
- Dimensions: 11x10
Living room
- Level: First
- Area: 270 Square Feet
- Dimensions: 15x18
Heating
- Central, Electric, Heat Pump
Cooling
- Central Air
Appliances
- Included: Convection Oven, Dishwasher, Dryer, Washer
- Laundry: Laundry Closet
Features
- Ceiling Fan(s), Kitchen/Family Room Combo, Solid Wood Cabinets, Walk-In Closet(s)
- Flooring: Ceramic Tile, Hardwood
- Windows: Window Treatments
- Has fireplace: No
Interior area
- Total structure area: 1,230
- Total interior livable area: 1,230 sqft
Property
Parking
- Total spaces: 1
- Parking features: Garage
- Garage spaces: 1
Features
- Levels: One
- Stories: 1
- Exterior features: Lighting
Details
- Parcel number: 09212951110001010
- Zoning: PUD-MO
- Special conditions: None
Construction
Type & style
- Home type: Condo
- Property subtype: Condominium
Materials
- Stucco
- Foundation: Slab
- Roof: Tile
Condition
- New construction: No
- Year built: 2004
Utilities & green energy
- Sewer: Public Sewer
- Water: Public
- Utilities for property: Electricity Connected, Sewer Connected, Street Lights, Water Connected
Community & HOA
Community
- Features: Fitness Center, Pool
- Pet fee: $0 monthly
- Subdivision: KEY WEST A CONDO
HOA
- Has HOA: Yes
- Services included: Community Pool, Maintenance Structure, Maintenance Grounds, Manager, Pool Maintenance, Sewer, Trash, Water
- HOA fee: $595 monthly
- HOA name: Jenny Morales
- HOA phone: 352-554-8218
- Second HOA name: Key West Condo - Empire MGMT
- Second HOA phone: 352-554-8218
Location
- Region: Altamonte Springs
Financial & listing details
- Price per square foot: $195/sqft
- Tax assessed value: $226,950
- Annual tax amount: $2,546
- Date on market: 4/23/2026
- Cumulative days on market: 125 days
- Listing terms: Cash,Conventional,FHA,VA Loan
- Ownership: Condominium
- Total actual rent: 0
- Electric utility on property: Yes
- Road surface type: Asphalt
Estimated market value
Not available
Estimated sales range
Not available
Not available
Price history
| Date | Event | Price |
|---|---|---|
| 5/22/2026 | Price change | $240,000-2%$195/sqft |
Source:  Stellar MLS #O6401843 Report a problem Stellar MLS #O6401843 Report a problem | ||
| 4/23/2026 | Listed for sale | $245,000+10.2%$199/sqft |
Source: Stellar MLS #O6401843 Report a problem | ||
| 8/27/2021 | Sold | $222,250+77.8%$181/sqft |
Source: Public Record Report a problem | ||
| 8/14/2015 | Sold | $125,000$102/sqft |
Source: Stellar MLS #O5348374 Report a problem | ||
| 6/27/2015 | Pending sale | $125,000$102/sqft |
Source: KELLER WILLIAMS ADVANTAGE RLTY #O5348374 Report a problem | ||
| 5/7/2015 | Price change | $125,000-3.8%$102/sqft |
Source: Keller Williams - Oviedo #O5348374 Report a problem | ||
| 4/19/2015 | Price change | $129,900-3.8%$106/sqft |
Source: Keller Williams - Oviedo #O5348374 Report a problem | ||
| 2/25/2015 | Listed for sale | $135,000$110/sqft |
Source: Keller Williams Advantage Realty #O5348374 Report a problem | ||
Public tax history
| Year | Property taxes | Tax assessment |
|---|---|---|
| 2025 | $2,700 +6.1% | $196,746 +2.9% |
| 2024 | $2,546 +8.6% | $191,201 +3% |
| 2023 | $2,345 +3.2% | $185,632 +3% |
| 2022 | $2,272 +77.3% | $180,225 +53.1% |
| 2021 | $1,282 +1.3% | $117,682 +1.4% |
| 2020 | $1,265 +2.1% | $116,057 +2.3% |
| 2019 | $1,239 | $113,448 +1.9% |
| 2018 | $1,239 +1.6% | $111,333 +2.1% |
| 2017 | $1,219 +1.4% | $109,043 +2.1% |
| 2016 | $1,202 -1.4% | $106,800 +15.9% |
| 2015 | $1,220 | $92,115 |
| 2014 | $1,220 -11.6% | $92,115 +25.5% |
| 2013 | $1,379 +13.8% | $73,425 +10% |
| 2012 | $1,211 -9.9% | $66,750 -9.1% |
| 2011 | $1,345 -18.6% | $73,425 -17.9% |
| 2010 | $1,653 -27.4% | $89,445 -28.7% |
| 2009 | $2,278 -17.8% | $125,490 -20.3% |
| 2008 | $2,770 -10.1% | $157,530 -12.6% |
| 2007 | $3,081 -1.7% | $180,225 +7.1% |
| 2006 | $3,136 +20.2% | $168,210 +23.5% |
| 2005 | $2,609 +1053.1% | $136,170 +1084.1% |
| 2004 | $226 | $11,500 |
Find assessor info on the county website
Monthly payment
Est. payment
Payment breakdown
Explore the cost of this home by adjusting the details. Changes won't be saved.Climate risks
Neighborhood: 32714
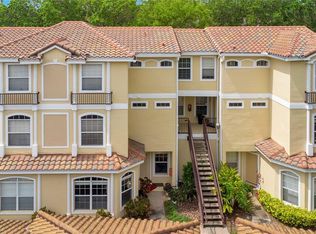
- $245,0002 bd2 ba1.2k sqft692 Seabrook Ct UNIT 103, Altamonte Springs, FL 32714Sold
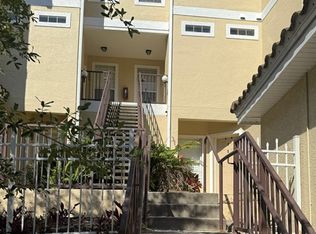
- $250,6003 bd3 ba1.6k sqft692 Seabrook Ct UNIT 202, Altamonte Springs, FL 32714Off Market
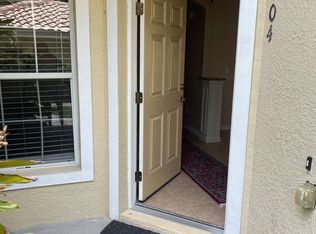
- $--3 bd2 ba1.2k sqft692 Seabrook Ct UNIT 104, Altamonte Springs, FL 32714Off Market
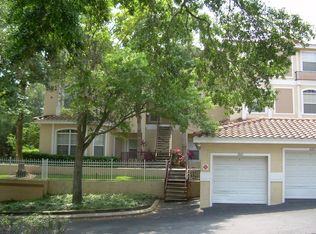
- $252,2003 bd2 ba1.2k sqft692 Seabrook Ct UNIT 102, Altamonte Springs, FL 32714Off Market
Similar homes
- $235,0002 bd3 ba1.1k sqft505 SUN RIDGE PLACE #123, ALTAMONTE SPRINGS, FL 32714For Sale

 MLS ID #V4949015, Andres Fajardo, MAINSTREET REALTY. Stellar MLS
 - $239,5002 bd3 ba1.3k sqft3344 GRAY FOX COVE #4, APOPKA, FL 32703For Sale
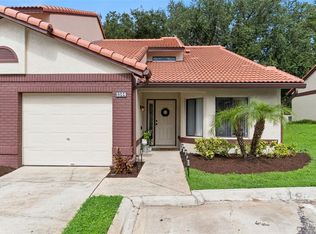 MLS ID #G5114939, Bryan Nelson, OLYMPUS EXECUTIVE REALTY INC. Stellar MLS
 - $265,0003 bd2 ba1.7k sqft1055 KENSINGTON PARK DRIVE #613, ALTAMONTE SPRINGS, FL 32714For Sale
 MLS ID #O6414422, Rebecca Simms, WEICHERT REALTORS HALLMARK PRO. Stellar MLS
 - $250,0002 bd2 ba1.1k sqft683 POST OAK CIRCLE #105, ALTAMONTE SPRINGS, FL 32701For Sale
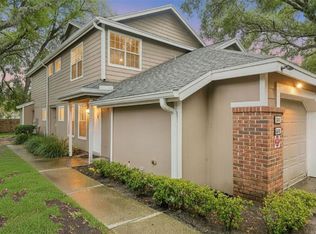 MLS ID #O6411931, Kyle Madorin PA, UPWELL REALTY LLC. Stellar MLS
 - $249,0003 bd2 ba1.2k sqft2615 MAITLAND CROSSING WAY #104, ORLANDO, FL 32810For SaleMLS ID #O6430153, Brad Young, HOMEVEST REALTY. Stellar MLS
- $249,9002 bd3 ba1.3k sqft7302 OLYMPIA COURT, LONGWOOD, FL 32779For SaleMLS ID #O6405170, Cheryl Roda-Wu, CENTURY 21 BE3. Stellar MLS
- $157,5002 bd2 ba796 sqft610 COLORADO PLACE #48, ALTAMONTE SPRINGS, FL 32714For SaleMLS ID #O6431816, Allison Day, RE/MAX TOWN & COUNTRY REALTY. Stellar MLS
- $215,0002 bd3 ba1.3k sqft3116 CLUBSIDE DRIVE, LONGWOOD, FL 32779For SaleMLS ID #O6413117, Kathleen Bousquet, WEICHERT REALTORS HALLMARK PRO. Stellar MLS
- $227,9003 bd2 ba1.6k sqft16 ESCONDIDO CIRCLE #223, ALTAMONTE SPRINGS, FL 32701For SaleMLS ID #O6395689, Eric Green, WYNNMORE REALTY LLC. Stellar MLS
- $247,5002 bd3 ba1.3k sqft2810 CORNERSTONE COURT, APOPKA, FL 32703For SaleMLS ID #O6347698, Rex Hunter, REALTY ONE GROUP INSPIRATION. Stellar MLS
- $229,0003 bd2 ba1.1k sqft1010 LOCH VAIL #23, APOPKA, FL 32712For SaleMLS ID #O6414910, David Fontana, CHARLES RUTENBERG REALTY ORLANDO. Stellar MLS
- $220,0002 bd2 ba1.1k sqft3771 SENECA CLUB LOOP #59-101 A, ORLANDO, FL 32808For SaleMLS ID #S5156072, Shanta Navarro, KELLER WILLIAMS ADVANTAGE III. Stellar MLS
- $210,0002 bd2 ba1.2k sqft2847 SHADOW VIEW CIRCLE #2847, MAITLAND, FL 32751For SaleMLS ID #O6414837, Brian Piekos, MARKET CONNECT REALTY LLC. Stellar MLS
- $214,9002 bd2 ba1.1k sqft202 E SOUTH STREET #2039, ORLANDO, FL 32801For SaleMLS ID #O6395211, Mary Herrod De Boer, SERHANT. Stellar MLS
- $225,0003 bd2 ba1.4k sqft4897 CYPRESS WOODS DRIVE #6303, ORLANDO, FL 32811For SaleMLS ID #O6431193, Natalia Potlog, CHARLES RUTENBERG REALTY ORLANDO. Stellar MLS
- $240,0003 bd2 ba1.2k sqft1995 ERVING CIRCLE #208, OCOEE, FL 34761For SaleMLS ID #O6402902, Laura Bautista, DJ & LINDSEY REAL ESTATE. Stellar MLS
- $210,0002 bd2 ba1.1k sqft5550 E MICHIGAN STREET #2232, ORLANDO, FL 32822For SaleMLS ID #O6430982, Cristina Kaufman, ALL REAL ESTATE & INVESTMENTS. Stellar MLS
- $225,0002 bd2 ba1.4k sqft820 PARK LAKE CIRCLE #11, MAITLAND, FL 32751For SaleMLS ID #O6431194, Brian Rotenberger, COMPASS FLORIDA LLC. Stellar MLS
- $259,9903 bd2 ba1.7k sqft6057 LAKE POINTE DRIVE #410, ORLANDO, FL 32822For SaleMLS ID #O6437203, Devon Sobers, KELLER WILLIAMS ADVANTAGE III. Stellar MLS
- $199,9002 bd3 ba1.3k sqft4102 CLUBSIDE DRIVE, LONGWOOD, FL 32779For SaleMLS ID #O6423379, Abby Nelson, RE/MAX 200 REALTY. Stellar MLS
