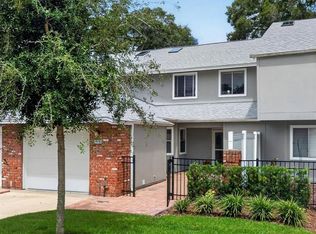
Beautiful townhome-style condo in the gated Oak Harbour community of Altamonte Springs. Upon entering, the foyer flows into an open dining and living room with stylish vinyl plank flooring, custom light fixtures, and sliding doors that open to a private screened porch with serene yard views. The kitchen features wood cabinets, granite countertops, stainless steel appliances, a dinette, and upgraded lighting. A convenient powder room and ample storage complete the first floor. Upstairs, two bright, spacious master suites create a flexible living space and comfort. This home has been renovated (2018) with fresh paint, newer fixtures, modern bathrooms, and new flooring throughout. 2024 AC, 2025 new roof, 2018 water heater, repiped. With over 1,600 square feet of living space, it includes an attached one-car garage and a private screened porch for indoor-outdoor entertaining. Oak Harbour is a gated community offering resort-style amenities, including two pools, tennis courts, a clubhouse, a BBQ patio overlooking the pool, a fishing pier, boat/ rv storage and lake access for skiing. Ideally located with easy access to Orlando attractions, major highways, fine dining, and shopping, this property is a hidden gem waiting to be discovered.
For sale
$275,000
683 POST OAK CIRCLE #117, ALTAMONTE SPRINGS, FL 32701
2beds
1,638sqft
Condominium
Built in 1993
-- sqft lot
$-- Zestimate®
$168/sqft
$585/mo HOA
What's special
Modern bathroomsAttached one-car garageFresh paintGranite countertopsNewer fixturesCustom light fixturesAmple storage
- 241 days
- 94
- 1
Zillow last checked:
Listing updated:
Listed by:
Hank Paxson 689-259-1173,
LPT REALTY, LLC 877-366-2213
Source: Stellar MLS,MLS#: O6380053 Originating MLS: Lake and Sumter
Originating MLS: Lake and Sumter
Facts & features
Interior
Bedrooms & bathrooms
- Bedrooms: 2
- Bathrooms: 3
- Full bathrooms: 2
- 1/2 bathrooms: 1
Other
- Features: Walk-In Closet(s)
- Level: Second
- Area: 247 Square Feet
- Dimensions: 19x13
Primary bedroom
- Features: Walk-In Closet(s)
- Level: Second
- Area: 323 Square Feet
- Dimensions: 19x17
Kitchen
- Level: First
- Area: 96 Square Feet
- Dimensions: 6x16
Living room
- Level: First
- Area: 285 Square Feet
- Dimensions: 15x19
Heating
- Central
Cooling
- Central Air
Appliances
- Included: Dishwasher, Disposal, Electric Water Heater, Microwave, Range, Refrigerator, Washer
- Laundry: Electric Dryer Hookup, Inside, Laundry Closet, Washer Hookup
Features
- Ceiling Fan(s), Eating Space In Kitchen, Open Floorplan, Split Bedroom, Stone Counters, Thermostat, Walk-In Closet(s)
- Flooring: Carpet, Luxury Vinyl
- Has fireplace: No
Interior area
- Total structure area: 1,978
- Total interior livable area: 1,638 sqft
Video & virtual tour
Property
Parking
- Total spaces: 1
- Parking features: Garage - Attached
- Attached garage spaces: 1
Features
- Levels: Two
- Stories: 2
- Patio & porch: Covered, Enclosed, Porch, Rear Porch
- Exterior features: Irrigation System
- Has view: Yes
- View description: Trees/Woods
- Waterfront features: Lake Privileges, Boat Ramp - Private
Lot
- Size: 1,183 Square Feet
- Features: Sidewalk
- Residential vegetation: Mature Landscaping
Details
- Parcel number: 24212953219000050
- Zoning: PUD-RES
- Special conditions: None
Construction
Type & style
- Home type: Condo
- Architectural style: Traditional
- Property subtype: Condominium
Materials
- Block, Concrete, Wood Frame
- Foundation: Slab
- Roof: Shingle
Condition
- Completed
- New construction: No
- Year built: 1993
Utilities & green energy
- Sewer: Public Sewer
- Water: Public
- Utilities for property: BB/HS Internet Available, Cable Connected, Electricity Connected, Fiber Optics, Sewer Connected, Sprinkler Meter, Street Lights, Underground Utilities, Water Connected
Community & HOA
Community
- Features: Association Recreation - Owned, Buyer Approval Required, Clubhouse, Community Mailbox, Deed Restrictions, Dog Park, Fitness Center, Gated Community - No Guard, Park, Pool, Sidewalks, Special Community Restrictions, Tennis Court(s)
- Pet fee: $0 monthly
- Subdivision: OAK HARBOUR SEC 4
HOA
- Has HOA: Yes
- Amenities included: Basketball Court, Clubhouse, Fence Restrictions, Fitness Center, Gated, Lobby Key Required, Maintenance, Park, Playground, Pool, Recreation Facilities, Shuffleboard Court, Storage, Tennis Court(s)
- Services included: Community Pool, Reserve Fund, Insurance, Maintenance Structure, Maintenance Grounds, Maintenance Repairs, Manager, Pest Control, Pool Maintenance, Private Road, Recreational Facilities
- HOA fee: $585 monthly
- HOA name: Sentry Management/ Will Gonzalez
- HOA phone: 407-831-8686
Location
- Region: Altamonte Springs
Financial & listing details
- Price per square foot: $168/sqft
- Annual tax amount: $4,106
- Date on market: 2/12/2026
- Cumulative days on market: 242 days
- Listing terms: Cash,Conventional,FHA,VA Loan
- Ownership: Fee Simple
- Total actual rent: 0
- Electric utility on property: Yes
- Road surface type: Paved, Asphalt
Estimated market value
Not available
Estimated sales range
Not available
Not available
Price history
| Date | Event | Price |
|---|---|---|
| 2/12/2026 | Listed for sale | $275,000$168/sqft |
Source:  Stellar MLS #O6380053 Report a problem Stellar MLS #O6380053 Report a problem | ||
Public tax history
Tax history is unavailable.
Monthly payment
Est. payment
Payment breakdown
Explore the cost of this home by adjusting the details. Changes won't be saved.Climate risks
Neighborhood: 32701
Nearby schools
Schools provided by the listing agent
- Elementary: Lake Orienta Elementary
- Middle: Milwee Middle
- High: Lyman High
Source: Stellar MLS. This data may not be complete. We recommend contacting the local school district to confirm school assignments for this home.
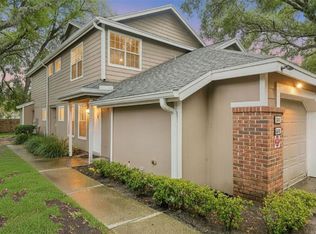
- $250,0002 bd2 ba1.1k sqft683 Post Oak Cir UNIT 105, Altamonte Springs, FL 32701For Sale
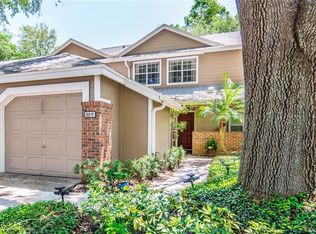
- $284,8002 bd3 ba1.6k sqft683 Post Oak 117 Cir, Altamonte Springs, FL 32701Off Market
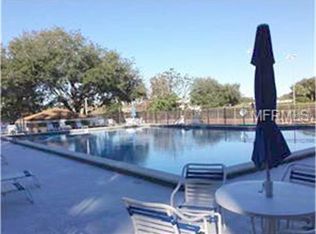
- $301,1003 bd2 ba1.6k sqft683 Post Oak Cir UNIT 113, Altamonte Springs, FL 32701Off Market
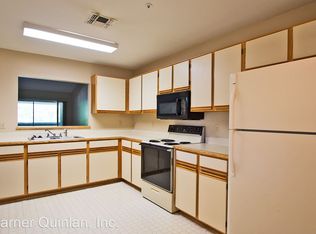
- $217,6002 bd2 ba1k sqft683 Post Oak 105 Cir, Altamonte Springs, FL 32701Off Market
Similar homes
- $275,9003 bd3 ba1.7k sqft611 CHESTNUT OAK CIRCLE #113, ALTAMONTE SPRINGS, FL 32701For Sale
 MLS ID #O6441073, Betsy Green, COLDWELL BANKER REALTY. Stellar MLS
 - $250,0002 bd2 ba1.1k sqft683 POST OAK CIRCLE #105, ALTAMONTE SPRINGS, FL 32701For SaleMLS ID #O6411931, Kyle Madorin PA, UPWELL REALTY LLC. Stellar MLS
- $255,0003 bd2 ba1.3k sqft550 VIA DEL ORO DRIVE #102, ALTAMONTE SPRINGS, FL 32714For Sale
 MLS ID #O6413783, Tara Haefner, KELLER WILLIAMS HERITAGE REALTY. Stellar MLS
 - $255,0003 bd2 ba1.7k sqft1055 KENSINGTON PARK DRIVE #613, ALTAMONTE SPRINGS, FL 32714For Sale
 MLS ID #O6414422, Rebecca Simms, WEICHERT REALTORS HALLMARK PRO. Stellar MLS
 - $230,0002 bd2 ba982 sqft271 HILL STREET #271, CASSELBERRY, FL 32707For SaleMLS ID #O6443093, Ryan Minadie, COLDWELL BANKER REALTY. Stellar MLS
- $285,0002 bd3 ba960 sqft283 SANDLEWOOD TRAIL #3, WINTER PARK, FL 32789For SaleMLS ID #O6431475, Crystal Adams, PA, RE/MAX INNOVATION. Stellar MLS
- $299,0003 bd2 ba1.9k sqft1055 N KENSINGTON PARK DRIVE S #612, ALTAMONTE SPRINGS, FL 32714For SaleMLS ID #O6423335, Ron Viau, EXP REALTY LLC. Stellar MLS
- $280,0002 bd2 ba1.2k sqft612 WOODRIDGE DRIVE, CASSELBERRY, FL 32730For SaleMLS ID #O6424194, Tom Noelke, NOELKE REALTY. Stellar MLS
- $270,0002 bd3 ba1.2k sqft2996 LOWELL COURT, CASSELBERRY, FL 32707For SaleMLS ID #S5155279, Chauncey Behrens, PA, CHARLES RUTENBERG REALTY ORLANDO. Stellar MLS
- $269,9002 bd3 ba1.2k sqft2889 WAREHAM COURT, CASSELBERRY, FL 32707For SaleMLS ID #O6415172, Brad Merrell, COLDWELL BANKER REALTY. Stellar MLS
- $139,0002 bd1 ba867 sqft485 FORESTWAY CIRCLE #106, ALTAMONTE SPRINGS, FL 32701For SaleMLS ID #O6385772, Isabel Sirizzotti, SUNNY 365 REALTY GROUP. Stellar MLS
- $239,9002 bd3 ba1.3k sqft679 CLEMSON DRIVE, ALTAMONTE SPRINGS, FL 32714For SaleMLS ID #O6431376, Bianca Botelho, PA, RE/MAX ASSURED. Stellar MLS
- $235,0002 bd3 ba1.1k sqft505 SUN RIDGE PLACE #123, ALTAMONTE SPRINGS, FL 32714For SaleMLS ID #V4949015, Andres Fajardo, MAINSTREET REALTY. Stellar MLS
- $289,9903 bd3 ba1.4k sqft2901 WAREHAM COURT, CASSELBERRY, FL 32707For SaleMLS ID #O6419229, Reza Shirzad, ANNE ROGERS REALTY GROUP INC. Stellar MLS
- $294,9003 bd3 ba1.7k sqft805 WESTWIND LANE, FERN PARK, FL 32730For SaleMLS ID #W7887806, Steven Olandese, RE/MAX CHAMPIONS. Stellar MLS
- $215,0003 bd3 ba1.1k sqft510 YELLOWWOOD COURT, ALTAMONTE SPRINGS, FL 32714For SaleMLS ID #O6447357, Julie Boyd-Elrod, PA, CHARLES RUTENBERG REALTY ORLANDO. Stellar MLS
- $250,0002 bd1 ba1.2k sqft2210 COACH HOUSE BOULEVARD #408, ORLANDO, FL 32812For SaleMLS ID #O6442055, Janay Thomas, EXP REALTY LLC. Stellar MLS
- $199,9003 bd2 ba1.3k sqft445 S NETHERWOOD CRESCENT #2, ALTAMONTE SPRINGS, FL 32714For SaleMLS ID #O6418567, Linda Santoro, CHARLES RUTENBERG REALTY ORLANDO. Stellar MLS
- $234,9002 bd2 ba1.2k sqft2383 SUN VALLEY CIRCLE #2383, WINTER PARK, FL 32792For SaleMLS ID #O6440965, Carmen Aridas, RE/MAX PRIME PROPERTIES. Stellar MLS
- $200,0002 bd2 ba1.2k sqft2637 LEGACY VILLAS DRIVE #2637, MAITLAND, FL 32751For SaleMLS ID #OM731401, Jai Phillips, EXP REALTY SOUTH LLC. Stellar MLS
