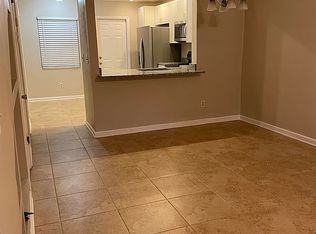
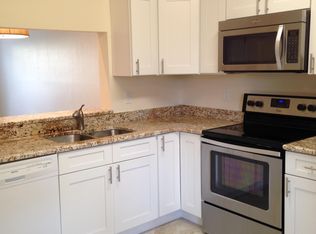
Virtually Staged. MOVE IN READY in Winter Park with nearly $30,000 in recent upgrades and improvements! This beautifully updated 2 bedroom, 2.5 bathroom condo in Sandlewood Creek offers a bright, open layout, conservation views and a quiet community setting in an incredibly convenient location. The main level features a spacious open living and dining area with plenty of room to create separate gathering and dining spaces while maintaining an easy flow throughout the home. The updated kitchen features white cabinetry, granite countertops, stainless steel appliances and a breakfast bar overlooking the living and dining space. A convenient half bath, interior laundry, washer and dryer included, and an additional downstairs storage closet complete the first floor. Step outside to the screened rear porch overlooking conservation, creating a peaceful outdoor space with added privacy. Upstairs, the primary bedroom features a private en suite bathroom, while the second bedroom is located near the additional full bath. A small landing separates the two bedrooms and includes an additional upstairs storage closet, providing valuable extra space for linens, seasonal items or everyday storage. Nearly $30,000 in recent upgrades and improvements include vinyl flooring and baseboards upstairs completed in September 2023, an updated kitchen with cabinetry, countertops and stainless steel appliances in 2023, AC installed in January 2024, washing machine replaced in 2024, fresh interior paint and new downstairs baseboards completed in July 2026, plus a 2018 water heater. Sandlewood Creek is an established community with a community pool and one assigned parking space. Maitland Community Park is located directly behind the community and connects to additional park space, offering convenient access to trails and outdoor recreation. Park Avenue and Downtown Winter Park are approximately 10 minutes away, putting shopping, dining and entertainment within easy reach. With its extensive recent improvements, conservation setting, screened porch, multiple storage areas and convenient Winter Park location, this home is truly move in ready.
Coming soon
$285,000
283 SANDLEWOOD TRAIL #3, WINTER PARK, FL 32789
2beds
960sqft
Condominium
Built in 1984
-- sqft lot
$-- Zestimate®
$297/sqft
$318/mo HOA
What's special
- 7 days |
- 302 |
- 24 |
Zillow last checked:
Listing updated:
Listed by:
Crystal Adams 407-927-9610,
RE/MAX INNOVATION 407-281-1053
Source: Stellar MLS,MLS#: O6431475 Originating MLS: Orlando Regional
Originating MLS: Orlando Regional
Facts & features
Interior
Bedrooms & bathrooms
- Bedrooms: 2
- Bathrooms: 3
- Full bathrooms: 2
- 1/2 bathrooms: 1
Rooms
- Room types: Utility Room
Primary bedroom
- Features: En Suite Bathroom, Shower No Tub, Single Vanity, Stone Counters, Built-in Closet
- Level: Second
- Area: 130 Square Feet
- Dimensions: 13x10
Bedroom 2
- Features: Walk-In Closet(s)
- Level: Second
- Area: 132 Square Feet
- Dimensions: 12x11
Dining room
- Level: First
- Area: 72 Square Feet
- Dimensions: 6x12
Kitchen
- Features: Breakfast Bar, Pantry, Granite Counters, Stone Counters
- Level: First
- Area: 121 Square Feet
- Dimensions: 11x11
Living room
- Features: Ceiling Fan(s)
- Level: First
- Area: 180 Square Feet
- Dimensions: 15x12
Heating
- Central
Cooling
- Central Air
Appliances
- Included: Dishwasher, Disposal, Exhaust Fan, Microwave, Range, Refrigerator
- Laundry: Electric Dryer Hookup, In Kitchen, Laundry Closet, Washer Hookup
Features
- Ceiling Fan(s), Eating Space In Kitchen, Living Room/Dining Room Combo, Walk-In Closet(s)
- Flooring: Luxury Vinyl, Tile
- Has fireplace: No
Interior area
- Total structure area: 960
- Total interior livable area: 960 sqft
Video & virtual tour
Property
Parking
- Parking features: Assigned, None
Features
- Levels: Multi/Split
- Patio & porch: Covered, Enclosed, Rear Porch, Screened
- Exterior features: Irrigation System
- Has view: Yes
- View description: Trees/Woods
Lot
- Size: 528 Square Feet
- Features: Sidewalk
- Residential vegetation: Mature Landscaping, Trees/Landscaped, Wooded
Details
- Parcel number: 292130781102030
- Zoning: RES
- Special conditions: None
Construction
Type & style
- Home type: Condo
- Property subtype: Condominium
Materials
- Block, Stucco
- Foundation: Block
- Roof: Shingle
Condition
- Completed
- New construction: No
- Year built: 1984
Utilities & green energy
- Sewer: Public Sewer
- Water: Public
- Utilities for property: Cable Available, Electricity Connected, Public, Street Lights, Water Connected
Community & HOA
Community
- Features: Association Recreation - Owned, Deed Restrictions, Pool
- Security: Security System Owned, Smoke Detector(s)
- Pet fee: $0 monthly
- Subdivision: SANDLEWOOD CREEK PHASE 2
HOA
- Has HOA: Yes
- Amenities included: Clubhouse, Pool
- Services included: Community Pool, Maintenance Structure, Maintenance Grounds, Maintenance Repairs, Pool Maintenance
- HOA fee: $318 monthly
- HOA name: Carol Rumely, LCA
- HOA phone: 407-392-1533
- Second HOA name: SANDLEWOOD CREEK CONDO
Location
- Region: Winter Park
Financial & listing details
- Price per square foot: $297/sqft
- Tax assessed value: $196,800
- Annual tax amount: $2,916
- Date on market: 8/9/2026
- Listing terms: Cash,Conventional
- Ownership: Fee Simple
- Total actual rent: 0
- Electric utility on property: Yes
- Road surface type: Paved, Asphalt
Estimated market value
Not available
Estimated sales range
Not available
Not available
Price history
| Date | Event | Price |
|---|---|---|
| 12/24/2014 | Listing removed | $800$1/sqft |
Source: Selective Realty Group, LLC. Report a problem | ||
| 11/18/2014 | Listed for rent | $800$1/sqft |
Source: Selective Realty Group, LLC. Report a problem | ||
| 7/25/2006 | Sold | $185,000+45.7%$193/sqft |
Source: Public Record Report a problem | ||
| 3/1/2004 | Sold | $127,000+135.6%$132/sqft |
Source: Public Record Report a problem | ||
| 8/4/1998 | Sold | $53,900$56/sqft |
Source: Public Record Report a problem | ||
Public tax history
| Year | Property taxes | Tax assessment |
|---|---|---|
| 2024 | $2,769 +9.4% | $159,720 +10% |
| 2023 | $2,531 +21.3% | $145,200 +10% |
| 2022 | $2,086 +10.2% | $132,000 +10% |
| 2021 | $1,893 +1.8% | $120,000 +6.3% |
| 2020 | $1,860 +9.2% | $112,896 +10% |
| 2019 | $1,703 +3.7% | $102,633 +10% |
| 2018 | $1,642 | $93,303 -1.8% |
| 2017 | $1,642 +9.5% | $95,000 +20.1% |
| 2016 | $1,500 +14.4% | $79,100 +12.8% |
| 2015 | $1,311 +12.4% | $70,100 +5.9% |
| 2014 | $1,166 +5.5% | $66,200 +5% |
| 2013 | $1,105 +5.8% | $63,059 +6.6% |
| 2012 | $1,045 -36.3% | $59,142 -36.1% |
| 2011 | $1,640 -12.7% | $92,534 -15.4% |
| 2010 | $1,878 | $109,326 -19.6% |
| 2009 | -- | $136,000 -7.1% |
| 2008 | $1,758 -12.6% | $146,400 -1.5% |
| 2007 | $2,012 +28.6% | $148,600 +12.6% |
| 2006 | $1,565 +0.6% | $131,960 +20.8% |
| 2005 | $1,556 +173.2% | $109,200 +12.8% |
| 2004 | $569 +7% | $96,824 +16.4% |
| 2003 | $532 +4.5% | $83,150 +15.5% |
| 2002 | $509 +1.7% | $72,000 +35.8% |
| 2001 | $500 +2.8% | $53,000 |
| 2000 | $487 | $53,000 |
Find assessor info on the county website
Monthly payment
Est. payment
Payment breakdown
Explore the cost of this home by adjusting the details. Changes won't be saved.Climate risks
Neighborhood: 32789
Nearby schools
GreatSchools rating
- 10/10Dommerich Elementary SchoolGrades: PK-5Distance: 0.6 mi
- 6/10Maitland Middle SchoolGrades: 6-8Distance: 0.7 mi
- 7/10Winter Park High SchoolGrades: 9-12Distance: 3 mi
Schools provided by the listing agent
- Elementary: Dommerich Elem
- Middle: Maitland Middle
- High: Winter Park High
Source: Stellar MLS. This data may not be complete. We recommend contacting the local school district to confirm school assignments for this home.
- $319,2002 bd3 ba960 sqft283 Sandlewood Trl, Winter Park, FL 32789Off Market
- $285,0002 bd3 ba960 sqft287 Sandlewood Trl #4, Winter Park, FL 32789Sold

- $--2 bd2 ba960 sqft287 Sandlewood Trl #287, Winter Park, FL 32789Off Market
- $233,8002 bd2 ba960 sqft287 Sandlewood Trl, Winter Park, FL 32789Off Market
- $204,6002 bd2 ba980 sqft279 Sandlewood Trl #2, Winter Park, FL 32789Off Market
- $1000.37 acresSandlewood Trl, Winter park, FL 32789Off Market
- $247,4002 bd3 ba959 sqft275 Sandlewood Trl #1, Winter Park, FL 32789Off Market
- $383,2002 bd2 ba959 sqft275 Sandlewood Trail Mulach #275, Winter Park, FL 32789Off Market
A local agent can set up tours, give advice and negotiate with sellers.
Similar homes
- $289,9002 bd3 ba1.2k sqft5210 LAZY OAKS DRIVE #5210, WINTER PARK, FL 32792For Sale
 MLS ID #O6430356, Karen Sweat, IHOME REALTY FL LLC. Stellar MLS
 - $244,9002 bd2 ba1k sqft1500 GAY ROAD #3C, WINTER PARK, FL 32789For Sale
 MLS ID #O6417533, Heather Frazee, FANNIE HILLMAN & ASSOCIATES. Stellar MLS
 - $259,9002 bd2 ba890 sqft3004 PLAZA TERRACE DRIVE #3004, ORLANDO, FL 32803For Sale
 MLS ID #O6433192, Shirley Jones, COLDWELL BANKER REALTY. Stellar MLS
 - $315,0002 bd2 ba816 sqft1140 S ORLANDO AVENUE #G-3, MAITLAND, FL 32751For Sale
 MLS ID #O6431089, Drew Henner, PREMIER SOTHEBY'S INTL. REALTY. Stellar MLS
 - $259,0002 bd3 ba1.3k sqft1713 GULFVIEW DRIVE #435B, MAITLAND, FL 32751For SaleMLS ID #O6429317, Becki Douglas, MAINFRAME REAL ESTATE. Stellar MLS
- $189,9002 bd2 ba1.3k sqft7468 CANFORD COURT #24, WINTER PARK, FL 32792For SaleMLS ID #O6433680, Javier Albelo Rivera, EMPIRE NETWORK REALTY. Stellar MLS
- $225,0002 bd2 ba1.4k sqft820 PARK LAKE CIRCLE #11, MAITLAND, FL 32751For SaleMLS ID #O6431194, Brian Rotenberger, COMPASS FLORIDA LLC. Stellar MLS
- $250,0002 bd2 ba1.1k sqft683 POST OAK CIRCLE #105, ALTAMONTE SPRINGS, FL 32701For SaleMLS ID #O6411931, Kyle Madorin PA, UPWELL REALTY LLC. Stellar MLS
- $289,9903 bd3 ba1.4k sqft2901 WAREHAM COURT, CASSELBERRY, FL 32707For SaleMLS ID #O6419229, Reza Shirzad, ANNE ROGERS REALTY GROUP INC. Stellar MLS
- $269,9002 bd3 ba1.2k sqft2889 WAREHAM COURT, CASSELBERRY, FL 32707For SaleMLS ID #O6415172, Brad Merrell, COLDWELL BANKER REALTY. Stellar MLS
- $239,0002 bd2 ba1.4k sqft4300 LAKE UNDERHILL ROAD #23B2, ORLANDO, FL 32803For SaleMLS ID #O6420521, Brinley Donovan, ACME REAL ESTATE FLORIDA LLC. Stellar MLS
- $279,9003 bd2 ba1.4k sqft600 NORTHERN WAY #201, WINTER SPRINGS, FL 32708For SaleMLS ID #O6381688, Veronica Figueroa, EXP REALTY LLC. Stellar MLS
- $239,0002 bd2 ba1.4k sqft4224 LAKE UNDERHILL ROAD #8B8, ORLANDO, FL 32803For SaleMLS ID #O6388810, Ann Sansbury, RE/MAX TOWN CENTRE. Stellar MLS
- $360,0002 bd1 ba816 sqft1140 S ORLANDO AVENUE #B-7, MAITLAND, FL 32751For SaleMLS ID #O6429242, Timothy W Boon, PLLC, CREEGAN GROUP. Stellar MLS
- $268,9502 bd2 ba1k sqft3220 NETHERWOOD DRIVE, WINTER PARK, FL 32792For SaleMLS ID #O6374172, Nimrah Ashraf, THE FIRM RE. Stellar MLS
- $264,0002 bd2 ba977 sqft468 W Par St #468, Orlando, FL 32804For Sale By Owner
- $239,0002 bd2 ba1.1k sqft512 DERBY DRIVE, ALTAMONTE SPRINGS, FL 32714For SaleMLS ID #O6431992, Nadja McMillan, PA, UNITED REAL ESTATE PREFERRED. Stellar MLS
- $199,0002 bd2 ba1.3k sqft7471 CANFORD COURT #19, WINTER PARK, FL 32792For SaleMLS ID #G5103114, Karen Salter, IAD REAL ESTATE. Stellar MLS
- $205,0003 bd3 ba1.1k sqft3371 RIVER VIEW WAY #46, WINTER PARK, FL 32792For SaleMLS ID #O6403947, Safiya Bourne LLC, REALTY ONE GROUP EVOLVE. Stellar MLS
- $265,0003 bd2 ba1.3k sqft550 VIA DEL ORO DRIVE #102, ALTAMONTE SPRINGS, FL 32714For SaleMLS ID #O6413783, Tara Haefner, KELLER WILLIAMS HERITAGE REALTY. Stellar MLS
