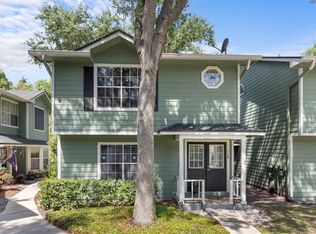
Virtually Staged. Picture yourself in this 1,400 sq. ft. slice of paradise at Plantation Gardens, Lake Underhill. This second-floor, 2-bed, 2-bath gem is fully move-in ready—new A/C and roof from 2021, so no sweat on the big-ticket items. The open layout flows into a patio overlooking a peaceful courtyard—your perfect coffee spot. And oh, the benefits: top-notch HOA amenities, steps from Lake Underhill Park, prime Orlando location, and yes—23 more perks that make this an unbeatable deal. Whether you’re downsizing or upgrading, this is the one everyone will wish they snagged.
For sale
$239,000
4224 LAKE UNDERHILL ROAD #8B8, ORLANDO, FL 32803
2beds
1,400sqft
Condominium
Built in 1969
-- sqft lot
$-- Zestimate®
$171/sqft
$687/mo HOA
What's special
Open layout
- 207 days
- 129
- 6
Zillow last checked:
Listing updated:
Listed by:
Ann Sansbury 407-257-1900,
RE/MAX TOWN CENTRE 407-996-3200
Source: Stellar MLS,MLS#: O6388810 Originating MLS: Orlando Regional
Originating MLS: Orlando Regional
Facts & features
Interior
Bedrooms & bathrooms
- Bedrooms: 2
- Bathrooms: 2
- Full bathrooms: 2
Rooms
- Room types: Utility Room, Storage Rooms
Primary bedroom
- Features: Ceiling Fan(s), En Suite Bathroom, Walk-In Closet(s)
- Level: First
- Area: 224 Square Feet
- Dimensions: 14x16
Bedroom 2
- Features: Walk-In Closet(s)
- Level: First
- Area: 168 Square Feet
- Dimensions: 14x12
Kitchen
- Features: Ceiling Fan(s), Pantry
- Level: First
- Area: 168 Square Feet
- Dimensions: 12x14
Living room
- Level: First
- Area: 288 Square Feet
- Dimensions: 16x18
Heating
- Central
Cooling
- Central Air
Appliances
- Included: Oven, Cooktop, Dishwasher, Exhaust Fan, Microwave, Refrigerator
- Laundry: In Kitchen, Laundry Closet
Features
- Built-in Features, Ceiling Fan(s), Eating Space In Kitchen, Living Room/Dining Room Combo, Open Floorplan, Primary Bedroom Main Floor, Walk-In Closet(s)
- Flooring: Ceramic Tile, Vinyl
- Windows: Window Treatments
- Has fireplace: No
Interior area
- Total structure area: 1,400
- Total interior livable area: 1,400 sqft
Video & virtual tour
Property
Features
- Levels: One
- Stories: 1
- Exterior features: Balcony, Courtyard, Sidewalk
Lot
- Size: 12.58 Acres
Details
- Parcel number: 322230714900808
- Zoning: R-3B/AN
- Special conditions: None
Construction
Type & style
- Home type: Condo
- Property subtype: Condominium
Materials
- Brick
- Foundation: Slab
- Roof: Shingle
Condition
- New construction: No
- Year built: 1969
Utilities & green energy
- Sewer: Septic Tank
- Water: Public
- Utilities for property: BB/HS Internet Available, Cable Available, Cable Connected, Electricity Available, Electricity Connected
Community & HOA
Community
- Features: Association Recreation - Owned, Clubhouse, Dog Park, Fitness Center, Irrigation-Reclaimed Water, Pool, Tennis Court(s)
- Pet fee: $0 monthly
- Subdivision: PLANTATION APTS ORLANDO
HOA
- Has HOA: Yes
- Services included: Cable TV, Community Pool, Reserve Fund, Gas, Internet, Maintenance Structure, Maintenance Grounds, Pest Control, Pool Maintenance, Recreational Facilities, Trash, Water
- HOA fee: $687 monthly
- HOA name: Johanna Watson/Bono Management
Location
- Region: Orlando
Financial & listing details
- Price per square foot: $171/sqft
- Tax assessed value: $189,000
- Annual tax amount: $3,424
- Date on market: 3/11/2026
- Cumulative days on market: 208 days
- Listing terms: Cash,Conventional
- Ownership: Fee Simple
- Total actual rent: 0
- Electric utility on property: Yes
- Road surface type: Asphalt
Estimated market value
Not available
Estimated sales range
Not available
Not available
Price history
| Date | Event | Price |
|---|---|---|
| 9/2/2026 | Listed for rent | $2,200$2/sqft |
Source: Stellar MLS #O6437724 Report a problem | ||
| 4/9/2026 | Price change | $239,000-4.4%$171/sqft |
Source:  Stellar MLS #O6388810 Report a problem Stellar MLS #O6388810 Report a problem | ||
| 3/11/2026 | Listed for sale | $249,900+385.2%$179/sqft |
Source: Stellar MLS #O6388810 Report a problem | ||
| 12/27/2011 | Sold | $51,500-11.2%$37/sqft |
Source: Public Record Report a problem | ||
| 9/16/2011 | Price change | $58,000+16.2%$41/sqft |
Source: RE/MAX CENTRAL REALTY #O5062462 Report a problem | ||
| 9/7/2011 | Listed for sale | $49,900-73.5%$36/sqft |
Source: RE/MAX CENTRAL REALTY #O5062462 Report a problem | ||
| 9/12/2006 | Sold | $188,000$134/sqft |
Source: Public Record Report a problem | ||
Public tax history
| Year | Property taxes | Tax assessment |
|---|---|---|
| 2024 | $3,025 +8.9% | $138,905 +10% |
| 2023 | $2,776 +12.3% | $126,277 +10% |
| 2022 | $2,471 +9.7% | $114,797 +10% |
| 2021 | $2,253 +6.7% | $104,361 +10% |
| 2020 | $2,111 +3.3% | $94,874 +10% |
| 2019 | $2,043 +15.3% | $86,249 +10% |
| 2018 | $1,772 | $78,408 -13.8% |
| 2017 | $1,772 +7.1% | $91,000 +12.1% |
| 2016 | $1,654 +7.9% | $81,200 +28.9% |
| 2015 | $1,533 +23.4% | $63,000 +12.5% |
| 2014 | $1,243 +16.1% | $56,000 +14.9% |
| 2013 | $1,071 +8.1% | $48,726 +10.1% |
| 2012 | $991 +110.6% | $44,259 +4.9% |
| 2011 | $470 -57.4% | $42,193 -53.6% |
| 2010 | $1,105 | $91,000 -27% |
| 2009 | -- | $124,600 -11% |
| 2008 | $1,939 -31.9% | $140,000 -23.3% |
| 2007 | $2,848 +201% | $182,600 +37.3% |
| 2006 | $946 +1.4% | $133,000 +24.3% |
| 2005 | $933 +7.6% | $107,000 +7.8% |
| 2004 | $867 +3.4% | $99,250 +22.1% |
| 2003 | $839 +3.7% | $81,275 +6.4% |
| 2002 | $809 | $76,400 |
Find assessor info on the county website
Monthly payment
Est. payment
Payment breakdown
Explore the cost of this home by adjusting the details. Changes won't be saved.Climate risks
Neighborhood: Lake Underhill
- $231,7003 bd2 ba1.4k sqft4270 Lake Underhill Rd UNIT 1A1, Orlando, FL 32803Off Market
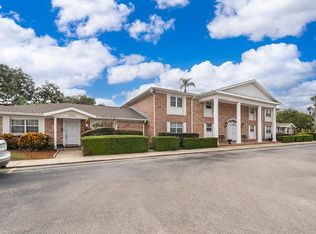
- $211,2002 bd2 ba1.4k sqft4270 Lake Underhill Rd #1A2, Orlando, FL 32803Off Market
- $210,5002 bd2 ba1.4k sqft4270 Lake Underhill Rd #1B3, Orlando, FL 32803Off Market
- $240,0002 bd2 ba1.4k sqft4270 Lake Underhill Rd APT B, Orlando, FL 32803Sold
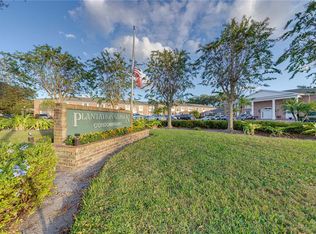
Similar homes
- $210,0002 bd2 ba1.2k sqft4386 LAKE UNDERHILL ROAD #D, ORLANDO, FL 32803For Sale
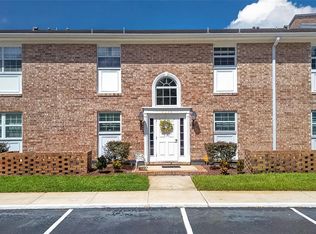
 MLS ID #O6436986, Elliot Shugan, THE SHUGAN GROUP INC. Stellar MLS
 - $179,0002 bd1 ba1k sqft4376 LAKE UNDERHILL ROAD #C, ORLANDO, FL 32803For Sale
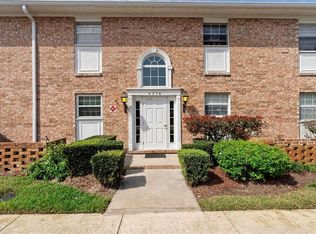 MLS ID #O6287158, Stacey Payne, PREFERRED REAL ESTATE BROKERS. Stellar MLS
 - $250,0003 bd3 ba1.4k sqft5990 BRAEMAR PLACE #106, ORLANDO, FL 32822For Sale
 MLS ID #O6405517, Jonathan Cole, KELLER WILLIAMS WINTER PARK. Stellar MLS
 - $199,9002 bd3 ba1.2k sqft5989 BRAEMAR PLACE #102, ORLANDO, FL 32822For Sale
 MLS ID #O6399660, Richard Vaughn, REALTY ONE GROUP INSPIRATION. Stellar MLS
 - $235,0002 bd2 ba1k sqft1500 GAY ROAD #3C, WINTER PARK, FL 32789For SaleMLS ID #O6417533, Heather Frazee, FANNIE HILLMAN & ASSOCIATES. Stellar MLS
- $198,0002 bd2 ba889 sqft2936 S SEMORAN BOULEVARD #106, ORLANDO, FL 32822For SaleMLS ID #S5136440, Shirley Portugal Rivera, MAGIC HOMES REALTY LLC. Stellar MLS
- $244,9004 bd2 ba1.4k sqft4788 PLEASANT VALLEY COURT, ORLANDO, FL 32811For SaleMLS ID #O6433761, Summer Brady, MAINSTAY BROKERAGE LLC. Stellar MLS
- $185,0002 bd2 ba870 sqft4882 CONWAY ROAD #81, BELLE ISLE, FL 32812For SaleMLS ID #O6441144, Sonja Caraballo, MAPLEVEST REALTY. Stellar MLS
- $194,9002 bd3 ba1.3k sqft6040 SCOTCHWOOD GLEN #105, ORLANDO, FL 32822For SaleMLS ID #O6355000, Amy Turner, KELLER WILLIAMS WINTER PARK. Stellar MLS
- $249,0002 bd3 ba1.3k sqft1713 GULFVIEW DRIVE #435B, MAITLAND, FL 32751For SaleMLS ID #O6429317, Becki Douglas, MAINFRAME REAL ESTATE. Stellar MLS
- $269,0003 bd2 ba1.7k sqft1166 CARMEL CIRCLE #110, CASSELBERRY, FL 32707For SaleMLS ID #O6441465, Stephen Nall, WATERMAN REAL ESTATE, INC.. Stellar MLS
- $149,9004 bd2 ba1.1k sqft2035 DIXIE BELLE DRIVE #2035M, ORLANDO, FL 32812For SaleMLS ID #V4950905, Daniel Rodriguez, NEW HEIGHTS REALTY GROUP. Stellar MLS
- $180,9002 bd2 ba981 sqft5441 HANSEL AVENUE #J15, ORLANDO, FL 32809For SaleMLS ID #O6398432, Carl Bailey, NEXTHOME SUNSHINE REALTY. Stellar MLS
- $214,9003 bd2 ba1.1k sqft900 NORTHERN DANCER WAY #206, CASSELBERRY, FL 32707For SaleMLS ID #O6439718, Shirley Jones, COLDWELL BANKER REALTY. Stellar MLS
- $274,5003 bd3 ba1.3k sqft942 SYKES COURT #101, ORLANDO, FL 32828For SaleMLS ID #O6436235, Jenny Wemert, WEMERT GROUP REALTY LLC. Stellar MLS
- $165,0002 bd2 ba870 sqft4890 CONWAY ROAD #66, ORLANDO, FL 32812For SaleMLS ID #O6425403, Liza Farzati, SERHANT. Stellar MLS
- $240,0003 bd3 ba1.7k sqft497 OAK HAVEN DRIVE #497, ALTAMONTE SPRINGS, FL 32701For SaleMLS ID #O6405864, Megan Cross, FANNIE HILLMAN & ASSOCIATES. Stellar MLS
- $285,0003 bd2 ba1.2k sqft2715 ELMHURST CIRCLE, ORLANDO, FL 32810For SaleMLS ID #S5147414, Laura Medina Ruiz, RE/MAX HERITAGE PROFESSIONALS. Stellar MLS
- $269,5003 bd2 ba1.6k sqft2650 ALBION AVENUE, ORLANDO, FL 32833For SaleMLS ID #O6445441, Jacob Lacer, SAND DOLLAR REALTY GROUP INC. Stellar MLS
- $349,0003 bd2 ba1.1k sqft4107 DUBLIN STREET, ORLANDO, FL 32812For SaleMLS ID #O6439545, Rose Kemp, RE/MAX EXCLUSIVE COLLECTION. Stellar MLS
