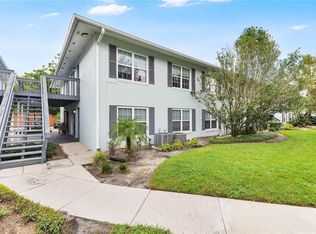
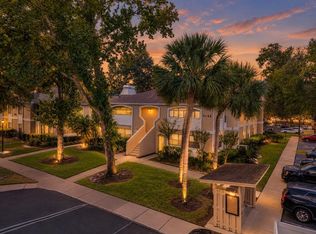
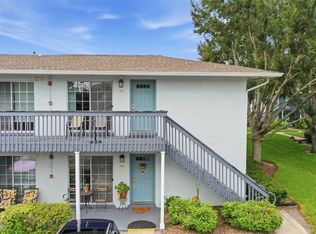
Virtually Staged. An easy first-floor setting, an inviting open living area and a community pool surrounded by mature trees make this Sienna Place condominium a welcoming place to come home to. Inside, two bedrooms and two full bathrooms give the 870-square-foot layout a comfortable balance of shared space and personal privacy, with everything on one level. Natural light draws you into the living room, where a wide window and crown molding frame a space ready for relaxed evenings and conversation. The adjoining dining area keeps the home open and connected, with room to gather over dinner while staying close to the kitchen. White cabinetry, stone counters, a tile backsplash and stainless steel appliances give the kitchen a fresh, cohesive look. A raised breakfast bar creates a casual spot for coffee or a quick meal and keeps conversation flowing between the kitchen and living spaces. Whether preparing dinner or catching up with guests, the layout makes it easy to stay part of the moment. Beyond the main living area, the primary bedroom offers a quieter place to unwind, with its own full bathroom and a walk-in closet that also houses the washer and dryer. Laundry stays conveniently tucked away within the suite, leaving the gathering spaces free for everyday living. The second bedroom has built-in closet storage and a separate full bathroom just off the hallway, giving the home flexibility for guests or a home office without sacrificing a dedicated bedroom. Replacement double-pane windows and a tankless water heater add practical updates to this comfortable ground-floor home. Outside, Sienna Place brings a little more leisure into the week. Spend an afternoon by the community pool, make time for a workout in the fitness center or enjoy the landscaped setting on your way home. A clubhouse rounds out the community amenities, while the Conway Road location keeps shopping, dining and public transit close at hand, with access to Orlando International Airport. From a morning at the breakfast bar to an afternoon by the pool, this home brings together the spaces and conveniences that make everyday Orlando living feel easy. Some photographs have been virtually staged. The special assessment has been paid in full.
For sale
$199,900
4808 CONWAY ROAD #157, ORLANDO, FL 32812
2beds
870sqft
Condominium
Built in 1973
-- sqft lot
$194,700 Zestimate®
$230/sqft
$388/mo HOA
What's special
Raised breakfast barTwo bedroomsWide windowStone countersBuilt-in closet storageAdjoining dining areaReplacement double-pane windows
- 5 days
- 87
- 8
Likely to sell faster than
Zillow last checked:
Listing updated:
Listed by:
Peter Luu 321-917-7864,
REAL BROKER, LLC 855-450-0442,
Joseph Regina 407-230-6935,
REAL BROKER, LLC
Source: Stellar MLS,MLS#: O6455658 Originating MLS: Orlando Regional
Facts & features
Interior
Bedrooms & bathrooms
- Bedrooms: 2
- Bathrooms: 2
- Full bathrooms: 2
Primary bedroom
- Features: En Suite Bathroom, Walk-In Closet(s)
- Level: First
- Area: 176 Square Feet
- Dimensions: 16x11
Bedroom 2
- Features: Built-in Closet
- Level: First
- Area: 156 Square Feet
- Dimensions: 12x13
Primary bathroom
- Level: First
- Area: 40 Square Feet
- Dimensions: 8x5
Bathroom 2
- Level: First
- Area: 40 Square Feet
- Dimensions: 8x5
Dining room
- Level: First
- Area: 108 Square Feet
- Dimensions: 9x12
Kitchen
- Features: Stone Counters
- Level: First
- Area: 64 Square Feet
- Dimensions: 8x8
Laundry
- Level: First
- Area: 48 Square Feet
- Dimensions: 8x6
Living room
- Level: First
- Area: 192 Square Feet
- Dimensions: 16x12
Heating
- Electric
Cooling
- Central Air
Appliances
- Included: Dishwasher, Disposal, Dryer, Electric Water Heater, Microwave, Range, Refrigerator, Tankless Water Heater, Washer
- Laundry: Inside, Laundry Room
Features
- Crown Molding, Open Floorplan, Primary Bedroom Main Floor, Stone Counters, Thermostat, Walk-In Closet(s)
- Flooring: Laminate, Luxury Vinyl
- Doors: Sliding Doors
- Windows: Window Treatments
- Has fireplace: No
Interior area
- Total structure area: 870
- Total interior livable area: 870 sqft
Video & virtual tour
Property
Features
- Levels: One
- Stories: 1
- Exterior features: Irrigation System, Lighting, Rain Gutters, Sidewalk
Lot
- Features: Near Public Transit
- Residential vegetation: Mature Landscaping, Trees/Landscaped
Details
- Parcel number: 172330802920157
- Zoning: R-3
- Special conditions: None
Construction
Type & style
- Home type: Condo
- Property subtype: Condominium
Materials
- Block, Stucco
- Foundation: Slab
- Roof: Membrane
Condition
- New construction: No
- Year built: 1973
Details
- Warranty included: Yes
Utilities & green energy
- Sewer: Public Sewer
- Water: Public
- Utilities for property: Cable Available
Community & HOA
Community
- Features: Clubhouse, Community Mailbox, Fitness Center, Pool
- Pet fee: $0 monthly
- Subdivision: SIENNA PLACE CONDO
HOA
- Has HOA: Yes
- Services included: Community Pool, Maintenance Grounds, Other
- HOA fee: $388 monthly
- HOA name: Diana Santos
- HOA phone: 407-595-2369
Location
- Region: Belle Isle
Financial & listing details
- Price per square foot: $230/sqft
- Tax assessed value: $161,000
- Annual tax amount: $722
- Date on market: 11/13/2026
- Cumulative days on market: 6 days
- Listing terms: Cash,Conventional,FHA,Other,VA Loan
- Ownership: Condominium
- Total actual rent: 0
- Road surface type: Paved
Estimated market value
$194,700
$185,000 - $204,000
$1,618/mo
Price history
| Date | Event | Price |
|---|---|---|
| 11/13/2026 | Listed for sale | $199,900+112.7%$230/sqft |
Source:  Stellar MLS #O6455658 Report a problem | ||
| 1/26/2017 | Sold | $94,000-1.1%$108/sqft |
Source: Public Record Report a problem | ||
| 11/22/2016 | Pending sale | $95,000$109/sqft |
Source: Keller Williams - Orlando Lake Nona #O5476651 Report a problem | ||
| 11/18/2016 | Listed for sale | $95,000+38.7%$109/sqft |
Source: KELLER WILLIAMS ADVANTAGE III #O5476651 Report a problem | ||
| 3/20/2014 | Sold | $68,500$79/sqft |
Source: Public Record Report a problem | ||
Public tax history
| Year | Property taxes | Tax assessment |
|---|---|---|
| 2024 | $675 +9.4% | $110,404 +3% |
| 2023 | $617 -22.2% | $107,188 +3% |
| 2022 | $793 -20.4% | $104,066 +3% |
| 2021 | $996 +1.3% | $101,035 +1.4% |
| 2020 | $983 +1.8% | $99,640 +2.3% |
| 2019 | $965 -27.3% | $97,400 +32.6% |
| 2018 | $1,328 | $73,447 +1.7% |
| 2017 | $1,328 +12.9% | $72,200 +18.9% |
| 2016 | $1,176 +11.6% | $60,700 +1.2% |
| 2015 | $1,054 +16.2% | $60,000 +13.6% |
| 2014 | $907 +13.1% | $52,800 +15.1% |
| 2013 | $802 +4.9% | $45,872 +1.2% |
| 2012 | $765 +16.9% | $45,309 +25.7% |
| 2011 | $654 -8.5% | $36,044 -11.3% |
| 2010 | $714 | $40,640 -21.2% |
| 2009 | -- | $51,600 -60% |
| 2008 | $2,172 -4.7% | $129,000 -4.8% |
| 2007 | $2,278 +191.1% | $135,544 +218.9% |
| 2006 | $783 | $42,508 |
Find assessor info on the county website
Monthly payment
Est. payment
Payment breakdown
Explore the cost of this home by adjusting the details. Changes won't be saved.Climate risks
Neighborhood: 32812
Nearby schools
Schools provided by the listing agent
- Elementary: Shenandoah Elem
- Middle: Conway Middle
Source: Stellar MLS. This data may not be complete. We recommend contacting the local school district to confirm school assignments for this home.
- $190,0002 bd2 ba870 sqft4806 Conway Rd APT 154, Orlando, FL 32812Sold

- $218,1002 bd2 ba870 sqft4808 Conway Rd APT 158, Belle Isle, FL 32812Off Market

- $148,0002 bd2 ba870 sqft4808 Conway Rd APT 159, Belle Isle, FL 32812Off Market

- $153,9002 bd2 ba892 sqft4808 Conway Rd APT 160, Belle Isle, FL 32812Off Market
Similar homes
- $175,0002 bd2 ba870 sqft4882 CONWAY ROAD #81, BELLE ISLE, FL 32812For Sale
 MLS ID #O6441144, Sonja Caraballo, MAPLEVEST REALTY. Stellar MLS
- $219,9002 bd2 ba1k sqft5278 WHITSTABLE WAY #5, ORLANDO, FL 32812For Sale
 MLS ID #O6416658, Rhonda Fisher, TRUST EQUITY GROUP LLC. Stellar MLS
- $200,0002 bd2 ba889 sqft3136 S SEMORAN BOULEVARD #603, ORLANDO, FL 32822For Sale
 MLS ID #O6453830, Gonzalo Gonzalez PA, RE/MAX INNOVATION. Stellar MLS
- $157,5002 bd2 ba870 sqft4890 CONWAY ROAD #66, ORLANDO, FL 32812For Sale
 MLS ID #O6425403, Liza Farzati, SERHANT. Stellar MLS
- $180,0002 bd2 ba820 sqft3806 SOUTHPOINTE DRIVE #L4, ORLANDO, FL 32822For SaleMLS ID #O6429366, Nicole Hoffmann, SAMMY D SMITH PLLC. Stellar MLS
- $198,0002 bd2 ba889 sqft2936 S SEMORAN BOULEVARD #106, ORLANDO, FL 32822For SaleMLS ID #S5136440, Shirley Portugal Rivera, MAGIC HOMES REALTY LLC. Stellar MLS
- $185,0002 bd2 ba1k sqft4100 PERSHING POINTE PLACE #3, ORLANDO, FL 32822For SaleMLS ID #O6402095, Ray Lopez, KELLER WILLIAMS ADVANTAGE 2 REALTY. Stellar MLS
- $232,9002 bd2 ba988 sqft224 MURRY DRIVE, ORLANDO, FL 32811For SaleMLS ID #O6405468, Loree Nichols, MAINSTAY BROKERAGE LLC. Stellar MLS
- $174,9002 bd2 ba981 sqft5441 HANSEL AVENUE #J15, ORLANDO, FL 32809For SaleMLS ID #O6398432, Carl Bailey, NEXTHOME SUNSHINE REALTY. Stellar MLS
- $139,9004 bd2 ba1.1k sqft2035 DIXIE BELLE DRIVE #2035M, ORLANDO, FL 32812For SaleMLS ID #V4950905, Daniel Rodriguez, NEW HEIGHTS REALTY GROUP. Stellar MLS
- $195,0002 bd2 ba1.2k sqft6663 QUEENS BOROUGH AVENUE #104, ORLANDO, FL 32835For SaleMLS ID #S5156806, Crystal Washington Booth, CENTURY 21 BE3. Stellar MLS
- $198,0002 bd2 ba1.1k sqft2632 ROBERT TRENT JONES DRIVE #136, ORLANDO, FL 32835For SaleMLS ID #O6437635, Leandro Teixeira, WRA BUSINESS & REAL ESTATE. Stellar MLS
- $189,0002 bd2 ba934 sqft1021 S HIAWASSEE ROAD #3928, ORLANDO, FL 32835For SaleMLS ID #S5152228, Whitney Ward, REAL BROKER, LLC. Stellar MLS
- $165,0002 bd2 ba1.1k sqft5304 BURNING TREE DRIVE #D03, ORLANDO, FL 32811For SaleMLS ID #O6447167, Amal Mazouzi, PREMIER PROPERTIES LLC. Stellar MLS
- $183,9001 bd1 ba782 sqft3751 CONROY ROAD #2325, ORLANDO, FL 32839For SaleMLS ID #O6402394, Kimley Simard, REAL BROKER, LLC. Stellar MLS
- $207,7003 bd2 ba1.2k sqft3480 SOHO STREET #201, ORLANDO, FL 32835For SaleMLS ID #O6386822, Ken Pozek, REAL BROKER, LLC. Stellar MLS
- $139,5002 bd2 ba953 sqft2451 OAK PARK WAY #120, ORLANDO, FL 32822For SaleMLS ID #O6446969, Robert Arnold, Jr, SAND DOLLAR REALTY GROUP INC. Stellar MLS
- $182,0002 bd2 ba1k sqft1002 PLANTATION DRIVE #F1, KISSIMMEE, FL 34741For SaleMLS ID #O6455023, Jorge Trejo, KELLER WILLIAMS ADVANTAGE III. Stellar MLS
- $150,0001 bd1 ba732 sqft9513 DARIEN AVENUE #9513, ORLANDO, FL 32817For SaleMLS ID #O6455280, Darein Washington, KELLER WILLIAMS ADVANTAGE REALTY. Stellar MLS
- $189,9002 bd2 ba953 sqft222 LEWFIELD CIRCLE, WINTER PARK, FL 32792For SaleMLS ID #O6436344, Joshua Neudigate, MARKET CONNECT REALTY LLC. Stellar MLS
