Welcome to easy, low-maintenance living in the heart of Orlando! This beautifully maintained 3-bedroom, 2.5-bath condominium in Lakewood Condominiums offers the perfect blend of comfort, style, and convenience. From the moment you step inside, you’ll appreciate the pride of ownership throughout. The home is in excellent, truly move-in ready condition, with thoughtful updates that make everyday living feel effortless. Luxury vinyl plank flooring flows seamlessly through the main living areas, offering both durability and modern appeal, while all bedrooms feature brand-new carpet for added comfort. One of the standout features of this unit is its unique layout—designed to live more like a single-family home. With minimal shared walls and a majority of the space not directly connected to neighboring units, you’ll enjoy added privacy that’s hard to find in condominium living. The spacious floor plan provides flexibility for both relaxing and entertaining, while the well-kept interior reflects the care and attention the current owner has invested over time. Whether you’re a first-time buyer, downsizing, or looking for a centrally located investment, this home checks all the boxes. Residents of Lake View Village Condominiums enjoy access to attractive community amenities, including a sparkling pool and tennis courts—perfect for enjoying Florida’s year-round sunshine. Ideally located near shopping, dining, major highways, and everything Orlando has to offer, this is a rare opportunity to own a meticulously cared-for home in a prime location. Don’t miss your chance to make it yours!
For sale
$250,000
5990 BRAEMAR PLACE #106, ORLANDO, FL 32822
3beds
1,485sqft
:
Get pre-qualified$2,290/mo
Condominium
Built in 1992
-- sqft lot
$-- Zestimate®
$168/sqft
$584/mo HOA
What's special
- 86 days |
- 668 |
- 59 |
Likely to sell faster than
Zillow last checked:
Listing updated:
Listed by:
Jonathan Cole 407-928-9516,
KELLER WILLIAMS WINTER PARK 407-545-6430
Source: Stellar MLS,MLS#: O6405517 Originating MLS: Orlando Regional
Originating MLS: Orlando Regional
Facts & features
Interior
Bedrooms & bathrooms
- Bedrooms: 3
- Bathrooms: 3
- Full bathrooms: 2
- 1/2 bathrooms: 1
Primary bedroom
- Features: Walk-In Closet(s)
- Level: Second
- Area: 256 Square Feet
- Dimensions: 16x16
Bedroom 2
- Features: Built-in Closet
- Level: Second
- Area: 121 Square Feet
- Dimensions: 11x11
Bedroom 3
- Features: Built-in Closet
- Level: Second
- Area: 110 Square Feet
- Dimensions: 10x11
Primary bathroom
- Level: Second
- Area: 49 Square Feet
- Dimensions: 7x7
Bathroom 1
- Level: First
- Area: 21 Square Feet
- Dimensions: 3x7
Bathroom 3
- Level: Second
- Area: 42 Square Feet
- Dimensions: 6x7
Balcony porch lanai
- Level: First
- Area: 105 Square Feet
- Dimensions: 15x7
Dining room
- Level: First
- Area: 143 Square Feet
- Dimensions: 11x13
Kitchen
- Level: First
- Area: 100 Square Feet
- Dimensions: 10x10
Living room
- Level: First
- Area: 357 Square Feet
- Dimensions: 21x17
Heating
- Central
Cooling
- Central Air
Appliances
- Included: Dishwasher, Disposal, Dryer, Electric Water Heater, Freezer, Microwave, Range, Refrigerator, Washer
- Laundry: Inside
Features
- PrimaryBedroom Upstairs, Stone Counters, Thermostat
- Flooring: Ceramic Tile, Luxury Vinyl
- Has fireplace: No
Interior area
- Total structure area: 1,485
- Total interior livable area: 1,485 sqft
Video & virtual tour
Property
Features
- Levels: Two
- Stories: 2
- Exterior features: Sidewalk
Lot
- Size: 1.39 Acres
Details
- Parcel number: 032330489916106
- Zoning: PD/AN
- Special conditions: None
Construction
Type & style
- Home type: Condo
- Property subtype: Condominium
Materials
- Block
- Foundation: Slab
- Roof: Shingle
Condition
- New construction: No
- Year built: 1992
Utilities & green energy
- Sewer: Public Sewer
- Water: Public
- Utilities for property: Cable Connected, Electricity Connected, Sewer Connected, Water Connected
Community & HOA
Community
- Features: Park, Playground, Pool, Tennis Court(s)
- Pet fee: $0 monthly
- Subdivision: LAKEVIEW VILLAGE CONDO 15
HOA
- Has HOA: Yes
- Services included: Pool Maintenance
- HOA fee: $584 monthly
- HOA name: Sentry Mgt
- HOA phone: 407-788-6700
Location
- Region: Orlando
Financial & listing details
- Price per square foot: $168/sqft
- Tax assessed value: $215,300
- Annual tax amount: $1,063
- Date on market: 5/6/2026
- Cumulative days on market: 25 days
- Listing terms: Cash,Conventional
- Ownership: Fee Simple
- Total actual rent: 0
- Electric utility on property: Yes
- Road surface type: Paved
Estimated market value
Not available
Estimated sales range
Not available
Not available
Price history
| Date | Event | Price |
|---|---|---|
| 5/6/2026 | Listed for sale | $250,000-13.8%$168/sqft |
Source:  Stellar MLS #O6405517 Report a problem Stellar MLS #O6405517 Report a problem | ||
| 8/26/2024 | Listing removed | $289,999$195/sqft |
Source: Stellar MLS #O6193989 Report a problem | ||
| 5/29/2024 | Price change | $289,999-3%$195/sqft |
Source: Stellar MLS #O6193989 Report a problem | ||
| 5/1/2024 | Price change | $299,000-6.6%$201/sqft |
Source: Stellar MLS #O6193989 Report a problem | ||
| 4/9/2024 | Listed for sale | $320,000+209.2%$215/sqft |
Source: Stellar MLS #O6193989 Report a problem | ||
| 10/15/2013 | Sold | $103,500-5.8%$70/sqft |
Source: Public Record Report a problem | ||
| 9/19/2013 | Listed for sale | $109,900+19.5%$74/sqft |
Source: The Property Stop LLC Report a problem | ||
| 8/3/2012 | Listing removed | $900$1/sqft |
Source: Premier Management Group, Inc. Report a problem | ||
| 6/9/2012 | Listed for rent | $900$1/sqft |
Source: Premier Management Group, Inc. Report a problem | ||
| 3/21/2003 | Sold | $92,000$62/sqft |
Source: Public Record Report a problem | ||
Public tax history
| Year | Property taxes | Tax assessment |
|---|---|---|
| 2024 | $992 +9.3% | $88,366 +3% |
| 2023 | $908 +4.9% | $85,792 +3% |
| 2022 | $865 +3.3% | $83,293 +3% |
| 2021 | $838 +1.7% | $80,867 +1.4% |
| 2020 | $824 +2.4% | $79,750 +2.3% |
| 2019 | $804 +2.2% | $77,957 +1.9% |
| 2018 | $787 | $76,503 -23.1% |
| 2017 | $787 +2.6% | $99,500 +19.6% |
| 2016 | $767 -2.7% | $83,200 +5.7% |
| 2015 | $788 -1% | $78,700 +8.9% |
| 2014 | $796 -33.3% | $72,300 +18% |
| 2013 | $1,193 +14.5% | $61,276 +25.4% |
| 2012 | $1,042 +7.8% | $48,858 +9.1% |
| 2011 | $967 -21.2% | $44,785 -25.4% |
| 2010 | $1,227 | $59,997 -20.5% |
| 2009 | -- | $75,436 -53% |
| 2008 | $2,994 -2.7% | $160,501 -7.1% |
| 2007 | $3,075 +8.4% | $172,701 +18.7% |
| 2006 | $2,836 +36.1% | $145,501 +42% |
| 2005 | $2,083 +17.4% | $102,501 +16% |
| 2004 | $1,775 +6.8% | $88,401 +8.1% |
| 2003 | $1,662 +10.2% | $81,801 +10.5% |
| 2002 | $1,508 | $74,001 |
Find assessor info on the county website
Monthly payment
Est. payment
Payment breakdown
Explore the cost of this home by adjusting the details. Changes won't be saved.Climate risks
Neighborhood: Lake Frendrica
Nearby schools
GreatSchools rating
- 4/10Ventura Elementary SchoolGrades: PK-5Distance: 0.9 mi
- 4/10Roberto Clemente Middle SchoolGrades: 6-8Distance: 1.3 mi
- 3/10Colonial High SchoolGrades: 9-12Distance: 2.9 mi
Schools provided by the listing agent
- Elementary: Ventura Elem
- Middle: Roberto Clemente Middle
- High: Colonial High
Source: Stellar MLS. This data may not be complete. We recommend contacting the local school district to confirm school assignments for this home.
- $210,5003 bd2 ba1.4k sqft5990 Braemar Pl APT 101, Orlando, FL 32822Off Market
- $192,0002 bd2 ba1.2k sqft5990 Braemar Pl APT 102, Orlando, FL 32822Off Market
- $212,8002 bd2 ba1.2k sqft5990 Braemar Pl APT 103, Orlando, FL 32822Off Market

- $253,7003 bd2 ba1.4k sqft5990 Braemar Pl APT 104, Orlando, FL 32822Off Market
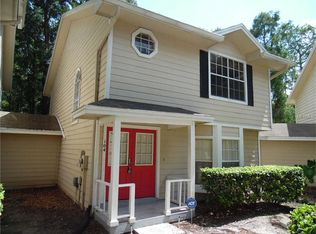
- $232,3002 bd3 ba1.2k sqft5990 Braemar Pl APT 105, Orlando, FL 32822Off Market
- $259,0002 bd3 ba1.4k sqft5990 Braemar Pl APT 107, Orlando, FL 32822Sold
- $265,0002 bd3 ba1.2k sqft5978 Braemar Pl APT 102, Orlando, FL 32822Sold
- $234,9003 bd2 ba1.4k sqft5978 Braemar Pl APT 106, Orlando, FL 32822Off Market
A local agent can set up tours, give advice and negotiate with sellers.
Similar homes
- $199,0002 bd2 ba1.1k sqft2901 CLUBVIEW DRIVE #U1, ORLANDO, FL 32822For Sale
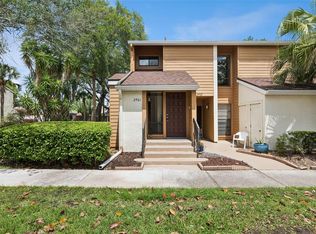
 MLS ID #O6394248, Dawn Tinder, KELLER WILLIAMS WINTER PARK. Stellar MLS
 - $239,0002 bd2 ba1.4k sqft4224 LAKE UNDERHILL ROAD #8B8, ORLANDO, FL 32803For Sale
 MLS ID #O6388810, Ann Sansbury, RE/MAX TOWN CENTRE. Stellar MLS
 - $289,9002 bd2 ba1.7k sqft1429 S CHICKASAW TRAIL #7, ORLANDO, FL 32825For Sale
 MLS ID #O6405968, Bob Bretz, PA, EXP REALTY LLC. Stellar MLS
 - $198,0002 bd2 ba889 sqft2936 S SEMORAN BOULEVARD #106, ORLANDO, FL 32822For Sale
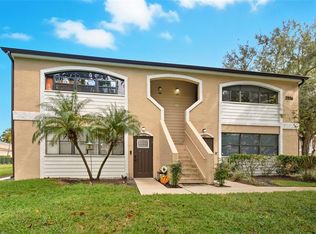 MLS ID #S5136440, Shirley Portugal Rivera, MAGIC HOMES REALTY LLC. Stellar MLS
 - $294,0002 bd3 ba1.4k sqft202 E SOUTH STREET #1044, ORLANDO, FL 32801For SaleMLS ID #O6408599, Ann Sansbury, RE/MAX TOWN CENTRE. Stellar MLS
- $315,0003 bd3 ba1.6k sqft6452 S GOLDENROD ROAD #26C, ORLANDO, FL 32822For SaleMLS ID #O6395643, Lesly Hijar, REAL BROKER, LLC. Stellar MLS
- $229,9002 bd3 ba1.2k sqft2216 STONINGTON AVENUE #2216, ORLANDO, FL 32817For SaleMLS ID #O6422846, Michele Christine Rodriguez, PA, LPT REALTY, LLC. Stellar MLS
- $254,9003 bd2 ba1.3k sqft12016 VILLANOVA DRIVE #102, ORLANDO, FL 32837For SaleMLS ID #G5115027, Alyse Carter, COLDWELL BANKER VANGUARD EDGE. Stellar MLS
- $194,9003 bd2 ba1.3k sqft4833 CYPRESS WOODS DRIVE #4306, ORLANDO, FL 32811For SaleMLS ID #O6419177, Hien Nguyen, FLORIDA REALTY INVESTMENTS. Stellar MLS
- $259,9002 bd2 ba890 sqft3004 PLAZA TERRACE DRIVE #3004, ORLANDO, FL 32803For SaleMLS ID #O6390840, Courtney Pelfrey, MILLER GRANT AND COMPANY. Stellar MLS
- $260,0004 bd3 ba1.4k sqft4021 VENETIAN BAY DRIVE #101, KISSIMMEE, FL 34741For SaleMLS ID #G5109730, Yvette Toledo-Baste, ABR, COMPASS FLORIDA LLC. Stellar MLS
- $346,0003 bd2 ba1.4k sqft1313 LAKE WILLISARA CIRCLE #1313, ORLANDO, FL 32806For SaleMLS ID #O6387882, Tiffany Vazquez, WEICHERT REALTORS HALLMARK PRO. Stellar MLS
- $250,0003 bd3 ba1.3k sqft147 OLIVE TREE CIRCLE #147, ALTAMONTE SPRINGS, FL 32714For SaleMLS ID #O6298138, Suzette Berkhalter, KELLER WILLIAMS ADVANTAGE III. Stellar MLS
- $245,0002 bd2 ba1.1k sqft12849 MADISON POINTE CIRCLE #307, ORLANDO, FL 32821For SaleMLS ID #TB8445013, Nicole Chin, KELLER WILLIAMS TAMPA CENTRAL. Stellar MLS
- $250,0002 bd2 ba1.1k sqft683 POST OAK CIRCLE #105, ALTAMONTE SPRINGS, FL 32701For SaleMLS ID #O6411931, Kyle Madorin PA, UPWELL REALTY LLC. Stellar MLS
- $265,0003 bd2 ba1.7k sqft1055 KENSINGTON PARK DRIVE #613, ALTAMONTE SPRINGS, FL 32714For SaleMLS ID #O6414422, Rebecca Simms, WEICHERT REALTORS HALLMARK PRO. Stellar MLS
- $255,0003 bd3 ba1.2k sqft676 SANDY NECK LANE #102, ALTAMONTE SPRINGS, FL 32714For SaleMLS ID #O6385364, Jennifer Harned, MAINFRAME REAL ESTATE. Stellar MLS
- $299,9003 bd2 ba1.8k sqft6440 AXEITOS TERRACE #108, ORLANDO, FL 32835For SaleMLS ID #O6401837, Angel Oregon, KELLER WILLIAMS WINTER PARK. Stellar MLS
- $249,9002 bd3 ba1.3k sqft7302 OLYMPIA COURT, LONGWOOD, FL 32779For SaleMLS ID #O6405170, Cheryl Roda-Wu, CENTURY 21 BE3. Stellar MLS
- $279,9003 bd2 ba1.4k sqft600 NORTHERN WAY #201, WINTER SPRINGS, FL 32708For SaleMLS ID #O6381688, Veronica Figueroa, EXP REALTY LLC. Stellar MLS
