Welcome to the highly sought-after Country Club Villas of Rio Pinar, an exclusive 14-unit community offering a rare opportunity to own a spacious one-story condominium in one of Orlando’s most desirable locations. Surrounded by mature landscaping and timeless brick exteriors, this beautifully maintained villa combines comfort, privacy, and low-maintenance living with the feel of a single-family home. Step through the private entrance courtyard and into an expansive 1,732-square-foot layout designed for both everyday living and entertaining. Soaring ceilings, recessed lighting, upgraded ceiling fans, and a cozy wood-burning fireplace create a warm and inviting atmosphere, while luxury vinyl plank flooring throughout the main living areas adds both elegance and durability. Upgraded solid rear sliding glass doors enhance the home’s natural light and seamlessly connect the indoor living spaces to the outdoors. The beautifully updated kitchen is thoughtfully designed with upgraded solid wood 42-inch soft-close cabinetry, granite countertops, newer GE appliances, and abundant storage and prep space. A charming breakfast nook highlighted by a bay window fills the area with natural light, creating the perfect place to start your day. The spacious family room and primary suite both open to a large screened and enclosed patio featuring breathtaking 180-degree wooded conservation views, offering a peaceful setting to relax and enjoy Florida living year-round. Rain gutters and thoughtful exterior upgrades add additional convenience and value. The spacious primary retreat offers comfort and privacy with direct patio access, a beautifully upgraded dual-sink vanity, and a walk-in shower in the master bath. A split-bedroom floor plan places the guest bedroom and full bath away from the owner’s suite, while the versatile flex room is ideal for a home office, den, library, or formal dining room. The guest bedroom also features a charming window bench seat that adds both character and functionality. Additional highlights include an indoor laundry room complete with front-load washer and dryer, attached two-car garage, pull-down attic stairs for additional storage, garage door replaced in 2018, LiftMaster garage door opener installed in 2022, HVAC replaced in 2022, and re-roof with gutters in 2023 for added peace of mind. Residents enjoy a truly carefree lifestyle with the association covering landscaping, exterior maintenance, roof care, and building insurance. Perfectly positioned near the renowned Rio Pinar Country Club, residents can enjoy golf, dining, and social activities just moments away. The location also provides quick access to medical facilities, Waterford Lakes Town Center, Valencia College, UCF, Orlando International Airport, world-famous attractions, and major highways including SR 417 and SR 408 for easy commuting throughout Central Florida. Whether you are searching for a primary residence, seasonal retreat, or low-maintenance lifestyle in an established community, this exceptional villa delivers space, location, thoughtful upgrades, and timeless appeal all in one. This is Florida living at its finest.
For sale
Price cut: $10K (7/2)
$289,900
1429 S CHICKASAW TRAIL #7, ORLANDO, FL 32825
2beds
1,732sqft
:
Get pre-qualified$2,651/mo
Condominium
Built in 1983
-- sqft lot
$283,600 Zestimate®
$167/sqft
$681/mo HOA
What's special
Private entrance courtyardBeautifully updated kitchenGranite countertopsAttached two-car garageSpacious one-story condominiumSpacious family roomTimeless brick exteriors
- 82 days |
- 682 |
- 35 |
Zillow last checked:
Listing updated:
Listed by:
Bob Bretz, PA 407-797-9500,
EXP REALTY LLC 888-883-8509
Source: Stellar MLS,MLS#: O6405968 Originating MLS: Sarasota - Manatee
Originating MLS: Sarasota - Manatee
Facts & features
Interior
Bedrooms & bathrooms
- Bedrooms: 2
- Bathrooms: 2
- Full bathrooms: 2
Rooms
- Room types: Attic, Den/Library/Office
Primary bedroom
- Features: Built-in Closet
- Level: First
- Area: 208 Square Feet
- Dimensions: 13x16
Bedroom 2
- Features: Built-in Closet
- Level: First
- Area: 169 Square Feet
- Dimensions: 13x13
Primary bathroom
- Features: Dual Sinks, Shower No Tub
- Level: First
- Area: 99 Square Feet
- Dimensions: 9x11
Bathroom 1
- Features: Tub With Shower
- Level: First
- Area: 45 Square Feet
- Dimensions: 9x5
Balcony porch lanai
- Level: First
- Area: 240 Square Feet
- Dimensions: 24x10
Den
- Level: First
- Area: 169 Square Feet
- Dimensions: 13x13
Dinette
- Level: First
- Area: 81 Square Feet
- Dimensions: 9x9
Dining room
- Level: First
- Area: 144 Square Feet
- Dimensions: 16x9
Foyer
- Level: First
- Area: 36 Square Feet
- Dimensions: 6x6
Kitchen
- Features: Granite Counters
- Level: First
- Area: 169 Square Feet
- Dimensions: 13x13
Laundry
- Level: First
- Area: 45 Square Feet
- Dimensions: 5x9
Living room
- Level: First
- Area: 272 Square Feet
- Dimensions: 16x17
Heating
- Central
Cooling
- Central Air
Appliances
- Included: Dishwasher, Disposal, Microwave, Range, Refrigerator, Washer
- Laundry: Inside, Laundry Room
Features
- Eating Space In Kitchen, Primary Bedroom Main Floor
- Flooring: Ceramic Tile, Laminate
- Doors: Sliding Doors
- Has fireplace: Yes
- Fireplace features: Living Room, Wood Burning
Interior area
- Total structure area: 1,732
- Total interior livable area: 1,732 sqft
Video & virtual tour
Property
Parking
- Total spaces: 2
- Parking features: Garage Door Opener
- Attached garage spaces: 2
- Details: Garage Dimensions: 22x25
Features
- Levels: One
- Stories: 1
- Patio & porch: Covered, Rear Porch, Screened
- Exterior features: Courtyard, Rain Gutters, Sidewalk
- Has view: Yes
- View description: Trees/Woods
Lot
- Size: 3.02 Acres
Details
- Parcel number: 012330181002070
- Zoning: P-D
- Special conditions: None
Construction
Type & style
- Home type: Condo
- Property subtype: Condominium
Materials
- Block
- Foundation: Brick/Mortar
- Roof: Shingle
Condition
- New construction: No
- Year built: 1983
Utilities & green energy
- Sewer: Public Sewer
- Water: Public
- Utilities for property: Cable Connected, Electricity Connected, Sewer Connected, Underground Utilities, Water Connected
Community & HOA
Community
- Features: None
- Pet fee: $0 monthly
- Subdivision: COUNTRY CLUB VILLAS RIO PINAR
HOA
- Has HOA: Yes
- Services included: Common Area Taxes, Insurance, Maintenance Structure, Maintenance Grounds
- HOA fee: $681 monthly
- HOA name: Country Club Villas of Rio Pinar
Location
- Region: Orlando
Financial & listing details
- Price per square foot: $167/sqft
- Tax assessed value: $251,100
- Annual tax amount: $1,666
- Date on market: 5/15/2026
- Cumulative days on market: 82 days
- Listing terms: Cash,Conventional
- Ownership: Fee Simple
- Total actual rent: 0
- Electric utility on property: Yes
- Road surface type: Asphalt
Estimated market value
$283,600
$269,000 - $298,000
$2,243/mo
Price history
| Date | Event | Price |
|---|---|---|
| 7/2/2026 | Price change | $289,900-3.3%$167/sqft |
Source: eXp Realty #O6405968 Report a problem | ||
| 5/15/2026 | Listed for sale | $299,900+90.4%$173/sqft |
Source: eXp Realty #O6405968 Report a problem | ||
| 11/21/2017 | Sold | $157,500-21.3%$91/sqft |
Source: Public Record Report a problem | ||
| 2/2/2006 | Sold | $200,000+90.5%$115/sqft |
Source: Public Record Report a problem | ||
| 8/3/2001 | Sold | $105,000+8.2%$61/sqft |
Source: Public Record Report a problem | ||
| 5/1/2001 | Sold | $97,000$56/sqft |
Source: Public Record Report a problem | ||
Public tax history
| Year | Property taxes | Tax assessment |
|---|---|---|
| 2024 | $1,610 +8.2% | $139,953 +3% |
| 2023 | $1,488 +3.9% | $135,877 +3% |
| 2022 | $1,433 +2.1% | $131,919 +3% |
| 2021 | $1,403 +1.1% | $128,077 +1.4% |
| 2020 | $1,388 +1.4% | $126,309 +2.3% |
| 2019 | $1,369 -39.8% | $123,469 -10.9% |
| 2018 | $2,275 | $138,600 +6.7% |
| 2017 | $2,275 +1194.3% | $129,900 +10.4% |
| 2016 | $176 -84.7% | $117,700 +6.2% |
| 2015 | $1,148 -2.3% | $110,800 +5.4% |
| 2014 | $1,175 -40.7% | $105,100 -7% |
| 2013 | $1,982 +33.5% | $112,973 -7.8% |
| 2012 | $1,485 -33.6% | $122,585 -2.9% |
| 2011 | $2,239 -2.2% | $126,240 -5.3% |
| 2010 | $2,290 | $133,365 +3.6% |
| 2009 | -- | $128,740 -18% |
| 2008 | $2,578 -17.1% | $157,000 -17.3% |
| 2007 | $3,112 +129.2% | $189,802 +6% |
| 2006 | $1,358 +0.7% | $179,002 +17% |
| 2005 | $1,348 +5.3% | $153,002 +2% |
| 2004 | $1,280 +0.7% | $150,002 |
| 2003 | $1,271 +3.4% | $150,002 +64.9% |
| 2002 | $1,230 +18.9% | $90,952 |
| 2000 | $1,035 | $90,952 |
Find assessor info on the county website
Monthly payment
Est. payment
Payment breakdown
Explore the cost of this home by adjusting the details. Changes won't be saved.Climate risks
Neighborhood: 32825
Nearby schools
GreatSchools rating
- 6/10Deerwood Elementary SchoolGrades: PK-5Distance: 0.9 mi
- 6/10Liberty Middle SchoolGrades: 6-8Distance: 1.6 mi
- 3/10Colonial High SchoolGrades: 9-12Distance: 2.9 mi
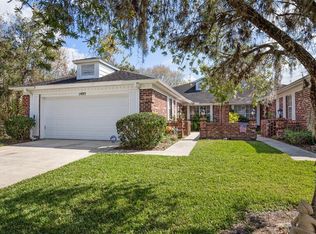
- $442,5003 bd2 ba1.6k sqft1405 S Chickasaw Trl #1, Orlando, FL 32825Off Market
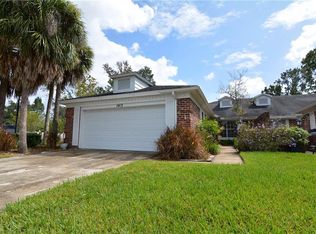
- $268,5003 bd2 ba1.6k sqft1409 S Chickasaw Trl #2, Orlando, FL 32825Off Market
- $478,4003 bd2 ba1.6k sqft1413 S Chickasaw Trl #3, Orlando, FL 32825Off Market
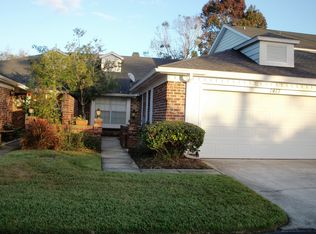
- $265,6002 bd2 ba1.7k sqft1417 S Chickasaw Trl #4, Orlando, FL 32825Off Market
- $299,1003 bd2 ba2k sqft1421 S Chickasaw Trl #5, Orlando, FL 32825Off Market
- $299,1003 bd2 ba2k sqft1425 S Chickasaw Trl #6, Orlando, FL 32825Off Market
- $320,2003 bd2 ba1.6k sqft1431 S Chickasaw Trl #8, Orlando, FL 32825Off Market
- $247,8003 bd2 ba1.6k sqft1435 S Chickasaw Trl #9, Orlando, FL 32825Off Market
A local agent can set up tours, give advice and negotiate with sellers.
Similar homes
- $289,0003 bd2 ba1.3k sqft5301 WHITE CLIFF LANE #7, ORLANDO, FL 32812For Sale

 MLS ID #G5115434, Robin Boyd, TRINITY REAL ESTATE SALES LLC. Stellar MLS
 - $294,0002 bd3 ba1.4k sqft202 E SOUTH STREET #1044, ORLANDO, FL 32801For Sale
 MLS ID #O6408599, Ann Sansbury, RE/MAX TOWN CENTRE. Stellar MLS
 - $250,0003 bd3 ba1.4k sqft5990 BRAEMAR PLACE #106, ORLANDO, FL 32822For Sale
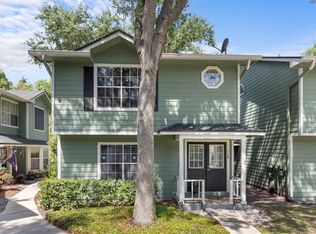 MLS ID #O6405517, Jonathan Cole, KELLER WILLIAMS WINTER PARK. Stellar MLS
 - $199,9002 bd3 ba1.2k sqft5989 BRAEMAR PLACE #102, ORLANDO, FL 32822For Sale
 MLS ID #O6399660, Richard Vaughn, REALTY ONE GROUP INSPIRATION. Stellar MLS
 - $199,0002 bd2 ba1.1k sqft2901 CLUBVIEW DRIVE #U1, ORLANDO, FL 32822For SaleMLS ID #O6394248, Dawn Tinder, KELLER WILLIAMS WINTER PARK. Stellar MLS
- $350,0003 bd2 ba1.2k sqft9478 BRACKIN STREET, ORLANDO, FL 32825For SaleMLS ID #O6425720, Jenny Wemert, WEMERT GROUP REALTY LLC. Stellar MLS
- $235,0002 bd2 ba1k sqft2550 N ALAFAYA TRAIL #11206, ORLANDO, FL 32826For SaleMLS ID #O6411585, Casey Irwin, PARK VIEW REALTY INC. Stellar MLS
- $259,0002 bd3 ba1.3k sqft1713 GULFVIEW DRIVE #435B, MAITLAND, FL 32751For SaleMLS ID #O6429317, Becki Douglas, MAINFRAME REAL ESTATE. Stellar MLS
- $285,0002 bd2 ba1.4k sqft2372 SUN VALLEY CIRCLE #2372, WINTER PARK, FL 32792For SaleMLS ID #O6421135, Sheila Mathews, COLDWELL BANKER REALTY. Stellar MLS
- $250,0003 bd3 ba1.2k sqft2538 RIO PINAR LAKES BOULEVARD, ORLANDO, FL 32822For SaleMLS ID #G5108290, Olga Jakubowski, ERA GRIZZARD REAL ESTATE. Stellar MLS
- $284,0003 bd2 ba1k sqft2501 LONG MEADOW WAY, ORLANDO, FL 32817For SaleMLS ID #O6415787, Hazel Sun, RE/MAX 200 REALTY. Stellar MLS
- $419,9993 bd2 ba1.8k sqft2902 AFTON CIRCLE, ORLANDO, FL 32825For SaleMLS ID #O6428141, David Sanchez, RE/MAX TOWN CENTRE. Stellar MLS
- $325,0003 bd3 ba1.8k sqft283 W LAKE FAITH DRIVE #146, MAITLAND, FL 32751For SaleMLS ID #O6428517, Jordan Heidrich, CORCORAN PREMIER REALTY. Stellar MLS
- $345,0003 bd2 ba1.1k sqft3804 JANIE COURT, ORLANDO, FL 32822For SaleMLS ID #O6403926, Robert Christiano, COLDWELL BANKER REALTY. Stellar MLS
- $346,0003 bd2 ba1.4k sqft1313 LAKE WILLISARA CIRCLE #1313, ORLANDO, FL 32806For SaleMLS ID #O6387882, Tiffany Vazquez, WEICHERT REALTORS HALLMARK PRO. Stellar MLS
- $300,0003 bd2 ba1.7k sqft249 W LAKE FAITH DRIVE #205, MAITLAND, FL 32751For SaleMLS ID #O6406744, Dawn Romance, FANNIE HILLMAN & ASSOCIATES. Stellar MLS
- $289,9003 bd3 ba1.6k sqft121 CROWN POINT CIRCLE #121, LONGWOOD, FL 32779For SaleMLS ID #O6408433, Cheryl Browning, CHARLES RUTENBERG REALTY ORLANDO. Stellar MLS
- $165,0002 bd2 ba870 sqft4890 CONWAY ROAD #66, ORLANDO, FL 32812For SaleMLS ID #O6425403, Liza Farzati, SERHANT. Stellar MLS
- $254,9003 bd2 ba1.3k sqft12016 VILLANOVA DRIVE #102, ORLANDO, FL 32837For SaleMLS ID #G5115027, Alyse Carter, COLDWELL BANKER VANGUARD EDGE. Stellar MLS
- $429,0003 bd2 ba1.3k sqft2109 E GRANT AVENUE, ORLANDO, FL 32806For SaleMLS ID #O6428161, Eric Rollings, MAINFRAME REAL ESTATE. Stellar MLS
