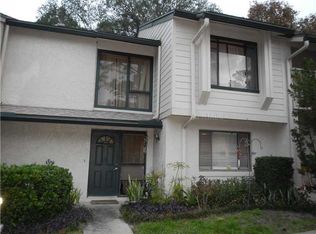
Welcome home to this beautifully renovated 2 story, 3 bedroom, 2 1/2 bath condo in the sought-after community of Crown Point By The Springs!! Seller is offering up to $5,000 toward the buyer's allowable closing costs and/or prepaid expenses with an acceptable contract! Enjoy maintenance free living in this lovingly cared for and meticulously maintained home. The spacious kitchen features beautiful travertine flooring, newer stainless-steel appliances, ample wood cabinetry and generous counter space. A charming barn door opens to a conveniently tucked away washer and dryer. The kitchen flows seamlessly into the bright and inviting dining room which features easy care luxury vinyl flooring. French doors open to your private fenced paved patio, the perfect spot to relax and unwind. The living room offers a charming wood burning fireplace and elegant plantation shutters on the windows, creating a warm and elegant atmosphere. A convenient half bath is located on the first floor. Upstairs, a built-in bookshelf accents the hallway, leading to three bedrooms and a guest bath. The spacious primary suite has a walk-in closet and sliding glass doors that lead out to the balcony, where you can enjoy a peaceful, tree-lined view. The primary bath offers a soothing, spa-inspired design. Recent updates include re-pipe, electric panel and water heater (2022). Two designated parking spots are included - one directly in front of the condo and one covered carport space, with additional guest parking nearby. Private exterior storage closet with double doors, perfect for bicycles, beach gear, holiday decorations and more. The condo fee includes WATER, garbage, landscaping, outdoor pest control, building exterior, roof, community pool/clubhouse and community grounds. Enjoy the community pool just a short walk away. Ideally located just 3 miles from Wekiva State Park with the famous Wekiva Island! Enjoy shopping and a variety of restaurants within a short walk. Centrally located, just a few miles from Seminole College and I-4, with easy access to Orlando's world-famous theme parks and beaches. Don’t miss this beautifully updated condo - schedule your private showing today!
For sale
Price cut: $5K (8/12)
$284,900
121 CROWN POINT CIRCLE #121, LONGWOOD, FL 32779
3beds
1,616sqft
Condominium
Built in 1982
-- sqft lot
$-- Zestimate®
$176/sqft
$576/mo HOA
What's special
Community groundsCovered carport spaceCharming barn doorWasher and dryerSpacious primary suiteSpacious kitchenBeautiful travertine flooring
- 114 days
- 568
- 11
Zillow last checked:
Listing updated:
Listed by:
Cheryl Browning 321-960-9619,
CHARLES RUTENBERG REALTY ORLANDO 407-622-2122
Source: Stellar MLS,MLS#: O6408433 Originating MLS: Orlando Regional
Originating MLS: Orlando Regional
Facts & features
Interior
Bedrooms & bathrooms
- Bedrooms: 3
- Bathrooms: 3
- Full bathrooms: 2
- 1/2 bathrooms: 1
Rooms
- Room types: Dining Room, Living Room, Utility Room
Primary bedroom
- Features: Ceiling Fan(s), Walk-In Closet(s)
- Level: Second
- Area: 169 Square Feet
- Dimensions: 13x13
Bedroom 2
- Features: Ceiling Fan(s), Built-in Closet
- Level: Second
- Area: 143 Square Feet
- Dimensions: 11x13
Bedroom 3
- Features: Ceiling Fan(s), Built-in Closet
- Level: Second
Dining room
- Level: First
- Area: 165 Square Feet
- Dimensions: 11x15
Kitchen
- Level: First
- Area: 99 Square Feet
- Dimensions: 9x11
Living room
- Features: Ceiling Fan(s)
- Level: First
- Area: 224 Square Feet
- Dimensions: 14x16
Heating
- Central, Electric
Cooling
- Central Air
Appliances
- Included: Dishwasher, Disposal, Dryer, Microwave, Range, Refrigerator, Washer
- Laundry: Inside, Laundry Closet
Features
- Built-in Features, Ceiling Fan(s), Solid Surface Counters, Walk-In Closet(s)
- Flooring: Carpet, Luxury Vinyl, Travertine
- Has fireplace: Yes
- Fireplace features: Wood Burning
Interior area
- Total structure area: 1,956
- Total interior livable area: 1,616 sqft
Video & virtual tour
Property
Parking
- Total spaces: 1
- Parking features: Assigned
- Carport spaces: 1
Features
- Levels: Two
- Stories: 2
- Patio & porch: Covered, Patio
- Exterior features: Storage
- Fencing: Fenced,Vinyl
- Has view: Yes
- View description: Trees/Woods
Details
- Additional structures: Storage
- Parcel number: 03212953120000040
- Zoning: R-3
- Special conditions: None
Construction
Type & style
- Home type: Condo
- Architectural style: Contemporary
- Property subtype: Condominium
Materials
- Block, Stucco
- Foundation: Slab
- Roof: Shingle
Condition
- New construction: No
- Year built: 1982
Utilities & green energy
- Sewer: Public Sewer
- Water: Public
- Utilities for property: Cable Available, Electricity Connected, Public
Community & HOA
Community
- Features: Buyer Approval Required, Clubhouse, Pool
- Pet fee: $0 monthly
- Subdivision: CROWN POINT BY THE SPGS
HOA
- Has HOA: Yes
- Amenities included: Clubhouse, Pool
- Services included: Community Pool, Maintenance Structure, Maintenance Grounds, Pool Maintenance, Trash, Water
- HOA fee: $576 monthly
- HOA name: Chelsea Alpert
- HOA phone: 407-333-7787
Location
- Region: Longwood
Financial & listing details
- Price per square foot: $176/sqft
- Annual tax amount: $754
- Date on market: 5/16/2026
- Cumulative days on market: 115 days
- Listing terms: Cash,Conventional
- Ownership: Condominium
- Total actual rent: 0
- Electric utility on property: Yes
- Road surface type: Paved, Asphalt
Estimated market value
Not available
Estimated sales range
Not available
Not available
Price history
| Date | Event | Price |
|---|---|---|
| 8/12/2026 | Price change | $284,900-1.7%$176/sqft |
Source:  Stellar MLS #O6408433 Report a problem Stellar MLS #O6408433 Report a problem | ||
| 7/12/2026 | Price change | $289,900-1.7%$179/sqft |
Source: Stellar MLS #O6408433 Report a problem | ||
| 6/5/2026 | Price change | $294,900-1%$182/sqft |
Source: Stellar MLS #O6408433 Report a problem | ||
| 5/16/2026 | Listed for sale | $297,900$184/sqft |
Source: Stellar MLS #O6408433 Report a problem | ||
Public tax history
Tax history is unavailable.
Monthly payment
Est. payment
Payment breakdown
Explore the cost of this home by adjusting the details. Changes won't be saved.Climate risks
Neighborhood: 32779

Similar homes
- $249,9002 bd3 ba1.3k sqft7302 OLYMPIA COURT, LONGWOOD, FL 32779For Sale

 MLS ID #O6405170, Cheryl Roda-Wu, CENTURY 21 BE3. Stellar MLS
 - $265,0003 bd2 ba1.7k sqft1055 KENSINGTON PARK DRIVE #613, ALTAMONTE SPRINGS, FL 32714For Sale
 MLS ID #O6414422, Rebecca Simms, WEICHERT REALTORS HALLMARK PRO. Stellar MLS
 - $290,0003 bd3 ba1.8k sqft605 CHESTNUT OAK CIRCLE #107, ALTAMONTE SPRINGS, FL 32701For Sale
 MLS ID #O6435932, Shirley Welch, BHHS FLORIDA REALTY. Stellar MLS
 - $199,9002 bd3 ba1.3k sqft4102 CLUBSIDE DRIVE, LONGWOOD, FL 32779For Sale
 MLS ID #O6423379, Abby Nelson, RE/MAX 200 REALTY. Stellar MLS
 - $157,5002 bd1 ba1.1k sqft200 FAIRWAY DRIVE #200, LONGWOOD, FL 32779For SaleMLS ID #O6417559, Scott Major, DON HARKINS REALTY LLC. Stellar MLS
- $229,9002 bd2 ba1.1k sqft267 CROWN OAKS WAY #267, LONGWOOD, FL 32779For SaleMLS ID #O6414230, Stacy Wayne, FLORIDA HOME TEAM REALTY LLC. Stellar MLS
- $195,0002 bd3 ba1.3k sqft8201 OLYMPIA COURT #8201, LONGWOOD, FL 32779For SaleMLS ID #O6385064, Christina Rordam, FLORIDA REALTY INVESTMENTS. Stellar MLS
- $295,0002 bd2 ba1.2k sqft1000 WINDERLEY PLACE #141, MAITLAND, FL 32751For SaleMLS ID #O6417569, Cece Wong, EXP REALTY LLC. Stellar MLS
- $250,0003 bd3 ba1.3k sqft147 OLIVE TREE CIRCLE #147, ALTAMONTE SPRINGS, FL 32714For SaleMLS ID #O6298138, Suzette Berkhalter, KELLER WILLIAMS ADVANTAGE III. Stellar MLS
- $275,0003 bd3 ba1.3k sqft299 WOODGREEN LANE, WINTER SPRINGS, FL 32708For SaleMLS ID #O6401276, Jenny Wemert, WEMERT GROUP REALTY LLC. Stellar MLS
- $325,0003 bd3 ba1.9k sqft618 MAPLE OAK CIRCLE #108, ALTAMONTE SPRINGS, FL 32701For SaleMLS ID #O6403964, Vince Indiveri, LIVE FLORIDA NOW LLC. Stellar MLS
- $259,9903 bd2 ba1.7k sqft6057 LAKE POINTE DRIVE #410, ORLANDO, FL 32822For SaleMLS ID #O6437203, Devon Sobers, KELLER WILLIAMS ADVANTAGE III. Stellar MLS
- $274,9002 bd2 ba1.7k sqft1429 S CHICKASAW TRAIL #7, ORLANDO, FL 32825For SaleMLS ID #O6405968, Bob Bretz, PA, EXP REALTY LLC. Stellar MLS
- $299,0002 bd2 ba1.2k sqft285 SHRIKE COURT, ALTAMONTE SPRINGS, FL 32701For SaleMLS ID #O6435865, Elisa Maldonado, AXEN REALTY, LLC. Stellar MLS
- $240,0003 bd3 ba1.7k sqft497 OAK HAVEN DRIVE #497, ALTAMONTE SPRINGS, FL 32701For SaleMLS ID #O6405864, Megan Cross, FANNIE HILLMAN & ASSOCIATES. Stellar MLS
- $299,0002 bd2 ba1.1k sqft1000 WINDERLEY PLACE #239, MAITLAND, FL 32751For SaleMLS ID #O6395472, Nancy Bagby, FANNIE HILLMAN & ASSOCIATES. Stellar MLS
- $285,0002 bd2 ba1.4k sqft2372 SUN VALLEY CIRCLE #2372, WINTER PARK, FL 32792For SaleMLS ID #O6421135, Sheila Mathews, COLDWELL BANKER REALTY. Stellar MLS
- $250,0003 bd3 ba1.4k sqft5990 BRAEMAR PLACE #106, ORLANDO, FL 32822For SaleMLS ID #O6405517, Jonathan Cole, KELLER WILLIAMS WINTER PARK. Stellar MLS
- $274,9003 bd2 ba1.4k sqft600 NORTHERN WAY #201, WINTER SPRINGS, FL 32708For SaleMLS ID #O6381688, Veronica Figueroa, EXP REALTY LLC. Stellar MLS
- $220,0003 bd2 ba1.2k sqft605 NORTHLAKE BOULEVARD #33, ALTAMONTE SPRINGS, FL 32701For SaleMLS ID #O6434170, Linda Schulte, SCHULTE REALTY LLC. Stellar MLS
