Skip main navigation
Sold for $140,000
  • $140,000

    119 Crown Point Cir, Longwood, FL 32779

    1beds
    728sqft
    Condominium
    Built in 1982
    -- sqft lot
    $108,000 Zestimate®
    $192/sqft
    $1,430 Estimated rent

    Home value

    $108,000

    $96,000 - $120,000

    $1,430/mo

    Zestimate® history
    Loading
    Loading...

    Owner options

    List your home for rent

    $1,430/mo

    Rent Zestimate®

    Find your next renter with Zillow Rental Manager. Plus, with online applications, you can quickly screen prospective tenants – for free.

    Learn more

    $1,430/mo

    Rent Zestimate®

    Refinance and save

    $1,548/mo

    Est. payment

    Refinancing to a lower rate could help reduce your monthly payments and save thousands over the life of the loan.

    See today's rates

    $1,548/mo

    Est. payment

    Explore your selling options

    Work with a Zillow partner agent

    Leverage their expertise and Zillow's premium Showcase listings to get your home seen by more buyers.

    Get started

    List with your own agent

    Get your home in front of millions of buyers by listing it on Zillow.

    Learn how to do it

    Sell it yourself

    Take full control of how buyers see your home on Zillow by listing For Sale by Owner (FSBO).

    List your home

    What's special

    Altamonte mallLarge bedroomWinter park villageSpacious porchFull-size washerLarge front open porchCranes roost park
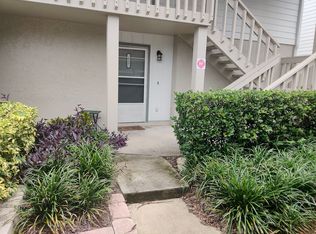
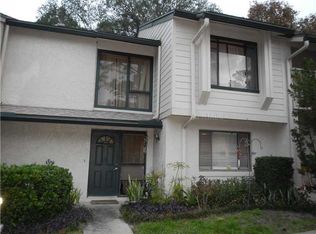
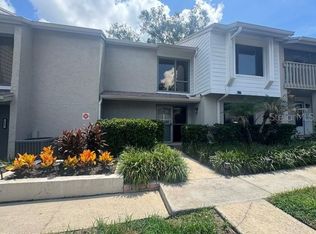
    Welcome to Crown Point by the Springs, Longwood! This charming second-floor condo offers a delightful living experience in a quaint community. Boasting one bedroom and one bath, this condo is perfect for those seeking a cozy and comfortable space to call home.As you step inside, you'll be greeted by a generously sized living room with a remarkable 15-foot ceiling, creating an open and airy atmosphere. The centerpiece of the living room is a lovely fireplace, perfect for cozying up during colder evenings. This space offers plenty of room for entertaining guests or simply enjoying quality time with your loved ones.The condo also features a large bedroom featuring a convenient walk-in closet, providing ample storage for your belongings. The bedroom offers a serene retreat, allowing you to relax and unwind after a long day. Adjacent to the bedroom is a spacious porch that overlooks the mature landscaping, providing a picturesque view and a tranquil ambiance. One of the notable features of this condo is the inclusion of a utility room with a full-size washer and dryer. Additionally, the condo offers a large front open porch, allowing you to bask in the beautiful weather or enjoy a morning coffee.Parking will never be an issue, as this unit comes with a 1-car port and one assigned parking space. For added convenience, there is also additional exterior storage, providing extra room for your belongings.The homeowner's association (HOA) takes care of several maintenance aspects, including water, grounds, and exterior maintenance. Residents also have access to the community pool and clubhouse, perfect for relaxation and socializing. Conveniently located, this condo offers a prime location within walking distance to grocery stores, restaurants, and various amenities. If you need to commute, I-4 is less than a mile away, providing easy access to nearby areas. Cranes Roost Park and Altamonte Mall are just 3 miles away, ensuring a wide range of shopping, dining, and entertainment options. Additionally, Winter Park Village is a short 8-mile drive, and downtown Orlando is only 11 miles away, offering a vibrant urban experience.Don't miss the opportunity to make this delightful condo your own. Experience the charm of Crown Point by the Springs, Longwood, and enjoy a comfortable and convenient lifestyle in this lovely community.

    Zillow last checked:

    Listing updated:

    Listed by:

    David Basher 407-346-0318,

    PINECREST REAL ESTATE MNGT 407-378-6884

    Bought with:

    Eduardo Torres, 3389347

    ALPHA EQUITY REALTY & MANAGEMENT INC

    Source: Stellar MLS,MLS#: O6125690MLS LogoOriginating MLS: Orlando Regional

    Facts & features

    Interior

    Bedrooms & bathrooms
    • Bedrooms: 1
    • Bathrooms: 1
    • Full bathrooms: 1
    Primary bedroom
    • Description: Room3
    • Level: First
    • Dimensions: 14x12
    Bathroom 1
    • Description: Room4
    • Level: First
    • Dimensions: 8x5
    Kitchen
    • Description: Room2
    • Level: First
    • Dimensions: 9x7
    Laundry
    • Description: Room5
    • Level: First
    • Dimensions: 9x4
    Living room
    • Description: Room1
    • Level: First
    • Dimensions: 18x11
    Heating
    • Central, Electric
    Cooling
    • Central Air
    Appliances
    • Included: Dishwasher, Disposal, Dryer, Microwave, Range, Refrigerator, Washer
    • Laundry: Inside, Laundry Room
    Features
    • Ceiling Fan(s)
    • Flooring: Laminate
    • Has fireplace: Yes
    • Fireplace features: Living Room
    Interior area
    • Total structure area: 972
    • Total interior livable area: 728 sqft

    Property

    Parking
    • Total spaces: 1
    • Parking features: Assigned, Covered, Open
    • Carport spaces: 1
    • Has uncovered spaces: Yes
    Features
    • Levels: One
    • Stories: 1
    • Exterior features: Balcony
    • Has view: Yes
    • View description: Trees/Woods
    Lot
    • Size: 421 Square Feet
    Details
    • Additional structures: Storage
    • Parcel number: 0321295312000006U
    • Zoning: R-3
    • Special conditions: None

    Construction

    Type & style
    • Home type: Condo
    • Property subtype: Condominium
    Materials
    • Block, Stucco
    • Foundation: Other
    • Roof: Shingle
    Condition
    • New construction: No
    • Year built: 1982

    Utilities & green energy

    • Sewer: Public Sewer
    • Water: Public
    • Utilities for property: Public

    Community & HOA

    Community
    • Features: Clubhouse, Pool
    • Pet fee: $0 monthly
    • Subdivision: CROWN POINT BY THE SPGS
    HOA
    • Has HOA: Yes
    • Services included: Community Pool
    • HOA fee: $563 monthly
    • HOA name: Sentry Management
    • HOA phone: 407-788-6700
    Location
    • Region: Longwood

    Financial & listing details

    • Price per square foot: $192/sqft
    • Tax assessed value: $117,480
    • Annual tax amount: $1,024
    • Date on market: 7/12/2023
    • Cumulative days on market: 33 days
    • Listing terms: Cash,Conventional
    • Ownership: Condominium
    • Total actual rent: 0
    • Road surface type: Asphalt

    Price history

    DateEventPrice
    9/12/2023Sold$140,000-5.1%$192/sqft
    Source: Stellar MLS #O6125690 Report a problem
    8/14/2023Pending sale$147,500$203/sqft
    Source: Stellar MLS #O6125690 Report a problem
    8/8/2023Price change$147,500-1.7%$203/sqft
    Source: Stellar MLS #O6125690 Report a problem
    7/12/2023Listed for sale$150,000+215.8%$206/sqft
    Source: Stellar MLS #O6125690 Report a problem
    5/29/2017Listing removed$900$1/sqft
    Source: Pinecrest Real Estate Management Report a problem
    5/14/2017Price change$900+5.9%$1/sqft
    Source: Pinecrest Real Estate Management Report a problem
    5/13/2017Listed for rent$850$1/sqft
    Source: Pinecrest Real Estate Management Report a problem
    12/19/2016Sold$47,500+5.6%$65/sqft
    Source: Public Record Report a problem
    4/4/2000Sold$45,000$62/sqft
    Source: Public Record Report a problem

    Public tax history

    YearProperty taxesTax assessment
    2025$1,607 +3.6%$117,480
    2024$1,552 +30.3%$117,480 +64.2%
    2023$1,191 +16.3%$71,536 +10%
    2022$1,024 +18%$65,033 +10%
    2021$867 +7.1%$59,121 +10%
    2020$810 +3.3%$53,746 +10%
    2019$784 $48,860 -20.9%
    2018$784 +5.1%$61,800 +53%
    2017$746 +26.6%$40,380 +15.3%
    2016$589 +11%$35,025 -0.1%
    2015$531 $35,070
    2014$531 +7.1%$35,070 +13.2%
    2013$496 +4.1%$30,980
    2012$476 -1.1%$30,980
    2011$481 -31.5%$30,980 -30.8%
    2010$703 -45.8%$44,768 -46.1%
    2009$1,298 -9.6%$83,068 -12.9%
    2008$1,436 -9.6%$95,324 -11.4%
    2007$1,589 -8.4%$107,580
    2006$1,734 +76%$107,580 +79%
    2005$985 -3.1%$60,098 0%
    2004$1,016 +50.3%$60,108 +52.4%
    2003$676 +0.3%$39,436 +2%
    2002$674 $38,680
    Find assessor info on the county website

    Neighborhood: 32779

    Nearby schools

    GreatSchools rating
    Schools provided by the listing agent
    • Elementary: Sabal Point Elementary
    • Middle: Rock Lake Middle
    • High: Lyman High

    Source: Stellar MLS. This data may not be complete. We recommend contacting the local school district to confirm school assignments for this home.

    Get a cash offer in 3 minutes
    Find out how much your home could sell for in as little as 3 minutes with a no-obligation cash offer.
    Estimated market value
    $108,000
    Get a cash offer in 3 minutes
    Find out how much your home could sell for in as little as 3 minutes with a no-obligation cash offer.
    Estimated market value
    $108,000