Welcome home to this beautifully updated 3-bedroom, 2-bath second-floor condo in the highly sought-after Dover Village community. Featuring an updated kitchen with elegant granite countertops, new A/C (2024) and Roof (2021) this move-in ready home offers a spacious and comfortable layout perfect for everyday living. Enjoy peaceful mornings or relaxing evenings on the screened patio, overlooking the beautifully maintained community grounds. Need extra storage? You’ll appreciate the private storage area located above the garage, providing plenty of room for seasonal items and more. Dover Village offers an inviting atmosphere with outstanding amenities, including a community pool and tennis courts, all surrounded by lush, well-maintained landscaping. Conveniently located just minutes from Orlando International Airport, major employers, shopping, dining, and entertainment, with quick access to State Road 408 and other major expressways, this home combines comfort, convenience, and a fantastic location. Whether you’re looking for a primary residence, a seasonal getaway, or an investment opportunity, this exceptional condo is ready for you to move right in!
For sale
$289,000
5301 White Cliff Ln APT 7, Orlando, FL 32812
3beds
1,395sqft
:
Get pre-qualified$2,447/mo
Condominium
Built in 1991
-- sqft lot
$-- Zestimate®
$207/sqft
$475/mo HOA
What's special
Tennis courtsCommunity poolScreened patioLush well-maintained landscaping
- 2 days |
- 151 |
- 5 |
Zillow last checked:
Listing updated:
Listed by:
Robin Boyd 407-761-9908,
TRINITY REAL ESTATE SALES LLC 321-299-3189
Source: Stellar MLS,MLS#: G5115434 Originating MLS: Lake and Sumter
Originating MLS: Lake and Sumter
Facts & features
Interior
Bedrooms & bathrooms
- Bedrooms: 3
- Bathrooms: 2
- Full bathrooms: 2
Rooms
- Room types: Storage Rooms
Primary bedroom
- Features: Ceiling Fan(s), Walk-In Closet(s)
- Level: First
- Area: 176 Square Feet
- Dimensions: 11x16
Bedroom 2
- Features: Ceiling Fan(s), Built-in Closet
- Level: First
- Area: 132 Square Feet
- Dimensions: 12x11
Primary bathroom
- Features: Shower No Tub
- Level: First
- Area: 64 Square Feet
- Dimensions: 8x8
Balcony porch lanai
- Level: First
- Area: 91 Square Feet
- Dimensions: 7x13
Den
- Features: Ceiling Fan(s), No Closet
- Level: First
Dining room
- Level: First
- Area: 100 Square Feet
- Dimensions: 10x10
Kitchen
- Features: Pantry, Granite Counters
- Level: First
- Area: 110 Square Feet
- Dimensions: 10x11
Living room
- Features: Ceiling Fan(s), Coat Closet
- Level: First
- Area: 312 Square Feet
- Dimensions: 26x12
Heating
- Central
Cooling
- Central Air
Appliances
- Included: Dishwasher, Dryer, Microwave, Range, Refrigerator, Washer
- Laundry: Laundry Room
Features
- Ceiling Fan(s), High Ceilings, Stone Counters, Walk-In Closet(s)
- Flooring: Carpet, Ceramic Tile
- Windows: Window Treatments
- Has fireplace: Yes
- Fireplace features: Decorative, Electric, Free Standing
Interior area
- Total structure area: 1,395
- Total interior livable area: 1,395 sqft
Video & virtual tour
Property
Parking
- Total spaces: 1
- Parking features: Driveway, Garage Door Opener, Ground Level
- Attached garage spaces: 1
- Has uncovered spaces: Yes
- Details: Garage Dimensions: 12x20
Features
- Levels: One
- Stories: 1
- Patio & porch: Screened
- Exterior features: None
Lot
- Size: 0.54 Acres
Details
- Parcel number: 042330143910070
- Zoning: R-3A/AN
- Special conditions: None
Construction
Type & style
- Home type: Condo
- Property subtype: Condominium
Materials
- Block
- Foundation: Slab
- Roof: Shingle
Condition
- New construction: No
- Year built: 1991
Utilities & green energy
- Sewer: Public Sewer
- Water: Public
- Utilities for property: BB/HS Internet Available, Cable Connected, Electricity Connected, Sewer Connected
Community & HOA
Community
- Features: Clubhouse, Pool, Tennis Court(s)
- Security: Smoke Detector(s)
- Pet fee: $0 monthly
- Subdivision: COACH HOMES AT DOVER VILLAGE
HOA
- Has HOA: Yes
- Amenities included: Cable TV, Clubhouse, Pool, Tennis Court(s)
- Services included: Cable TV, Common Area Taxes, Community Pool, Reserve Fund, Internet, Maintenance Structure, Maintenance Grounds, Pool Maintenance, Sewer, Trash, Water
- HOA fee: $475 monthly
- HOA name: Empire Mgt Group/Jenny Morales
- HOA phone: 407-770-1748
Location
- Region: Orlando
Financial & listing details
- Price per square foot: $207/sqft
- Annual tax amount: $510
- Date on market: 7/24/2026
- Cumulative days on market: 3 days
- Listing terms: Cash,Conventional,FHA,VA Loan
- Ownership: Condominium
- Total actual rent: 0
- Electric utility on property: Yes
- Road surface type: Asphalt
Estimated market value
Not available
Estimated sales range
Not available
Not available
Price history
| Date | Event | Price |
|---|---|---|
| 7/24/2026 | Listed for sale | $289,000$207/sqft |
Source:  Stellar MLS #G5115434 Report a problem Stellar MLS #G5115434 Report a problem | ||
Public tax history
Tax history is unavailable.
Monthly payment
Est. payment
Payment breakdown
Explore the cost of this home by adjusting the details. Changes won't be saved.Climate risks
Neighborhood: Dixie Belle
Nearby schools
GreatSchools rating
- 5/10Dover Shores Elementary SchoolGrades: K-5Distance: 0.6 mi
- 4/10Roberto Clemente Middle SchoolGrades: 6-8Distance: 1.1 mi
- 6/10William R Boone High SchoolGrades: 9-12Distance: 2.9 mi
Schools provided by the listing agent
- Elementary: Dover Shores Elem
- Middle: Roberto Clemente Middle
- High: Boone High
Source: Stellar MLS. This data may not be complete. We recommend contacting the local school district to confirm school assignments for this home.
- $269,0002 bd2 ba1k sqft5301 White Cliff Ln #1005, Orlando, FL 32812Sold
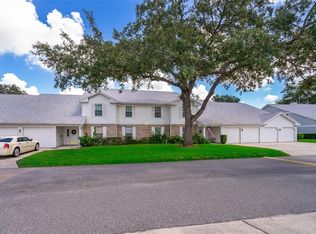
- $246,8002 bd2 ba1k sqft5301 White Cliff Ln APT 2, Orlando, FL 32812For Sale

- $247,6003 bd2 ba1.3k sqft5301 White Cliff Ln #1001, Orlando, FL 32812Off Market
- $199,0002 bd2 ba1k sqft5301 White Cliff Ln #1002, Orlando, FL 32812Off Market
- $198,9002 bd2 ba1k sqft5301 White Cliff Ln #1003, Orlando, FL 32812Off Market
- $1,6502 bd2 ba1k sqft5301 White Cliff Ln #1004, Orlando, FL 32812For Rent
- $202,0002 bd2 ba1k sqft5301 White Cliff Ln #1006, Orlando, FL 32812Off Market
- $240,5003 bd2 ba1.3k sqft5301 White Cliff Ln #1007, Orlando, FL 32812Off Market
A local agent can set up tours, give advice and negotiate with sellers.
Similar homes
- $290,0003 bd3 ba1.6k sqft2218 McMahon Ct #1038, Orlando, FL 32812For Sale

 MLS ID #O6418145, Laura Victory, LPT REALTY, LLC. Stellar MLS
 - $246,8002 bd2 ba1k sqft5301 White Cliff Ln APT 2, Orlando, FL 32812For SaleMLS ID #O6421450, Rusty Fadgen, CONNECT REALTY.COM INC. Stellar MLS
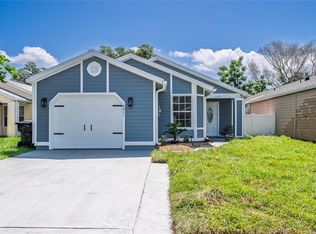
- $379,9003 bd2 ba1.3k sqft2011 Plainfield Dr, Orlando, FL 32812For Sale
 MLS ID #O6423723, Carole Gille-Shamsai, SHAHRZAD REALTY LLC. Stellar MLS
 - $225,9002 bd2 ba1k sqft5278 Whitstable Way APT 5, Orlando, FL 32812For Sale
 MLS ID #O6416658, Rhonda Fisher, TRUST EQUITY GROUP LLC. Stellar MLS
 - $179,0001 bd1 ba892 sqft2367 Coach House Blvd #1308, Orlando, FL 32812For SaleMLS ID #O6428111, Cheryl Urciuoli, FLORIDA REALTY INVESTMENTS. Stellar MLS
- $193,9002 bd2 ba1k sqft5417 Lake Margaret Dr APT F, Orlando, FL 32812For SaleMLS ID #S5153911, Gloria Mejia, FLORIDA REALTY INVESTMENTS. Stellar MLS
- $295,5003 bd2 ba1.9k sqft5999 Lake Pointe Dr APT 608, Orlando, FL 32822For SaleMLS ID #O6335850, Agnes Fray, INTERMIX REAL ESTATE INC. Stellar MLS
- $250,0003 bd3 ba1.4k sqft5990 Braemar Pl APT 106, Orlando, FL 32822For SaleMLS ID #O6405517, Jonathan Cole, KELLER WILLIAMS WINTER PARK. Stellar MLS
- $249,9002 bd2 ba1.1k sqft5550 E Michigan St APT 2228, Orlando, FL 32822For SaleMLS ID #O6422522, Iris Munoz, CHARLES RUTENBERG REALTY ORLANDO. Stellar MLS
- $334,9003 bd2 ba1.2k sqft706 Romano Ave, Orlando, FL 32807For SaleMLS ID #S5154270, Yali Masdiaz, OLYMPUS EXECUTIVE REALTY INC. Stellar MLS
- $255,0002 bd3 ba1.3k sqft6007 Scotchwood Gln APT 39, Orlando, FL 32822For SaleMLS ID #O6416271, Monica Cuervo, LPT REALTY, LLC. Stellar MLS
- $180,0004 bd2 ba1.1k sqft2035 Dixie Belle Dr #2035M, Orlando, FL 32812For SaleMLS ID #G5099504, Kimmie Lane, HOMESMART. Stellar MLS
- $155,0003 bd2 ba993 sqft2019 Dixie Belle Dr APT G, Orlando, FL 32812For SaleMLS ID #O6413497, Dean Gonzalez, KELLER WILLIAMS ADVANTAGE 2 REALTY. Stellar MLS
- $339,9004 bd2 ba1.1k sqft908 S Solandra Dr, Orlando, FL 32807For SaleMLS ID #O6428157, Pedro Hernandez, COLDWELL BANKER REALTY. Stellar MLS
- $325,0003 bd2 ba1k sqft1815 Larkin Ave, Orlando, FL 32812For SaleMLS ID #O6247283, Andres Ospina Rivera, LPT REALTY, LLC. Stellar MLS
- $185,0003 bd2 ba1.1k sqft2059 Dixie Belle Dr #2059N, Orlando, FL 32812For SaleMLS ID #O6350708, Mara Brasil, REALIZE INTERNATIONAL REALTY L. Stellar MLS
- $215,0002 bd2 ba1.1k sqft5428 E Michigan St APT 7, Orlando, FL 32812For SaleMLS ID #S5152742, Magly Boscan, LA ROSA REALTY INTERNACIONAL L. Stellar MLS
- $227,0002 bd2 ba1k sqft5300 Dover Village Ln APT 4, Orlando, FL 32812For SaleMLS ID #O6384292, Amy Moline, EXP REALTY LLC. Stellar MLS
- $178,5002 bd2 ba993 sqft2019 Dixie Belle Dr #2019L, Orlando, FL 32812For SaleMLS ID #S5138902, Jose Gonzalez Vazquez, HOMETRUST REALTY GROUP. Stellar MLS
- $319,9003 bd2 ba1k sqft1406 Conway Rd, Orlando, FL 32812For SaleMLS ID #O6305228, Andres Ospina Rivera, LPT REALTY, LLC. Stellar MLS
