Welcome to this beautifully maintained first-floor condo offering comfort, convenience, and low-maintenance living in a desirable community. This light-filled residence features a spacious open layout with a seamless flow between the living and dining areas—perfect for both everyday living and entertaining. The well-appointed kitchen offers slate-finish matching GE appliances with ample cabinetry and a functional design that makes meal preparation a pleasure. The primary suite provides a peaceful retreat with a walk-in closet and a private bathroom, while the additional bedroom and recently remodeled bathroom offer flexibility for guests or a home office. Step outside to enjoy relaxing mornings or quiet evenings on your enclosed, private patio. A standout modern feature of this property is that it comes pre-wired for electric vehicle charging, adding exceptional future-proof value. Additional highlights include an in-unit laundry room, assigned parking, and a one-stall garage. Residents of Dover Village enjoy a welcoming atmosphere along with community amenities such as a pool, tennis courts, clubhouse, and beautifully maintained grounds. Conveniently located near FL 408, you will have easy access to shopping, downtown Orlando, and Orlando International Airport (MCO). Whether you are a first-time buyer, downsizing, or seeking a seasonal retreat, this move-in-ready condo is an exceptional opportunity to enjoy easy Florida living.
For sale
Price cut: $7.1K (8/10)
$239,000
5301 WHITE CLIFF LANE #2, ORLANDO, FL 32812
2beds
1,078sqft
Condominium
Built in 1991
-- sqft lot
$237,200 Zestimate®
$222/sqft
$475/mo HOA
What's special
- 65 days
- 95
- 3
Zillow last checked:
Listing updated:
Listed by:
Rusty Fadgen 407-421-4400,
CONNECT REALTY.COM INC 407-382-0003
Source: Stellar MLS,MLS#: O6421450 Originating MLS: Orlando Regional
Originating MLS: Orlando Regional
Facts & features
Interior
Bedrooms & bathrooms
- Bedrooms: 2
- Bathrooms: 2
- Full bathrooms: 2
Rooms
- Room types: Family Room, Dining Room, Utility Room
Primary bedroom
- Features: Walk-In Closet(s)
- Level: First
- Area: 171.6 Square Feet
- Dimensions: 12x14.3
Bedroom 2
- Features: Dual Closets
- Level: First
- Area: 110.16 Square Feet
- Dimensions: 10.8x10.2
Primary bathroom
- Features: Built-In Shower Bench
- Level: First
Bathroom 2
- Features: Tub With Shower
- Level: First
Dining room
- Level: First
- Area: 92.56 Square Feet
- Dimensions: 10.4x8.9
Great room
- Level: First
- Area: 255.52 Square Feet
- Dimensions: 12.11x21.1
Kitchen
- Features: Storage Closet
- Level: First
- Area: 101.1 Square Feet
- Dimensions: 10x10.11
Heating
- Central, Electric
Cooling
- Central Air
Appliances
- Included: Convection Oven, Dishwasher, Disposal, Dryer, Electric Water Heater, Exhaust Fan, Ice Maker, Microwave, Range, Refrigerator, Washer, Water Purifier
- Laundry: Inside, Laundry Room
Features
- Eating Space In Kitchen, Kitchen/Family Room Combo, Open Floorplan, Primary Bedroom Main Floor, Thermostat, Walk-In Closet(s)
- Flooring: Ceramic Tile, Luxury Vinyl, Porcelain Tile
- Has fireplace: No
- Common walls with other units/homes: End Unit
Interior area
- Total structure area: 1,078
- Total interior livable area: 1,078 sqft
Video & virtual tour
Property
Parking
- Total spaces: 1
- Parking features: Garage - Attached
- Attached garage spaces: 1
Accessibility
- Accessibility features: Accessible Approach with Ramp, Central Living Area
Features
- Levels: One
- Stories: 1
- Exterior features: None
- Pool features: Deck, Gunite, In Ground, Lighting
Lot
- Size: 0.54 Acres
Details
- Additional structures: Tennis Court(s)
- Parcel number: 042330143910020
- Zoning: R-3A/AN
- Special conditions: None
Construction
Type & style
- Home type: Condo
- Property subtype: Condominium
Materials
- Block
- Foundation: Block
- Roof: Shingle
Condition
- New construction: No
- Year built: 1991
Utilities & green energy
- Sewer: Public Sewer
- Water: Public
- Utilities for property: Cable Connected, Electricity Connected, Public, Water Connected
Community & HOA
Community
- Features: Pool
- Security: Smoke Detector(s)
- Pet fee: $0 monthly
- Subdivision: COACH HOMES AT DOVER VILLAGE
HOA
- Has HOA: Yes
- Amenities included: Cable TV, Lobby Key Required, Maintenance, Pool, Tennis Court(s), Wheelchair Access
- Services included: Cable TV, Community Pool, Internet, Maintenance Structure, Manager, Pool Maintenance, Recreational Facilities, Water
- HOA fee: $475 monthly
- HOA name: Jorge Miranda
- HOA phone: 407-770-1748
Location
- Region: Orlando
Financial & listing details
- Price per square foot: $222/sqft
- Annual tax amount: $672
- Date on market: 7/6/2026
- Cumulative days on market: 65 days
- Listing terms: Cash,Conventional
- Ownership: Condominium
- Total actual rent: 0
- Electric utility on property: Yes
- Road surface type: Asphalt
Estimated market value
$237,200
$225,000 - $249,000
$1,661/mo
Price history
| Date | Event | Price |
|---|---|---|
| 8/10/2026 | Price change | $239,000-2.9%$222/sqft |
Source:  Stellar MLS #O6421450 Report a problem Stellar MLS #O6421450 Report a problem | ||
| 8/3/2026 | Price change | $246,080-0.3%$228/sqft |
Source: Stellar MLS #O6421450 Report a problem | ||
| 7/7/2026 | Listed for sale | $246,800$229/sqft |
Source: Stellar MLS #O6421450 Report a problem | ||
Public tax history
Tax history is unavailable.
Monthly payment
Est. payment
Payment breakdown
Explore the cost of this home by adjusting the details. Changes won't be saved.Climate risks
Neighborhood: Dixie Belle
Nearby schools
Schools provided by the listing agent
- Elementary: Dover Shores Elem
- Middle: Roberto Clemente Middle
- High: Boone High
Source: Stellar MLS. This data may not be complete. We recommend contacting the local school district to confirm school assignments for this home.
- $269,0002 bd2 ba1k sqft5301 White Cliff Ln #1005, Orlando, FL 32812Sold
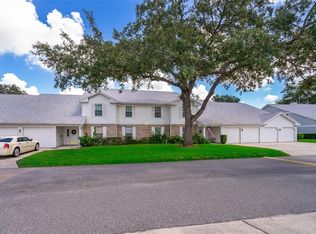
- $279,0003 bd2 ba1.3k sqft5301 White Cliff Ln APT 7, Orlando, FL 32812For Sale

- $245,2003 bd2 ba1.3k sqft5301 White Cliff Ln #1001, Orlando, FL 32812Off Market
- $194,1002 bd2 ba1k sqft5301 White Cliff Ln #1002, Orlando, FL 32812Off Market
Similar homes
- $214,0002 bd2 ba934 sqft3276 CANDLE RIDGE COURT #202, ORLANDO, FL 32822For Sale

 MLS ID #O6425753, Gabriella Philippone, INDEPENDENCE REALTY GROUP LLC. Stellar MLS
 - $210,0003 bd2 ba1.2k sqft3930 SOUTHPOINTE DRIVE #213, ORLANDO, FL 32822For Sale
 MLS ID #O6429371, Nicole Hoffmann, SAMMY D SMITH PLLC. Stellar MLS
 - $210,0003 bd2 ba1.3k sqft5578 METROWEST BOULEVARD #1-201, ORLANDO, FL 32811For Sale
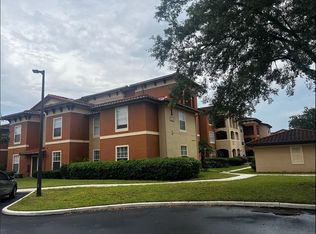 MLS ID #O6430733, Peterly Henris, CENTRIC REALTY SERVICES LLC. Stellar MLS
 - $228,7502 bd2 ba1k sqft738 CREST PINES DRIVE #734, ORLANDO, FL 32828For Sale
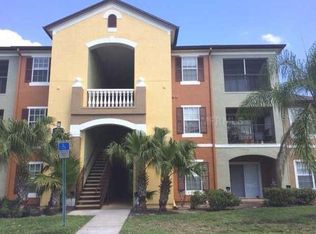 MLS ID #O6407954, John Dannel, CFRP REALTY LLC. Stellar MLS
 - $183,0002 bd2 ba1k sqft2906 S SEMORAN BOULEVARD #2, ORLANDO, FL 32822For SaleMLS ID #O6429835, Abel Henriquez, AMERICAN REALTY EXPERTS. Stellar MLS
- $229,0003 bd2 ba1.4k sqft7109 YACHT BASIN AVENUE #435, ORLANDO, FL 32835For SaleMLS ID #O6404103, Rick Sein, REALSOURCE PROPERTY MANGNT LLC. Stellar MLS
- $239,0002 bd2 ba1.2k sqft3396 PARKCHESTER SQUARE BOULEVARD #104, ORLANDO, FL 32835For SaleMLS ID #O6372370, Odair Magalhaes, LOKATION. Stellar MLS
- $198,9003 bd2 ba1.2k sqft6214 STEVENSON DRIVE #201, ORLANDO, FL 32835For SaleMLS ID #O6436047, Allan Sutton, SUN CREST FLORIDA PROPERTIES. Stellar MLS
- $229,0003 bd2 ba1.4k sqft7109 YACHT BASIN AVENUE #436, ORLANDO, FL 32835For SaleMLS ID #O6403752, Rick Sein, REALSOURCE PROPERTY MANGNT LLC. Stellar MLS
- $249,0003 bd1 ba998 sqft6950 EDGEFIELD LANE, ORLANDO, FL 32822For SaleMLS ID #O6436055, Robert Arnold, Jr, SAND DOLLAR REALTY GROUP INC. Stellar MLS
- $246,5003 bd2 ba1.2k sqft9141 LEE VISTA BOULEVARD #308, ORLANDO, FL 32829For SaleMLS ID #O6291684, Marlon Vargas, Pa, MR VARGAS PROPERTY MANAGEMENT LLC. Stellar MLS
- $159,0002 bd2 ba1.2k sqft4267 S SEMORAN BOULEVARD #11, ORLANDO, FL 32822For SaleMLS ID #O6405203, Janet Moreno, EXP REALTY LLC. Stellar MLS
- $261,0002 bd2 ba1.1k sqft3615 CONROY ROAD #612, ORLANDO, FL 32839For SaleMLS ID #O6436670, Antonio Spagnolo, BRIGHT TRUST REALTY LLC. Stellar MLS
- $335,0003 bd3 ba1.5k sqft5405 RUTLAND COURT, ORLANDO, FL 32812For SaleMLS ID #O6436333, Robert Arnold, Jr, SAND DOLLAR REALTY GROUP INC. Stellar MLS
- $225,0002 bd2 ba1k sqft8801 LATREC AVENUE #8105, ORLANDO, FL 32819For SaleMLS ID #S5156183, Jose Ortiz, PROPERTY OUTLET INTERNATIONAL. Stellar MLS
- $225,0002 bd2 ba1k sqft4406 S LAKE ORLANDO PARKWAY #2, ORLANDO, FL 32808For SaleMLS ID #O6416231, Ivanna Mendoza Heredia, RE/MAX REX. Stellar MLS
- $150,0002 bd2 ba1k sqft4160 PERSHING POINTE PLACE #4, ORLANDO, FL 32822For SaleMLS ID #O6436126, Tia Billis, EXP REALTY LLC. Stellar MLS
- $184,9002 bd2 ba874 sqft2227 STONINGTON AVENUE #2227, ORLANDO, FL 32817For SaleMLS ID #O6394345, Arlene Forrester, VYBE REALTY, LLC. Stellar MLS
- $145,0002 bd2 ba1k sqft2540 WOODGATE BOULEVARD #204, ORLANDO, FL 32822For SaleMLS ID #O6176073, Barbarite Adams LLC, REALTY HUB. Stellar MLS
- $204,9002 bd2 ba1k sqft13815 FAIRWAY ISLAND DRIVE #1335, ORLANDO, FL 32837For SaleMLS ID #O6433864, Ryan Solberg, MAXLIFE REALTY LLC. Stellar MLS
