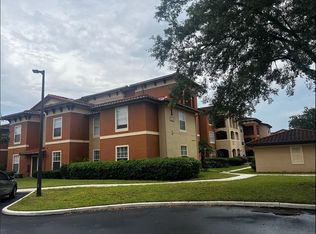

Welcome to this beautifully maintained 2-bedroom, 2-bathroom first-floor condominium located in the desirable Manchester Club community in Rosemont. Offering over 1,000 square feet of comfortable living space, this move-in-ready residence features an open-concept living and dining area filled with natural light, tile flooring throughout, and a spacious primary suite with a walk-in closet and private bath. The kitchen offers ample cabinet and countertop space, making it ideal for everyday living and entertaining. Enjoy the convenience of a first-floor unit with easy access and a private outdoor area perfect for relaxing. Major updates include a newer A/C system and water heater, providing peace of mind for years to come. The community offers well-maintained grounds and a convenient location just minutes from Downtown Orlando, Winter Park, College Park, major highways, shopping, dining, and entertainment. Whether you're a first-time homebuyer, downsizing, or looking for a great investment opportunity, this property offers exceptional value and location. Schedule your private showing today.
For sale
$225,000
4406 S LAKE ORLANDO PARKWAY #2, ORLANDO, FL 32808
2beds
1,089sqft
Condominium
Built in 1984
-- sqft lot
$214,600 Zestimate®
$207/sqft
$387/mo HOA
What's special
- 71 days
- 49
- 2
Zillow last checked:
Listing updated:
Listed by:
Ivanna Mendoza Heredia 417-335-1572,
RE/MAX REX 561-220-1520
Source: Stellar MLS,MLS#: O6416231 Originating MLS: Orlando Regional
Originating MLS: Orlando Regional
Facts & features
Interior
Bedrooms & bathrooms
- Bedrooms: 2
- Bathrooms: 2
- Full bathrooms: 2
Primary bedroom
- Features: Linen Closet
- Level: Second
- Area: 196 Square Feet
- Dimensions: 14x14
Great room
- Level: First
- Area: 300 Square Feet
- Dimensions: 20x15
Kitchen
- Level: First
- Area: 130 Square Feet
- Dimensions: 13x10
Heating
- Electric
Cooling
- Central Air
Appliances
- Included: Dishwasher, Dryer, Electric Water Heater, Refrigerator, Washer
- Laundry: Laundry Room
Features
- Ceiling Fan(s), Eating Space In Kitchen, Living Room/Dining Room Combo, Primary Bedroom Main Floor, Thermostat, Walk-In Closet(s)
- Flooring: Tile
- Doors: Sliding Doors
- Windows: Window Treatments
- Has fireplace: No
Interior area
- Total structure area: 6,740
- Total interior livable area: 1,089 sqft
Video & virtual tour
Property
Features
- Levels: One
- Stories: 1
- Exterior features: Balcony, Storage
Lot
- Size: 6,740 Square Feet
Details
- Parcel number: 082229548004020
- Zoning: R-3A/W
- Special conditions: None
Construction
Type & style
- Home type: Condo
- Property subtype: Condominium
Materials
- Block, Cement Siding, Stucco
- Foundation: Slab
- Roof: Shingle
Condition
- New construction: No
- Year built: 1984
Utilities & green energy
- Sewer: Public Sewer
- Water: Public
- Utilities for property: Cable Available, Electricity Available, Water Available
Community & HOA
Community
- Features: Deed Restrictions, Sidewalks
- Pet fee: $0 monthly
- Senior community: Yes
- Subdivision: MANCHESTER CLUB PH 02
HOA
- Has HOA: Yes
- Services included: Maintenance Structure, Maintenance Grounds, Maintenance Repairs
- HOA fee: $387 monthly
- HOA name: MANCHESTER CLUB HOMEOWNERS ASSOCIATION INC
- HOA phone: 407-788-6700
Location
- Region: Orlando
Financial & listing details
- Price per square foot: $207/sqft
- Annual tax amount: $2,699
- Date on market: 6/22/2026
- Cumulative days on market: 70 days
- Listing terms: Cash,Conventional,FHA,VA Loan
- Ownership: Condominium
- Total actual rent: 0
- Electric utility on property: Yes
- Road surface type: Asphalt
Estimated market value
$214,600
$204,000 - $225,000
$1,581/mo
Price history
| Date | Event | Price |
|---|---|---|
| 6/22/2026 | Price change | $225,000+7.2%$207/sqft |
Source:  Stellar MLS #O6416231 Report a problem Stellar MLS #O6416231 Report a problem | ||
| 7/12/2025 | Listing removed | $1,600$1/sqft |
Source: Stellar MLS #S5129404 Report a problem | ||
| 6/20/2025 | Listed for rent | $1,600-8.6%$1/sqft |
Source: Stellar MLS #S5129404 Report a problem | ||
| 5/1/2024 | Listing removed | -- |
Source: Stellar MLS #S5099044 Report a problem | ||
| 2/13/2024 | Listed for rent | $1,750$2/sqft |
Source: Stellar MLS #S5099044 Report a problem | ||
| 4/1/2023 | Listing removed | -- |
Source: Stellar MLS #S5082767 Report a problem | ||
| 3/29/2023 | Listed for rent | $1,750$2/sqft |
Source: Stellar MLS #S5082767 Report a problem | ||
| 2/9/2023 | Pending sale | $209,900$193/sqft |
Source: Stellar MLS #S5079270 Report a problem | ||
| 1/12/2023 | Listed for sale | $209,900$193/sqft |
Source: Stellar MLS #S5079270 Report a problem | ||
Public tax history
Tax history is unavailable.
Monthly payment
Est. payment
Payment breakdown
Explore the cost of this home by adjusting the details. Changes won't be saved.Climate risks
Neighborhood: Rosemont
Nearby schools
Schools provided by the listing agent
- Elementary: Rosemont Elem
- Middle: College Park Middle
- High: Edgewater High
Source: Stellar MLS. This data may not be complete. We recommend contacting the local school district to confirm school assignments for this home.
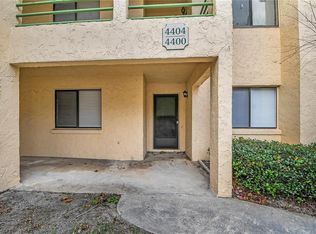
- $180,0002 bd2 ba1k sqft4400 S Lake Orlando Pkwy #3, Orlando, FL 32808Sold
- $242,800-- bd-- ba-- sqft4408 S Lake Orlando Pkwy #1, Orlando, FL 32808Off Market
- $--3 bd2 ba1.3k sqft4412 S Lake Orlando Pkwy, Orlando, FL 32808Off Market

- $224,6002 bd2 ba-- sqft4404 S Lake Orlando Pkwy, Orlando, FL 32808Off Market
Similar homes
- $189,0002 bd2 ba1k sqft4368 S LAKE ORLANDO PARKWAY #203, ORLANDO, FL 32808For Sale
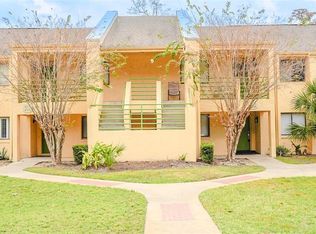
 MLS ID #S5141050, Yereisha Garcia, NOVA REAL ESTATE SERVICES INC. Stellar MLS
 - $245,0003 bd3 ba1.5k sqft4125 S LAKE ORLANDO PARKWAY #4125, ORLANDO, FL 32808For Sale
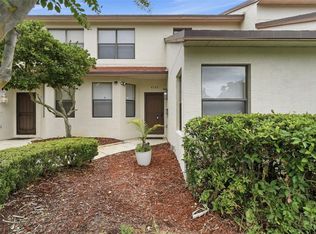 MLS ID #O6430034, Monica Vega Stiskin, LLC, PREFERRED REAL ESTATE BROKERS. Stellar MLS
 - $225,0003 bd2 ba1.3k sqft5578 METROWEST BOULEVARD #1-201, ORLANDO, FL 32811For Sale
 MLS ID #O6430733, Peterly Henris, CENTRIC REALTY SERVICES LLC. Stellar MLS
 - $219,9002 bd2 ba1k sqft1475 LAKE SHADOW CIRCLE #6105, MAITLAND, FL 32751For Sale
 MLS ID #O6431908, Andreas Kunert, KUNERT REALTY INC. Stellar MLS
 - $219,9002 bd2 ba1k sqft1100 LAKE SHADOW CIRCLE #2103, MAITLAND, FL 32751For SaleMLS ID #O6430784, Andreas Kunert, KUNERT REALTY INC. Stellar MLS
- $217,0002 bd2 ba953 sqft2509 OAK PARK WAY #115, ORLANDO, FL 32822For SaleMLS ID #O6436030, Rosa Vazquez, HOMEVEST REALTY. Stellar MLS
- $198,9003 bd2 ba1.2k sqft6214 STEVENSON DRIVE #201, ORLANDO, FL 32835For SaleMLS ID #O6436047, Allan Sutton, SUN CREST FLORIDA PROPERTIES. Stellar MLS
- $210,0002 bd2 ba1k sqft3725 CONROY ROAD #2113, ORLANDO, FL 32839For SaleMLS ID #S5153034, Edgar Ortiz, REMAX SUNSTATE REALTY. Stellar MLS
- $239,0002 bd2 ba1k sqft5301 WHITE CLIFF LANE #2, ORLANDO, FL 32812For SaleMLS ID #O6421450, Rusty Fadgen, CONNECT REALTY.COM INC. Stellar MLS
- $229,0003 bd2 ba1.4k sqft7109 YACHT BASIN AVENUE #436, ORLANDO, FL 32835For SaleMLS ID #O6403752, Rick Sein, REALSOURCE PROPERTY MANGNT LLC. Stellar MLS
- $239,0002 bd2 ba1k sqft5249 VINELAND ROAD, ORLANDO, FL 32811For SaleMLS ID #O6354070, Joshua Bailey, REALTY HUB. Stellar MLS
- $239,0002 bd2 ba1.2k sqft3396 PARKCHESTER SQUARE BOULEVARD #104, ORLANDO, FL 32835For SaleMLS ID #O6372370, Odair Magalhaes, LOKATION. Stellar MLS
- $205,0002 bd2 ba1k sqft5550 E MICHIGAN STREET #2119, ORLANDO, FL 32822For SaleMLS ID #O6369668, Kara Barrett, UNITED REALTY GROUP INC.. Stellar MLS
- $210,0002 bd2 ba1k sqft7280 WESTPOINTE BOULEVARD #826, ORLANDO, FL 32835For SaleMLS ID #O6341698, Gustavo Furtado, WRA BUSINESS & REAL ESTATE. Stellar MLS
- $249,9002 bd2 ba1.1k sqft5550 E MICHIGAN STREET #2228, ORLANDO, FL 32822For SaleMLS ID #O6422522, Iris Munoz, CHARLES RUTENBERG REALTY ORLANDO. Stellar MLS
- $239,0003 bd2 ba1.2k sqft3446 SOHO STREET #108, ORLANDO, FL 32835For SaleMLS ID #O6321091, Darrell Nunnelley, VINTAGE REALTY GROUP LLC. Stellar MLS
- $194,0003 bd2 ba1.3k sqft2328 MIDTOWN TERRACE #1024, ORLANDO, FL 32839For SaleMLS ID #O6407750, Robert Christiano, COLDWELL BANKER REALTY. Stellar MLS
- $208,9002 bd2 ba1.2k sqft673 SANDY NECK LANE #103, ALTAMONTE SPRINGS, FL 32714For SaleMLS ID #O6434140, Maru Reyes, WEICHERT REALTORS HALLMARK PROPERTIES. Stellar MLS
- $189,0002 bd2 ba1k sqft2918 ANTIQUE OAKS CIRCLE #25, WINTER PARK, FL 32792For SaleMLS ID #O6389113, Ken Warren, PREMIER MANAGEMENT GROUP INC. Stellar MLS
- $215,0003 bd2 ba1.2k sqft6466 CAVA ALTA DRIVE #101, ORLANDO, FL 32835For SaleMLS ID #O6354245, Miguel Osorio, CENTURY 21 CARIOTI. Stellar MLS
