Prime location in Altamonte Springs- Zoned for the Top Rated Seminole County Schools! Welcome home to this beautifully maintained 2 bedroom, 2 bathroom condo. This residence features a spilt bedroom floor plan that offers both privacy and comfort. The spacious primary suite includes 2 walk-in closet and both bathrooms are enhanced with granite countertops. The kitchen boasts granite countertops, stainless steel appliances, and plenty of cabinet space for all your culinary needs. Enjoy your morning coffee or unwind in the evening on your private lanai offering a peaceful retreat after a long day. For peace of mind, exterior maintenance, pest control and water bill covered by the Condo Association Fees. Located in a prime area this Beautiful Condo provides resort-style amenities, including a sparkling pool and fitness center. This unit also comes with a private garage for your convenience. Ideally located just minutes from I-4, SR 436, SR 434, Target, Winn-Dixie, Walmart, Costco and a variety of shopping and dining options. Don't miss your opportunity to see this MOVE - IN Ready Home. Schedule your private tour today!!
For sale
Price cut: $9.4K (9/22)
$199,500
673 SANDY NECK LANE #103, ALTAMONTE SPRINGS, FL 32714
2beds
1,230sqft
Condominium
Built in 2003
-- sqft lot
$194,400 Zestimate®
$162/sqft
$575/mo HOA
What's special
- 50 days
- 441
- 37
Likely to sell faster than
Zillow last checked:
Listing updated:
Listed by:
Maru Reyes 407-729-7622,
WEICHERT REALTORS HALLMARK PROPERTIES 407-644-5385
Source: Stellar MLS,MLS#: O6434140 Originating MLS: Orlando Regional
Originating MLS: Orlando Regional
Facts & features
Interior
Bedrooms & bathrooms
- Bedrooms: 2
- Bathrooms: 2
- Full bathrooms: 2
Primary bedroom
- Features: Walk-In Closet(s)
- Level: First
- Area: 256 Square Feet
- Dimensions: 16x16
Kitchen
- Level: First
- Area: 144 Square Feet
- Dimensions: 12x12
Living room
- Level: First
- Area: 240 Square Feet
- Dimensions: 12x20
Heating
- Central, Electric
Cooling
- Central Air
Appliances
- Included: Dishwasher, Dryer, Microwave, Range, Refrigerator, Washer
- Laundry: Inside, Laundry Closet
Features
- Kitchen/Family Room Combo, Primary Bedroom Main Floor, Split Bedroom
- Flooring: Ceramic Tile, Laminate
- Doors: Sliding Doors
- Has fireplace: No
Interior area
- Total structure area: 1,575
- Total interior livable area: 1,230 sqft
Video & virtual tour
Property
Parking
- Total spaces: 1
- Parking features: Garage
- Garage spaces: 1
Features
- Levels: One
- Stories: 1
- Exterior features: Sidewalk
Lot
- Size: 871 Square Feet
Details
- Parcel number: 09212951113001030
- Zoning: PUD-MO
- Special conditions: None
Construction
Type & style
- Home type: Condo
- Property subtype: Condominium
Materials
- Block
- Foundation: Slab
- Roof: Tile
Condition
- New construction: No
- Year built: 2003
Utilities & green energy
- Sewer: Public Sewer
- Water: Public
- Utilities for property: Public, Water Connected
Community & HOA
Community
- Features: Deed Restrictions, Fitness Center, Irrigation-Reclaimed Water, Sidewalks
- Pet fee: $0 monthly
- Subdivision: KEY WEST A CONDO
HOA
- Has HOA: Yes
- Services included: Community Pool, Maintenance Grounds, Pool Maintenance, Trash
- HOA fee: $575 monthly
- HOA name: Empire Management Group
- HOA phone: 407-770-1748
Location
- Region: Altamonte Springs
Financial & listing details
- Price per square foot: $162/sqft
- Tax assessed value: $227,630
- Annual tax amount: $3,999
- Date on market: 8/19/2026
- Cumulative days on market: 139 days
- Listing terms: Cash,Conventional
- Ownership: Condominium
- Total actual rent: 0
- Road surface type: Asphalt
Estimated market value
$194,400
$185,000 - $204,000
$1,737/mo
Price history
| Date | Event | Price |
|---|---|---|
| 9/22/2026 | Price change | $199,500-4.5%$162/sqft |
Source:  Stellar MLS #O6434140 Report a problem Stellar MLS #O6434140 Report a problem | ||
| 8/19/2026 | Listed for sale | $208,9000%$170/sqft |
Source: Stellar MLS #O6434140 Report a problem | ||
| 8/15/2026 | Listing removed | $209,000$170/sqft |
Source: Stellar MLS #G5112473 Report a problem | ||
| 7/6/2026 | Price change | $209,000-7.1%$170/sqft |
Source: Stellar MLS #G5112473 Report a problem | ||
| 6/1/2026 | Price change | $224,900-5.9%$183/sqft |
Source: Stellar MLS #G5112473 Report a problem | ||
| 5/26/2026 | Price change | $239,000-4%$194/sqft |
Source: Stellar MLS #G5112473 Report a problem | ||
| 5/17/2026 | Listed for sale | $249,000+50.9%$202/sqft |
Source: Stellar MLS #G5112473 Report a problem | ||
| 8/14/2023 | Sold | $165,000+120%$134/sqft |
Source: Public Record Report a problem | ||
| 1/11/2011 | Listing removed | $75,000$61/sqft |
Source: Charles Rutenberg Realty #G4659708 Report a problem | ||
| 8/27/2010 | Listed for sale | $75,000-15.7%$61/sqft |
Source: Charles Rutenberg Realty #G4659708 Report a problem | ||
| 8/19/2010 | Sold | $89,000-57.2%$72/sqft |
Source: Public Record Report a problem | ||
| 9/27/2006 | Sold | $208,000+49.6%$169/sqft |
Source: Stellar MLS #O4698791 Report a problem | ||
| 12/12/2003 | Sold | $139,000$113/sqft |
Source: Public Record Report a problem | ||
Public tax history
| Year | Property taxes | Tax assessment |
|---|---|---|
| 2025 | $3,999 -0.8% | $227,630 -3.4% |
| 2024 | $4,029 +29.2% | $235,664 +30.9% |
| 2023 | $3,118 +12.3% | $180,003 +10% |
| 2022 | $2,777 +8.9% | $163,639 +10% |
| 2021 | $2,551 +11.6% | $148,763 +10% |
| 2020 | $2,286 +1.8% | $135,239 +3.7% |
| 2019 | $2,246 | $130,467 -1.6% |
| 2018 | $2,246 +4.9% | $132,561 +22.9% |
| 2017 | $2,141 +10.6% | $107,824 +0.7% |
| 2016 | $1,935 +4.7% | $107,120 +15.9% |
| 2015 | $1,848 | $92,391 |
| 2014 | $1,848 +33.6% | $92,391 +25.5% |
| 2013 | $1,383 +13.8% | $73,645 +10% |
| 2012 | $1,215 -9.9% | $66,950 -9.1% |
| 2011 | $1,349 -18.6% | $73,645 -17.9% |
| 2010 | $1,658 +10.4% | $89,713 -26.6% |
| 2009 | $1,502 +3.3% | $122,148 +0.1% |
| 2008 | $1,455 -52.9% | $122,026 -32.5% |
| 2007 | $3,090 +43.3% | $180,765 +28.5% |
| 2006 | $2,156 +0.9% | $140,675 +3% |
| 2005 | $2,138 +39.6% | $136,578 +25.1% |
| 2004 | $1,531 | $109,170 |
Find assessor info on the county website
Monthly payment
Est. payment
Payment breakdown
Explore the cost of this home by adjusting the details. Changes won't be saved.Climate risks
Neighborhood: 32714
Nearby schools
Schools provided by the listing agent
- Elementary: Forest City Elementary
- Middle: Teague Middle
- High: Lake Brantley High
Source: Stellar MLS. This data may not be complete. We recommend contacting the local school district to confirm school assignments for this home.
- $245,0003 bd3 ba1.8k sqft673 Sandy Neck Ln UNIT 201, Altamonte Springs, FL 32714For Sale
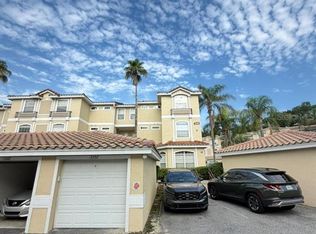
- $109,1793 bd2 ba1.6k sqft673 Sandy Neck Ln APT 202, Altamonte Springs, FL 32714Off Market

- $231,1003 bd2 ba1.2k sqft673 Sandy Neck Ln UNIT 101, Altamonte Springs, FL 32714Off Market
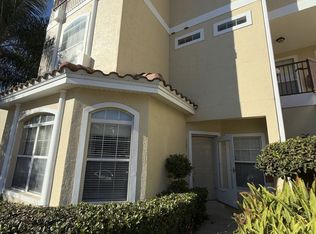
- $219,2002 bd2 ba1.2k sqft673 Sandy Neck Ln UNIT 102, Altamonte Springs, FL 32714Off Market
Similar homes
- $235,0002 bd3 ba1.1k sqft505 SUN RIDGE PLACE #123, ALTAMONTE SPRINGS, FL 32714For Sale

 MLS ID #V4949015, Andres Fajardo, MAINSTREET REALTY. Stellar MLS
 - $279,5003 bd3 ba1.8k sqft696 SEABROOK COURT #202, ALTAMONTE SPRINGS, FL 32714For Sale
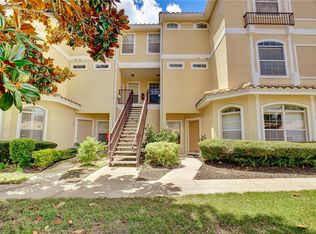 MLS ID #O6427573, Sherlyn Arauma, SKY CONSULTANTS REALTY & PROPERTY MANAGEMENT LLC. Stellar MLS
 - $255,0003 bd2 ba1.3k sqft550 VIA DEL ORO DRIVE #102, ALTAMONTE SPRINGS, FL 32714For Sale
 MLS ID #O6413783, Tara Haefner, KELLER WILLIAMS HERITAGE REALTY. Stellar MLS
 - $199,0002 bd2 ba1.2k sqft2847 SHADOW VIEW CIRCLE #2847, MAITLAND, FL 32751For Sale
 MLS ID #O6414837, Brian Piekos, MARKET CONNECT REALTY LLC. Stellar MLS
 - $219,9002 bd2 ba1k sqft1100 LAKE SHADOW CIRCLE #2103, MAITLAND, FL 32751For SaleMLS ID #O6430784, Andreas Kunert, KUNERT REALTY INC. Stellar MLS
- $219,9002 bd2 ba1k sqft1475 LAKE SHADOW CIRCLE #6105, MAITLAND, FL 32751For SaleMLS ID #O6431908, Andreas Kunert, KUNERT REALTY INC. Stellar MLS
- $246,9992 bd3 ba1.3k sqft713 SAINT MATTHEW CIRCLE, ALTAMONTE SPRINGS, FL 32714For SaleMLS ID #O6421685, Luis Tillett, POP REALTY POWERED BY SELLSTATE. Stellar MLS
- $298,0003 bd3 ba1.3k sqft139 OLIVE TREE CIRCLE, ALTAMONTE SPRINGS, FL 32714For SaleMLS ID #O6443413, Nadja McMillan, PA, UNITED REAL ESTATE PREFERRED. Stellar MLS
- $199,9002 bd2 ba1.1k sqft179 VILLA DI ESTE TERRACE #201, LAKE MARY, FL 32746For SaleMLS ID #O6426968, Maria Burrafato, CHARLES RUTENBERG REALTY ORLANDO. Stellar MLS
- $194,9003 bd3 ba1.3k sqft3721 S LAKE ORLANDO PARKWAY #2, ORLANDO, FL 32808For SaleMLS ID #O6408149, George Bateman, III, RP INVESTMENT REALTY LLC. Stellar MLS
- $199,0002 bd2 ba1k sqft3714 PALM DESERT LANE #5317, ORLANDO, FL 32839For SaleMLS ID #O6442347, Veronica Figueroa, EXP REALTY LLC. Stellar MLS
- $209,0002 bd2 ba1.1k sqft2229 OHARA COURT #61, ORLANDO, FL 32812For SaleMLS ID #S5157626, Carol Diaz, ORLANDO RENTS FREE, LLC. Stellar MLS
- $175,0002 bd2 ba1.2k sqft200 MAITLAND AVENUE #78, ALTAMONTE SPRINGS, FL 32701For SaleMLS ID #P4938622, Paul Partyka, PARTYKA GROUP INC. Stellar MLS
- $190,0003 bd2 ba1.3k sqft5578 METROWEST BOULEVARD #1-201, ORLANDO, FL 32811For SaleMLS ID #O6430733, Peterly Henris, CENTRIC REALTY SERVICES LLC. Stellar MLS
- $225,0002 bd2 ba1k sqft4406 S LAKE ORLANDO PARKWAY #2, ORLANDO, FL 32808For SaleMLS ID #O6416231, Ivanna Mendoza Heredia, RE/MAX REX. Stellar MLS
- $210,0002 bd2 ba1k sqft3725 CONROY ROAD #2113, ORLANDO, FL 32839For SaleMLS ID #S5153034, Edgar Ortiz, REMAX SUNSTATE REALTY. Stellar MLS
- $182,5002 bd2 ba1.1k sqft8201 SUN SPRING CIRCLE #C2, ORLANDO, FL 32825For SaleMLS ID #S5153977, Naf Zaman, THE FIRM RE. Stellar MLS
- $219,9003 bd2 ba1.1k sqft6705 MAGNOLIA POINTE CIRCLE, ORLANDO, FL 32810For SaleMLS ID #O6439890, Zhen Tang, ENGINE REALTY INC. Stellar MLS
- $151,5002 bd2 ba924 sqft400 LAKE PLACID COURT #104, ALTAMONTE SPRINGS, FL 32701For SaleMLS ID #O6423281, Kelly Popchock, KELLER WILLIAMS REALTY AT THE PARKS. Stellar MLS
- $190,0002 bd2 ba1.1k sqft3280 SOHO STREET #201, ORLANDO, FL 32835For SaleMLS ID #O6424155, Maryelle Gama, TALENT REALTY SOLUTIONS. Stellar MLS
