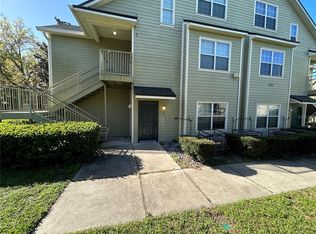
Investor Opportunity! This spacious loft-style condominium is located in one of Orlando's most established and consistently occupied communities. Featuring soaring two-story ceilings, a dramatic open living area, and a unique loft floorplan rarely found in comparable rental properties, this unit offers the type of layout that helps attract and retain long-term tenants. The interior features tile flooring throughout the main living areas, granite countertops, stainless steel appliances, solid wood cabinetry, and an open-concept design that creates a bright and inviting living space. The upstairs loft provides additional flexibility and functional living area, adding to the property's appeal in today's rental market. Residents enjoy access to a well-maintained community featuring a resort-style pool and spa, mature landscaping, and a quiet residential atmosphere. Conveniently located near Downtown Orlando, Orlando International Airport, and major transportation corridors including SR-408, SR-417, and I-4, the property offers easy access to employment centers, shopping, dining, entertainment, and area attractions. Whether you're expanding an existing portfolio or acquiring your first Orlando investment property, this unique loft-style unit offers strong rental appeal in a highly accessible location with enduring tenant demand.
For sale
$194,900
3721 S LAKE ORLANDO PARKWAY #2, ORLANDO, FL 32808
3beds
1,398sqft
Condominium
Built in 2009
-- sqft lot
$186,500 Zestimate®
$139/sqft
$390/mo HOA
What's special
Unique loft floorplanGranite countertopsResort-style pool and spaSoaring two-story ceilingsOpen-concept designStainless steel appliancesMature landscaping
- 75 days |
- 144 |
- 14 |
Zillow last checked:
Listing updated:
Listed by:
George Bateman, III 334-268-1737,
RP INVESTMENT REALTY LLC 407-283-7133
Source: Stellar MLS,MLS#: O6408149 Originating MLS: Orlando Regional
Originating MLS: Orlando Regional
Facts & features
Interior
Bedrooms & bathrooms
- Bedrooms: 3
- Bathrooms: 3
- Full bathrooms: 2
- 1/2 bathrooms: 1
Primary bedroom
- Features: Walk-In Closet(s)
- Level: First
- Area: 144 Square Feet
- Dimensions: 12x12
Kitchen
- Level: First
- Area: 64 Square Feet
- Dimensions: 8x8
Living room
- Level: First
- Area: 168 Square Feet
- Dimensions: 12x14
Heating
- Central, Electric
Cooling
- Central Air
Appliances
- Included: Dishwasher, Dryer, Range, Range Hood, Refrigerator, Washer
- Laundry: Laundry Room
Features
- Thermostat
- Flooring: Carpet, Ceramic Tile
- Doors: Sliding Doors
- Has fireplace: No
Interior area
- Total structure area: 1,398
- Total interior livable area: 1,398 sqft
Video & virtual tour
Property
Features
- Levels: Two
- Stories: 2
- Exterior features: Sidewalk
Lot
- Size: 1,244 Square Feet
Details
- Parcel number: 092229031015020
- Zoning: R-3B/W
- Special conditions: None
Construction
Type & style
- Home type: Condo
- Property subtype: Condominium
Materials
- Block, Vinyl Siding
- Foundation: Slab
- Roof: Shingle
Condition
- New construction: No
- Year built: 2009
Utilities & green energy
- Sewer: Public Sewer
- Water: Public
- Utilities for property: Public
Community & HOA
Community
- Features: Sidewalks
- Pet fee: $0 monthly
- Subdivision: ASHLEY COURT CONDO
HOA
- Has HOA: Yes
- Services included: Community Pool, Maintenance Structure, Maintenance Grounds
- HOA fee: $390 monthly
- HOA name: Artemis Life Styles
- HOA phone: 407-705-2190
Location
- Region: Orlando
Financial & listing details
- Price per square foot: $139/sqft
- Tax assessed value: $188,700
- Annual tax amount: $3,096
- Date on market: 6/13/2026
- Cumulative days on market: 18 days
- Listing terms: Cash,Conventional
- Ownership: Condominium
- Total actual rent: 22368
- Road surface type: Asphalt
Estimated market value
$186,500
$177,000 - $196,000
$2,042/mo
Price history
| Date | Event | Price |
|---|---|---|
| 6/13/2026 | Listed for sale | $194,900-9.3%$139/sqft |
Source:  Stellar MLS #O6408149 Report a problem Stellar MLS #O6408149 Report a problem | ||
| 3/3/2026 | Listing removed | $215,000$154/sqft |
Source: Stellar MLS #O6275934 Report a problem | ||
| 11/25/2025 | Price change | $215,000-2.7%$154/sqft |
Source: Stellar MLS #O6275934 Report a problem | ||
| 7/11/2025 | Price change | $221,000-4.3%$158/sqft |
Source: Stellar MLS #O6275934 Report a problem | ||
| 3/24/2025 | Price change | $231,000-1.7%$165/sqft |
Source: Stellar MLS #O6275934 Report a problem | ||
| 3/3/2025 | Listed for sale | $234,900-0.4%$168/sqft |
Source: Stellar MLS #O6275934 Report a problem | ||
| 7/11/2024 | Listing removed | $235,900$169/sqft |
Source: Stellar MLS #O6200987 Report a problem | ||
| 5/14/2024 | Listed for sale | $235,900+53.7%$169/sqft |
Source: Stellar MLS #O6200987 Report a problem | ||
| 5/24/2023 | Listing removed | -- |
Source: Zillow Rentals Report a problem | ||
| 5/6/2023 | Listed for rent | $1,800$1/sqft |
Source: Zillow Rentals Report a problem | ||
| 4/27/2023 | Listing removed | -- |
Source: Zillow Rentals Report a problem | ||
| 3/3/2023 | Price change | $1,800+2.9%$1/sqft |
Source: Zillow Rentals Report a problem | ||
| 1/25/2023 | Listed for rent | $1,750$1/sqft |
Source: Zillow Rentals Report a problem | ||
| 4/5/2017 | Sold | $153,500$110/sqft |
Source: Public Record Report a problem | ||
Public tax history
| Year | Property taxes | Tax assessment |
|---|---|---|
| 2024 | $2,928 +13.9% | $139,622 +10% |
| 2023 | $2,571 +11.3% | $126,929 +10% |
| 2022 | $2,310 +15.9% | $115,390 +10% |
| 2021 | $1,993 +6.8% | $104,900 +10% |
| 2020 | $1,867 +10.3% | $95,370 +10% |
| 2019 | $1,692 -1% | $86,700 |
| 2018 | $1,710 | $86,700 +3.3% |
| 2017 | $1,710 +2.2% | $83,900 -54.6% |
| 2016 | $1,672 -40.2% | $184,900 +29.6% |
| 2015 | $2,799 +19.5% | $142,700 |
| 2014 | $2,342 +9.7% | $142,700 +1.1% |
| 2013 | $2,134 +41.4% | $141,202 +87.8% |
| 2012 | $1,510 +0.5% | $75,170 +0.9% |
| 2011 | $1,503 +424.3% | $74,536 +521.1% |
| 2010 | $287 | $12,000 -17.5% |
| 2009 | -- | $14,550 -3% |
| 2008 | $332 +3.7% | $15,000 -2% |
| 2007 | $320 -4.3% | $15,300 +2% |
| 2006 | $334 +17.4% | $15,000 +25% |
| 2005 | $285 +52.3% | $12,000 +60% |
| 2004 | $187 +37.6% | $7,500 +44.2% |
| 2003 | $136 +0% | $5,200 |
| 2002 | $136 | $5,200 |
Find assessor info on the county website
Monthly payment
Est. payment
Payment breakdown
Explore the cost of this home by adjusting the details. Changes won't be saved.Climate risks
Neighborhood: Rosemont
Nearby schools
GreatSchools rating
- 5/10Rosemont Elementary SchoolGrades: PK-5Distance: 1.2 mi
- 3/10College Park Middle SchoolGrades: 6-8Distance: 1.7 mi
- 6/10Edgewater High SchoolGrades: 9-12Distance: 2 mi
- $155,9002 bd2 ba1.1k sqft3721 S Lake Orlando Pkwy UNIT 3, Orlando, FL 32808For Sale
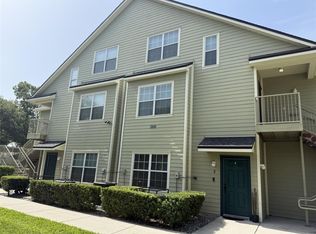
- $205,0003 bd3 ba1.3k sqft3721 S Lake Orlando Pkwy UNIT 4, Orlando, FL 32808For Sale

- $170,6602 bd2 ba1.1k sqft3721 S Lake Orlando Pkwy UNIT 5, Orlando, FL 32808Sold
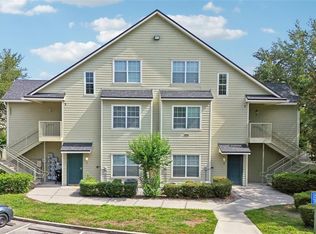
- $194,9003 bd3 ba1.3k sqft3721 S Lake Orlando Pkwy UNIT 6, Orlando, FL 32808For Sale

- $179,0002 bd2 ba1.1k sqft3721 S Lake Orlando Pkwy UNIT 7, Orlando, FL 32808For Sale
- $197,5003 bd3 ba1.3k sqft3721 S Lake Orlando Pkwy UNIT 8, Orlando, FL 32808For Sale
- $110,1001 bd1 ba847 sqft3723 S Lake Orlando Pkwy APT 1, Orlando, FL 32808Off Market
- $167,6002 bd2 ba1k sqft3723 S Lake Orlando Pkwy APT 2, Orlando, FL 32808Off Market
A local agent can set up tours, give advice and negotiate with sellers.
Similar homes
- $205,0003 bd3 ba1.3k sqft3721 S LAKE ORLANDO PARKWAY #4, ORLANDO, FL 32808For Sale
 MLS ID #O6394416, George Bateman, III, RP INVESTMENT REALTY LLC. Stellar MLS
 - $189,9002 bd2 ba1.3k sqft3717 S LAKE ORLANDO PARKWAY #7, ORLANDO, FL 32808For Sale
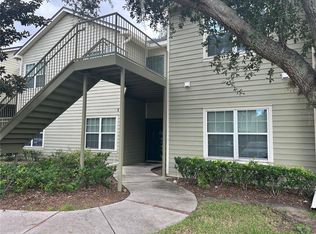 MLS ID #O6408141, George Bateman, III, RP INVESTMENT REALTY LLC. Stellar MLS
 - $178,0002 bd2 ba1.1k sqft3719 S LAKE ORLANDO PARKWAY #05, ORLANDO, FL 32808For Sale
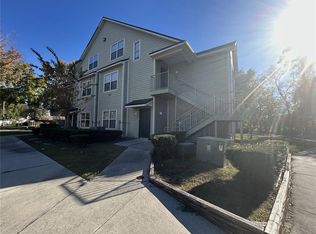 MLS ID #O6366681, George Bateman, III, RP INVESTMENT REALTY LLC. Stellar MLS
 - $179,0002 bd2 ba1.1k sqft3721 S LAKE ORLANDO PARKWAY #7, ORLANDO, FL 32808For Sale
 MLS ID #O6389845, George Bateman, III, RP INVESTMENT REALTY LLC. Stellar MLS
 - $200,0003 bd2 ba1.4k sqft6214 STEVENSON DRIVE #305, ORLANDO, FL 32835For SaleMLS ID #O6428102, Zulmy Serrano, AGENT TRUST REALTY CORPORATION. Stellar MLS
- $240,0003 bd3 ba1.5k sqft3139 AZOLLA STREET, ORLANDO, FL 32808For SaleMLS ID #O6422186, David Dorman, CENTURY 21 CARIOTI. Stellar MLS
- $265,0003 bd3 ba1.6k sqft3408 SENECA CLUB LOOP #C, ORLANDO, FL 32808For SaleMLS ID #O6411754, Zaira Mejia, SPACES & STYLES GROUP. Stellar MLS
- $185,0002 bd2 ba1k sqft580 BRANTLEY TERRACE WAY #302, ALTAMONTE SPRINGS, FL 32714For SaleMLS ID #S5155052, Maribel Minarro, J & D FLORIDA SELECT PROPERTIES, INC. Stellar MLS
- $189,9002 bd2 ba1.1k sqft2632 Robert Trent Jones Dr APT 130, Orlando, FL 32835For Sale By Owner
- $225,0003 bd2 ba1.3k sqft5578 METROWEST BOULEVARD #1-201, ORLANDO, FL 32811For SaleMLS ID #O6430733, Peterly Henris, CENTRIC REALTY SERVICES LLC. Stellar MLS
- $198,0003 bd2 ba1.2k sqft3315 PARKCHESTER SQUARE BOULEVARD #301, ORLANDO, FL 32835For SaleMLS ID #O6328650, Adrian Diaz Sieckel, MIAMI REAL ESTATE BROKER. Stellar MLS
- $205,0002 bd2 ba1k sqft5550 E MICHIGAN STREET #2119, ORLANDO, FL 32822For SaleMLS ID #O6369668, Kara Barrett, UNITED REALTY GROUP INC.. Stellar MLS
- $248,0003 bd2 ba1.2k sqft5479 VINELAND ROAD #9213, ORLANDO, FL 32811For SaleMLS ID #O6435845, Jose Paradas, EARTHLINK REALTY GROUP INC. Stellar MLS
- $219,9002 bd2 ba1k sqft1100 LAKE SHADOW CIRCLE #2103, MAITLAND, FL 32751For SaleMLS ID #O6430784, Andreas Kunert, KUNERT REALTY INC. Stellar MLS
- $219,9002 bd2 ba1k sqft1475 LAKE SHADOW CIRCLE #6105, MAITLAND, FL 32751For SaleMLS ID #O6431908, Andreas Kunert, KUNERT REALTY INC. Stellar MLS
- $169,9002 bd2 ba1.1k sqft6685 QUEENS BOROUGH AVENUE #207, ORLANDO, FL 32835For SaleMLS ID #O6360401, Joyce Velasquez, EQUITYPOINT PROPERTIES LLC. Stellar MLS
- $195,0002 bd2 ba979 sqft2314 MIDTOWN TERRACE #1125, ORLANDO, FL 32839For SaleMLS ID #O6376004, Noor Masri, PA, LA ROSA REALTY PREMIER LLC. Stellar MLS
- $210,0002 bd2 ba1k sqft3725 CONROY ROAD #2113, ORLANDO, FL 32839For SaleMLS ID #S5153034, Edgar Ortiz, REMAX SUNSTATE REALTY. Stellar MLS
- $189,0002 bd2 ba934 sqft3245 CANDLE RIDGE DRIVE #203, ORLANDO, FL 32822For SaleMLS ID #O6431225, Jeztbel Kuzma, LPT REALTY, LLC. Stellar MLS
- $235,0004 bd2 ba1.3k sqft2537 MAITLAND CROSSING WAY #308, ORLANDO, FL 32810For SaleMLS ID #O6347422, Hadi Bakhsh, EXP REALTY LLC. Stellar MLS
