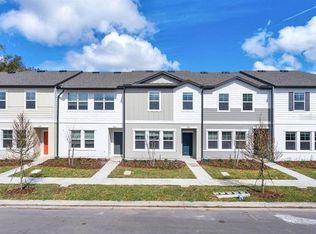
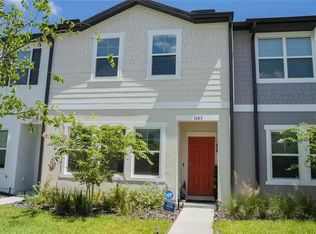
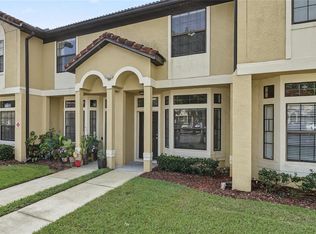
Short Sale. Located in the Bay Lake Preserve community of Orlando, this townhome offers a functional layout, comfortable living spaces, and an excellent opportunity to make it your own. The first floor features an open-concept design that seamlessly connects the living, dining, and kitchen areas, creating an inviting space for everyday living and entertaining. A convenient guest half bath is located on the main level, while a hallway provides access to the single-car garage and an intimate covered rear patio—perfect for enjoying a quiet morning coffee or relaxing outdoors. Upstairs, all bedrooms are thoughtfully positioned for added privacy, including the primary suite. The second floor also includes a second full bathroom and a conveniently located laundry closet, making daily living both practical and efficient. The interior presents a wonderful opportunity for the next owner to add their own personal style. Fresh paint and new carpeting will transform the space while allowing you to customize it to your preferences from day one. Bay Lake Preserve is known for its attractive rear-entry garages, which create a clean and welcoming streetscape. Residents also enjoy access to a community park, providing a pleasant outdoor space to relax, play, or gather with neighbors. Conveniently located in Orlando, the community offers easy access to major roadways, shopping, dining, entertainment, and many of Central Florida’s most popular destinations.
For sale
Price cut: $10K (9/17)
$230,000
3139 AZOLLA STREET, ORLANDO, FL 32808
3beds
1,570sqft
Townhouse
Built in 2021
2,030 Square Feet Lot
$228,600 Zestimate®
$146/sqft
$210/mo HOA
What's special
Single-car garageFunctional layoutComfortable living spacesIntimate covered rear patioOpen-concept designClean and welcoming streetscapePrimary suite
- 89 days
- 871
- 58
Zillow last checked:
Listing updated:
Listed by:
David Dorman 407-948-8295,
CENTURY 21 CARIOTI 407-573-2121
Source: Stellar MLS,MLS#: O6422186 Originating MLS: Orlando Regional
Originating MLS: Orlando Regional
Facts & features
Interior
Bedrooms & bathrooms
- Bedrooms: 3
- Bathrooms: 3
- Full bathrooms: 2
- 1/2 bathrooms: 1
Primary bedroom
- Features: Walk-In Closet(s)
- Level: Second
- Area: 210 Square Feet
- Dimensions: 12x17.5
Bedroom 2
- Features: Built-in Closet
- Level: Second
- Area: 117 Square Feet
- Dimensions: 9x13
Bedroom 3
- Features: Built-in Closet
- Level: Second
- Area: 117 Square Feet
- Dimensions: 9x13
Bathroom 2
- Features: Tub With Shower
- Level: Second
- Area: 42.5 Square Feet
- Dimensions: 5x8.5
Bathroom 3
- Features: Sink - Pedestal
- Level: First
- Area: 15 Square Feet
- Dimensions: 3x5
Other
- Features: Built-in Closet
- Level: First
- Area: 54 Square Feet
- Dimensions: 6x9
Dining room
- Level: First
- Area: 91 Square Feet
- Dimensions: 7x13
Kitchen
- Features: Granite Counters, Built-in Closet
- Level: First
- Area: 110.5 Square Feet
- Dimensions: 8.5x13
Living room
- Level: First
- Area: 195 Square Feet
- Dimensions: 13x15
Heating
- Electric, Heat Pump
Cooling
- Central Air
Appliances
- Included: Dishwasher, Disposal, Electric Water Heater, Microwave
- Laundry: Laundry Closet, Upper Level
Features
- Eating Space In Kitchen, Living Room/Dining Room Combo, PrimaryBedroom Upstairs, Stone Counters, Thermostat
- Flooring: Carpet, Ceramic Tile
- Has fireplace: No
Interior area
- Total structure area: 1,924
- Total interior livable area: 1,570 sqft
Video & virtual tour
Property
Parking
- Total spaces: 1
- Parking features: Garage Faces Rear
- Attached garage spaces: 1
- Details: Garage Dimensions: 11x21
Features
- Levels: Two
- Stories: 2
- Patio & porch: Covered, Rear Porch
- Exterior features: Irrigation System, Sidewalk
- Has view: Yes
- View description: City
Lot
- Size: 2,030 Square Feet
- Features: Near Public Transit, Sidewalk
- Residential vegetation: Mature Landscaping, Trees/Landscaped
Details
- Parcel number: 092229052500430
- Zoning: PD/W
- Special conditions: Short Sale
Construction
Type & style
- Home type: Townhouse
- Architectural style: Contemporary,Florida,Traditional
- Property subtype: Townhouse
Materials
- Block, Stucco
- Foundation: Slab
- Roof: Shingle
Condition
- New construction: No
- Year built: 2021
Utilities & green energy
- Sewer: Public Sewer
- Water: Public
- Utilities for property: Cable Available, Electricity Connected, Public
Green energy
- Energy efficient items: Thermostat
Community & HOA
Community
- Features: Community Mailbox, Deed Restrictions, Park, Playground, Sidewalks
- Pet fee: $0 monthly
- Subdivision: BAY LAKE PRESERVE
HOA
- Has HOA: Yes
- Amenities included: Playground
- Services included: Maintenance Structure, Maintenance Grounds
- HOA fee: $210 monthly
- HOA name: GWENDOLYN BOHANNA
- HOA phone: 800-647-0055
Location
- Region: Orlando
Financial & listing details
- Price per square foot: $146/sqft
- Tax assessed value: $283,165
- Annual tax amount: $5,219
- Date on market: 7/4/2026
- Cumulative days on market: 90 days
- Listing terms: Cash,Conventional,FHA,VA Loan
- Ownership: Fee Simple
- Total actual rent: 0
- Electric utility on property: Yes
- Road surface type: Paved, Asphalt
Estimated market value
$228,600
$217,000 - $240,000
$2,255/mo
Price history
| Date | Event | Price |
|---|---|---|
| 9/17/2026 | Price change | $230,000-4.2%$146/sqft |
Source:  Stellar MLS #O6422186 Report a problem Stellar MLS #O6422186 Report a problem | ||
| 8/24/2026 | Price change | $240,000-4%$153/sqft |
Source: Stellar MLS #O6422186 Report a problem | ||
| 8/4/2026 | Price change | $250,000-9.1%$159/sqft |
Source: Stellar MLS #O6422186 Report a problem | ||
| 7/4/2026 | Listed for sale | $275,000$175/sqft |
Source: Stellar MLS #O6422186 Report a problem | ||
Public tax history
| Year | Property taxes | Tax assessment |
|---|---|---|
| 2024 | $5,204 +6.2% | $283,165 +7.7% |
| 2023 | $4,901 +11.7% | $262,922 +10% |
| 2022 | $4,389 +493.6% | $239,020 +546% |
| 2021 | $739 +222.4% | $37,000 +311.1% |
| 2020 | $229 | $9,000 |
Find assessor info on the county website
Monthly payment
Est. payment
Payment breakdown
Explore the cost of this home by adjusting the details. Changes won't be saved.Climate risks
Neighborhood: Rosemont
Nearby schools
Schools provided by the listing agent
- Elementary: Killarney Elem
- Middle: College Park Middle
- High: Edgewater High
Source: Stellar MLS. This data may not be complete. We recommend contacting the local school district to confirm school assignments for this home.
Similar homes
- $205,0003 bd3 ba1.3k sqft3721 S LAKE ORLANDO PARKWAY #4, ORLANDO, FL 32808For Sale

 MLS ID #O6394416, George Bateman, III, RP INVESTMENT REALTY LLC. Stellar MLS
 - $189,9002 bd2 ba1.3k sqft3717 S LAKE ORLANDO PARKWAY #7, ORLANDO, FL 32808For Sale
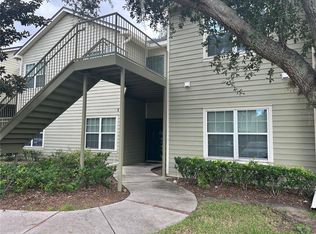 MLS ID #O6408141, George Bateman, III, RP INVESTMENT REALTY LLC. Stellar MLS
 - $179,0002 bd2 ba1.1k sqft3721 S LAKE ORLANDO PARKWAY #7, ORLANDO, FL 32808For Sale
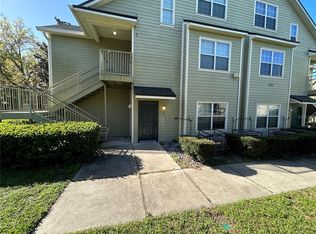 MLS ID #O6389845, George Bateman, III, RP INVESTMENT REALTY LLC. Stellar MLS
 - $214,9002 bd3 ba1.3k sqft6013 SCOTCHWOOD GLN #20, ORLANDO, FL 32822For Sale
 MLS ID #O6444801, Erica Diaz, HOMEVEST REALTY. Stellar MLS
 - $225,0003 bd2 ba1.2k sqft3344 ROBERT TRENT JONES DRIVE #10305, ORLANDO, FL 32835For SaleMLS ID #TB8513438, Zaid Nofal, NATIONWIDE REALTY SOLUTIONS LL. Stellar MLS
- $229,0003 bd2 ba1.3k sqft12102 POPPY FIELD LANE #111, ORLANDO, FL 32837For SaleMLS ID #O6404227, Carla Araujo, REORLANDO HOMES INC. Stellar MLS
- $204,9003 bd2 ba1.1k sqft4320 S KIRKMAN ROAD #1501, ORLANDO, FL 32811For SaleMLS ID #O6444368, Caroline Steiner, KARDOSH REALTY. Stellar MLS
- $250,0002 bd3 ba1.2k sqft2519 LANCIEN COURT #5, ORLANDO, FL 32826For SaleMLS ID #S5154088, Judithmar Lopez Vizcaya, LOYALTY REALTY GROUP LLC. Stellar MLS
- $189,9953 bd2 ba1.3k sqft4897 CYPRESS WOODS DRIVE #6210, ORLANDO, FL 32811For SaleMLS ID #O6439657, Jennie Ho, MAY HO REALTY. Stellar MLS
- $289,9003 bd2 ba1.3k sqft5800 SAGUNTO STREET, ORLANDO, FL 32807For SaleMLS ID #O6440622, Miguel Hurtado, RESOURCE ONE REALTY. Stellar MLS
- $239,0003 bd2 ba1.2k sqft3446 SOHO STREET #108, ORLANDO, FL 32835For SaleMLS ID #O6321091, Darrell Nunnelley, VINTAGE REALTY GROUP LLC. Stellar MLS
- $219,9002 bd2 ba1k sqft1100 LAKE SHADOW CIRCLE #2103, MAITLAND, FL 32751For SaleMLS ID #O6430784, Andreas Kunert, KUNERT REALTY INC. Stellar MLS
- $195,0003 bd2 ba1.3k sqft5566 METROWEST BOULEVARD #301, ORLANDO, FL 32811For SaleMLS ID #O6429950, Lorenzo White, WHITE BRIDGE REALTY LLC. Stellar MLS
- $123,0002 bd2 ba1.1k sqft4073 DIJON DRIVE #4073J, ORLANDO, FL 32808For SaleMLS ID #O6428984, Marcelo Dalle Nogare, CREATIVE R.E. & PROJECTS, LLC. Stellar MLS
- $295,0003 bd3 ba1.5k sqft6660 S GOLDENROD ROAD #126B, ORLANDO, FL 32822For SaleMLS ID #S5156333, Ivelin Yordanov, KELLER WILLIAMS ADVANTAGE III. Stellar MLS
- $229,0003 bd2 ba1.2k sqft8710 SARATOGA INLET DRIVE #203, ORLANDO, FL 32829For SaleMLS ID #S5139131, Gabe Porfilio, MELENTREE REALTY LLC. Stellar MLS
- $264,9002 bd3 ba1k sqft11116 ALDERLY COMMONS COURT, ORLANDO, FL 32837For SaleMLS ID #O6444058, Durval Da Rocha, NOVARE REAL ESTATE LLC. Stellar MLS
- $191,3003 bd2 ba1.3k sqft2328 MIDTOWN TERRACE #1024, ORLANDO, FL 32839For SaleMLS ID #O6407750, Robert Christiano, COLDWELL BANKER REALTY. Stellar MLS
- $225,0002 bd2 ba1k sqft5457 LAKE MARGARET DRIVE #19-1, ORLANDO, FL 32812For SaleMLS ID #S5154908, Celines Pomales, LA ROSA REALTY LLC. Stellar MLS
- $259,9003 bd3 ba1.4k sqft609 CRESTING OAK CIRCLE #98, ORLANDO, FL 32824For SaleMLS ID #S5153423, Jacqueline Calderon, PREMIER CHOICE REALTY & MANAGEMENT LLC. Stellar MLS
