Welcome to Magnolia Pointe! This beautifully updated 3-bedroom, 2-bathroom townhome offers 1,186 square feet of comfortable, well-designed living space centrally located in Orlando. Step inside to a bright and generous living area that has been completely refreshed with brand-new interior paint and stunning new laminate wood flooring. The open floor plan flows seamlessly into a kitchen and dining combination, making it perfect for everyday living and entertaining. The fully equipped kitchen features stone countertops and comes complete with a range, microwave, dishwasher, and refrigerator. Centrally located with quick access to local shopping, dining, and major roadways, this lovely townhome is a fantastic opportunity whether you are looking for an affordable primary residence or a turnkey investment property. Schedule your private showing today!
For sale
$219,900
6705 MAGNOLIA POINTE CIRCLE, ORLANDO, FL 32810
3beds
1,186sqft
Townhouse
Built in 2006
1,786 Square Feet Lot
$213,300 Zestimate®
$185/sqft
$60/mo HOA
What's special
Brand-new interior paintFully equipped kitchenStone countertops
- 15 days
- 352
- 26
Likely to sell faster than
Zillow last checked:
Listing updated:
Listed by:
Zhen Tang 407-801-8888,
ENGINE REALTY INC 407-801-8888
Source: Stellar MLS,MLS#: O6439890 Originating MLS: Orlando Regional
Originating MLS: Orlando Regional
Facts & features
Interior
Bedrooms & bathrooms
- Bedrooms: 3
- Bathrooms: 2
- Full bathrooms: 2
Primary bedroom
- Features: Built-in Closet
- Level: First
- Area: 168 Square Feet
- Dimensions: 12x14
Bedroom 2
- Features: Walk-In Closet(s)
- Level: Second
- Area: 165 Square Feet
- Dimensions: 15x11
Bedroom 3
- Features: Walk-In Closet(s)
- Level: Second
- Area: 165 Square Feet
- Dimensions: 15x11
Dinette
- Level: First
- Area: 64 Square Feet
- Dimensions: 8x8
Kitchen
- Level: First
- Area: 80 Square Feet
- Dimensions: 8x10
Living room
- Level: First
- Area: 121 Square Feet
- Dimensions: 11x11
Heating
- Central, Electric
Cooling
- Central Air
Appliances
- Included: Dishwasher, Electric Water Heater, Range, Refrigerator
- Laundry: Laundry Room
Features
- Eating Space In Kitchen, Living Room/Dining Room Combo, Primary Bedroom Main Floor, Stone Counters, Thermostat
- Flooring: Carpet, Ceramic Tile
- Has fireplace: No
Interior area
- Total structure area: 1,240
- Total interior livable area: 1,186 sqft
Property
Features
- Levels: Two
- Stories: 2
- Exterior features: Rain Gutters, Sidewalk
Lot
- Size: 1,786 Square Feet
Details
- Parcel number: 322129544200620
- Zoning: R-3
- Special conditions: None
Construction
Type & style
- Home type: Townhouse
- Property subtype: Townhouse
Materials
- Block, Concrete, Stucco
- Foundation: Slab
- Roof: Shingle
Condition
- New construction: No
- Year built: 2006
Utilities & green energy
- Sewer: Public Sewer
- Water: None
- Utilities for property: Electricity Connected, Water Connected
Community & HOA
Community
- Features: None
- Pet fee: $0 monthly
- Subdivision: MAGNOLIA POINTE
HOA
- Has HOA: Yes
- Services included: None
- HOA fee: $60 monthly
- HOA name: Manager
- HOA phone: 407-770-1748
Location
- Region: Orlando
Financial & listing details
- Price per square foot: $185/sqft
- Tax assessed value: $182,027
- Annual tax amount: $3,416
- Date on market: 9/7/2026
- Cumulative days on market: 16 days
- Listing terms: Cash,Conventional,FHA,VA Loan
- Ownership: Fee Simple
- Total actual rent: 16200
- Electric utility on property: Yes
- Road surface type: Asphalt, Paved
Estimated market value
$213,300
$203,000 - $224,000
$2,012/mo
Price history
| Date | Event | Price |
|---|---|---|
| 9/7/2026 | Listed for sale | $219,900+15.7%$185/sqft |
Source:  Stellar MLS #O6439890 Report a problem Stellar MLS #O6439890 Report a problem | ||
| 2/21/2022 | Sold | $190,000+11.8%$160/sqft |
Source: Public Record Report a problem | ||
| 1/31/2022 | Pending sale | $170,000$143/sqft |
Source: Stellar MLS #O5999845 Report a problem | ||
| 1/28/2022 | Listed for sale | $170,000+325%$143/sqft |
Source: Stellar MLS #O5999845 Report a problem | ||
| 3/19/2021 | Listing removed | -- |
Source: Zillow Rental Network Premium Report a problem | ||
| 3/12/2021 | Listed for rent | $1,350+14.9%$1/sqft |
Source: Zillow Rental Network Premium Report a problem | ||
| 1/14/2020 | Listing removed | $1,175$1/sqft |
Source: THE REALTY MEDICS #O5828265 Report a problem | ||
| 1/10/2020 | Price change | $1,175-6%$1/sqft |
Source: THE REALTY MEDICS #O5828265 Report a problem | ||
| 12/13/2019 | Price change | $1,250-1.9%$1/sqft |
Source: THE REALTY MEDICS #O5828265 Report a problem | ||
| 12/4/2019 | Price change | $1,274-1.9%$1/sqft |
Source: THE REALTY MEDICS #O5828265 Report a problem | ||
| 11/22/2019 | Listed for rent | $1,299+10.6%$1/sqft |
Source: The Realty Medics Report a problem | ||
| 9/25/2018 | Listing removed | $1,175$1/sqft |
Source: The Realty Medics Report a problem | ||
| 9/12/2018 | Listed for rent | $1,175+27%$1/sqft |
Source: The Realty Medics Report a problem | ||
| 8/22/2015 | Listing removed | $925$1/sqft |
Source: Zillow Rental Network Report a problem | ||
| 8/18/2015 | Price change | $925-2.5%$1/sqft |
Source: Zillow Rental Network Report a problem | ||
| 7/28/2015 | Price change | $949-2.7%$1/sqft |
Source: Zillow Rental Network Report a problem | ||
| 7/25/2015 | Listed for rent | $975+8.3%$1/sqft |
Source: The Realty Medics Report a problem | ||
| 4/8/2014 | Listing removed | $900$1/sqft |
Source: Go Section8 Report a problem | ||
| 2/11/2014 | Listed for rent | $900$1/sqft |
Source: Go Section8 Report a problem | ||
| 12/28/2010 | Sold | $40,000-79.5%$34/sqft |
Source: Public Record Report a problem | ||
| 7/17/2006 | Sold | $195,000$164/sqft |
Source: Public Record Report a problem | ||
Public tax history
| Year | Property taxes | Tax assessment |
|---|---|---|
| 2024 | $3,347 +7.6% | $182,027 +4% |
| 2023 | $3,110 +50.1% | $175,063 +92.5% |
| 2022 | $2,072 +8.6% | $90,950 +10% |
| 2021 | $1,909 +6.2% | $82,682 +10% |
| 2020 | $1,797 +10.2% | $75,165 +10% |
| 2019 | $1,631 +6.9% | $68,332 +10% |
| 2018 | $1,527 | $62,120 -11.2% |
| 2017 | $1,527 +12.4% | $69,946 +15.3% |
| 2016 | $1,358 +9.5% | $60,663 +4.5% |
| 2015 | $1,241 -0.5% | $58,072 -7.3% |
| 2014 | $1,246 +13.1% | $62,668 +23.9% |
| 2013 | $1,102 +17% | $50,590 +44.3% |
| 2012 | $942 -18.4% | $35,065 -25.8% |
| 2011 | $1,154 -16.3% | $47,249 -23.8% |
| 2010 | $1,379 | $62,040 -34.5% |
| 2009 | -- | $94,648 -30.1% |
| 2008 | $2,517 -6.3% | $135,427 -9.5% |
| 2007 | $2,687 +283.2% | $149,618 +475.5% |
| 2006 | $701 +60.7% | $26,000 +23.8% |
| 2005 | $436 +17.3% | $21,000 +16.7% |
| 2004 | $372 -1.3% | $18,000 |
| 2003 | $377 +43.6% | $18,000 +50% |
| 2002 | $262 | $12,000 |
Find assessor info on the county website
Monthly payment
Est. payment
Payment breakdown
Explore the cost of this home by adjusting the details. Changes won't be saved.Climate risks
Neighborhood: Lockhart
Nearby schools
Schools provided by the listing agent
- Elementary: Riverside Elem
- Middle: Lockhart Middle
- High: Wekiva High
Source: Stellar MLS. This data may not be complete. We recommend contacting the local school district to confirm school assignments for this home.
- $207,4003 bd2 ba1k sqft6703 Magnolia Pointe Cir, Orlando, FL 32810Off Market
- $218,5003 bd2 ba1.1k sqft6709 Magnolia Pointe Cir, Orlando, FL 32810Off Market
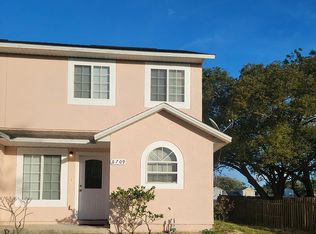
- $210,0003 bd2 ba1k sqft6701 Magnolia Pointe Cir, Orlando, FL 32810Sold

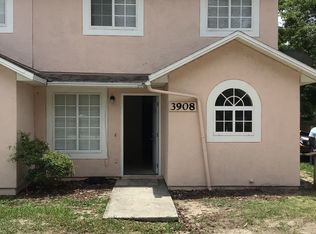
- $252,6003 bd2 ba1.2k sqft3908 Magnolia Pointe Ln, Orlando, FL 32810Off Market
Similar homes
- $227,0002 bd3 ba1.1k sqft4175 PLANTATION COVE DRIVE, ORLANDO, FL 32810For Sale

 MLS ID #O6442697, Shelby Kirsch, REAL PROPERTY MANAGEMENT AND REALTY. Stellar MLS
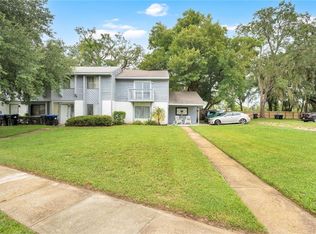
 - $260,0002 bd2 ba1.3k sqft3913 MAGNOLIA POINTE LANE, ORLANDO, FL 32810For Sale
 MLS ID #O6442359, Rick Brown, KELLER WILLIAMS ADVANTAGE 2 REALTY. Stellar MLS
 - $230,0002 bd3 ba1.1k sqft4169 PLANTATION COVE DRIVE, ORLANDO, FL 32810For Sale
 MLS ID #O6389523, Brandon Mora, MILLENNIA REALTY. Stellar MLS
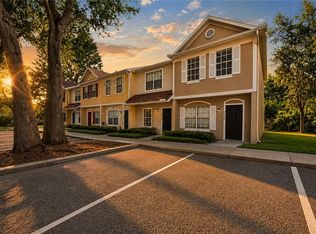
 - $230,0002 bd3 ba1.1k sqft4212 PLANTATION COVE DRIVE, ORLANDO, FL 32810For Sale
 MLS ID #O6389486, Brandon Mora, MILLENNIA REALTY. Stellar MLS
 - $235,0002 bd3 ba1.1k sqft4204 PLANTATION COVE DRIVE, ORLANDO, FL 32810For SaleMLS ID #O6389416, Brandon Mora, MILLENNIA REALTY. Stellar MLS
- $230,0002 bd2 ba750 sqft4214 PLANTATION COVE DRIVE, ORLANDO, FL 32810For SaleMLS ID #O6389504, Brandon Mora, MILLENNIA REALTY. Stellar MLS
- $215,0003 bd2 ba1.2k sqft2615 MAITLAND CROSSING WAY #303, ORLANDO, FL 32810For SaleMLS ID #O6417865, Donna Vogler, FLORIDA ONE REAL ESTATE LLC. Stellar MLS
- $225,0004 bd2 ba1.3k sqft2615 MAITLAND CROSSING WAY #9 307, ORLANDO, FL 32810For SaleMLS ID #O6293551, Nene Khan, KELLER WILLIAMS LEGACY REALTY. Stellar MLS
- $250,0003 bd1 ba960 sqft6610 BYWOOD DRIVE, ORLANDO, FL 32810For SaleMLS ID #O6431719, Steve Dalton LLC, ROYALTY R E BOUTIQUE INC. Stellar MLS
- $204,0004 bd2 ba1.3k sqft2537 MAITLAND CROSSING WAY #12-201, ORLANDO, FL 32810For SaleMLS ID #O6407276, Fabian Berastegui, P & C PROPERTIES. Stellar MLS
- $225,0004 bd1 ba1.4k sqft1208 BEATRICE DRIVE, ORLANDO, FL 32810For SaleMLS ID #O6428601, Sean Reilly, KELLER WILLIAMS REALTY AT THE PARKS. Stellar MLS
- $325,0003 bd2 ba947 sqft7728 WHISPER PLACE, ORLANDO, FL 32810For SaleMLS ID #O6441969, Deborah Saleem, EXP REALTY LLC. Stellar MLS
- $235,0004 bd2 ba1.3k sqft2537 MAITLAND CROSSING WAY #308, ORLANDO, FL 32810For SaleMLS ID #O6347422, Hadi Bakhsh, EXP REALTY LLC. Stellar MLS
- $256,4903 bd2 ba1k sqft3126 KELVINGTON DRIVE, ORLANDO, FL 32810For SaleMLS ID #S5154167, Licinio Brizzio, ROAD HOUSE REALTY INC.. Stellar MLS
- $239,9993 bd2 ba1.3k sqft5214 2ND STREET, ORLANDO, FL 32810For SaleMLS ID #O6397878, Krasimira Kakarova, WORLD PROPERTIES GROUP. Stellar MLS
- $249,0003 bd2 ba1.2k sqft2615 MAITLAND CROSSING WAY #104, ORLANDO, FL 32810For SaleMLS ID #O6430153, Brad Young, HOMEVEST REALTY. Stellar MLS
- $189,9002 bd1 ba848 sqft2717 MAITLAND CROSSING WAY #205, ORLANDO, FL 32810For SaleMLS ID #O6440740, Collin Price, EXP REALTY LLC. Stellar MLS
- $290,0002 bd2 ba1k sqft6662 RYAN CHASE COURT, ORLANDO, FL 32810For SaleMLS ID #O6440515, Jose Diaz, ALLIANCE REALTY ENTERPRISES INC. Stellar MLS
- $179,0003 bd2 ba1.2k sqft2549 MAITLAND CROSSING WAY #306, ORLANDO, FL 32810For SaleMLS ID #O6410030, Albert Viamontes Jr, FLORIDA IN MOTION REALTY INC. Stellar MLS
- $180,0002 bd2 ba1k sqft2603 MAITLAND CROSSING WAY #101, ORLANDO, FL 32810For SaleMLS ID #O6436936, Paola Velez Gonzalez, AGENT TRUST REALTY CORPORATION. Stellar MLS
