Welcome to this charming 1-story home, offering a perfect blend of modern and timeless appeal. Featuring 3 spacious bedrooms and two bathrooms, this home is ideal for those seeking both style and functionality. The kitchen is a standout, showcasing sleek stainless steel appliances, elegant granite countertops, and classic white cabinets that create a bright and inviting space for cooking and entertaining. The bathroom features stunning granite countertops and white cabinets, creating a clean, contemporary feel. Step outside to the back porch, offering a peaceful space for outdoor relaxation, dining, or enjoying your private backyard. Additional features include a 1-car garage for convenience and extra storage. This home is a true gem — ready for you to move in and enjoy! Don’t miss out on this wonderful opportunity to own this home, schedule your showing today! CORPORATE SELLER - NO INFO ON ROOF/AC/SYSTEMS AGES.
For sale
$265,000
5436 WOOD CROSSING STREET, ORLANDO, FL 32811
3beds
1,181sqft
:
Get pre-qualified$1,790/mo
Single Family Residence
Built in 1991
4,199 Square Feet Lot
$-- Zestimate®
$224/sqft
$-- HOA
What's special
Back porchStunning granite countertopsElegant granite countertopsPrivate backyardClean contemporary feelBright and inviting spaceClassic white cabinets
- 591 days |
- 902 |
- 92 |
Zillow last checked:
Listing updated:
Listed by:
Raquel Littlejohn 470-279-6333,
MAINSTAY BROKERAGE LLC 800-583-2914
Source: Stellar MLS,MLS#: O6265855 Originating MLS: Orlando Regional
Originating MLS: Orlando Regional
Facts & features
Interior
Bedrooms & bathrooms
- Bedrooms: 3
- Bathrooms: 2
- Full bathrooms: 2
Primary bedroom
- Features: Built-in Closet
- Level: First
Bedroom 2
- Features: Built-in Closet
- Level: First
Bedroom 3
- Features: Built-in Closet
- Level: First
Kitchen
- Level: First
Living room
- Level: First
Heating
- Central
Cooling
- Central Air
Appliances
- Included: Dishwasher, Microwave, Refrigerator
- Laundry: Other
Features
- Ceiling Fan(s)
- Flooring: Vinyl
- Has fireplace: No
Interior area
- Total structure area: 1,181
- Total interior livable area: 1,181 sqft
Property
Parking
- Total spaces: 1
- Parking features: Garage - Attached
- Attached garage spaces: 1
Features
- Levels: One
- Stories: 1
- Exterior features: Sidewalk
Lot
- Size: 4,199 Square Feet
Details
- Parcel number: 312229121500490
- Zoning: PD
- Special conditions: None
Construction
Type & style
- Home type: SingleFamily
- Property subtype: Single Family Residence
Materials
- Stucco
- Foundation: Slab
- Roof: Shingle
Condition
- New construction: No
- Year built: 1991
Utilities & green energy
- Sewer: Other
- Water: See Remarks
- Utilities for property: Electricity Available, Sewer Available, Water Available
Community & HOA
Community
- Pet fee: $0 monthly
- Subdivision: CEDAR VILLAGE PH 02
HOA
- Has HOA: No
Location
- Region: Orlando
Financial & listing details
- Price per square foot: $224/sqft
- Tax assessed value: $229,413
- Annual tax amount: $3,945
- Date on market: 12/20/2024
- Cumulative days on market: 479 days
- Listing terms: Cash,Conventional,FHA,VA Loan
- Ownership: Fee Simple
- Total actual rent: 0
- Electric utility on property: Yes
- Road surface type: Paved
Estimated market value
Not available
Estimated sales range
Not available
$2,082/mo
Price history
| Date | Event | Price |
|---|---|---|
| 6/5/2026 | Listed for sale | $265,000$224/sqft |
Source:  Stellar MLS #O6265855 Report a problem Stellar MLS #O6265855 Report a problem | ||
| 3/27/2026 | Pending sale | $265,000$224/sqft |
Source: Stellar MLS #O6265855 Report a problem | ||
| 3/18/2026 | Price change | $265,000-7%$224/sqft |
Source: Stellar MLS #O6265855 Report a problem | ||
| 7/18/2025 | Price change | $285,000-3.4%$241/sqft |
Source: Stellar MLS #O6265855 Report a problem | ||
| 6/26/2025 | Price change | $295,000-1.7%$250/sqft |
Source: Stellar MLS #O6265855 Report a problem | ||
| 4/11/2025 | Price change | $300,000-3.2%$254/sqft |
Source: Stellar MLS #O6265855 Report a problem | ||
| 1/9/2025 | Listed for sale | $310,000$262/sqft |
Source: Stellar MLS #O6265855 Report a problem | ||
| 1/4/2025 | Pending sale | $310,000$262/sqft |
Source: Stellar MLS #O6265855 Report a problem | ||
| 12/20/2024 | Listed for sale | $310,000+138.5%$262/sqft |
Source: Stellar MLS #O6265855 Report a problem | ||
| 2/10/2020 | Listing removed | $1,495$1/sqft |
Source: HAMPTON & HAMPTON MGMT LEASING #O5834243 Report a problem | ||
| 1/3/2020 | Listed for rent | $1,495$1/sqft |
Source: HAMPTON & HAMPTON MGMT LEASING #O5834243 Report a problem | ||
| 10/8/2019 | Sold | $130,000$110/sqft |
Source: Stellar MLS #O5802858 Report a problem | ||
| 9/24/2019 | Listed for sale | $130,000$110/sqft |
Source: LA ROSA REALTY, LLC #O5802858 Report a problem | ||
| 8/6/2019 | Listing removed | $130,000$110/sqft |
Source: LA ROSA REALTY, LLC #O5802858 Report a problem | ||
| 8/2/2019 | Price change | $130,000-7.1%$110/sqft |
Source: LA ROSA REALTY, LLC #O5802858 Report a problem | ||
| 12/22/2009 | Listed for sale | $139,900$118/sqft |
Source: Dominion Enterprises #G4625254 Report a problem | ||
| 7/21/2009 | Listing removed | $139,900$118/sqft |
Source: Watson Realty Corp #MG4625254 Report a problem | ||
| 7/19/2009 | Listed for sale | $139,900+17.6%$118/sqft |
Source: Watson Realty Corp #MG4625254 Report a problem | ||
| 5/16/2009 | Listing removed | $119,000$101/sqft |
Source: Watson Realty Corp #MG4638926 Report a problem | ||
| 8/12/2008 | Listed for sale | $119,000-8.5%$101/sqft |
Source: Watson Realty Corp #MG4638926 Report a problem | ||
| 7/20/2005 | Sold | $130,000+137.7%$110/sqft |
Source: Public Record Report a problem | ||
| 3/25/1999 | Sold | $54,700$46/sqft |
Source: Public Record Report a problem | ||
Public tax history
| Year | Property taxes | Tax assessment |
|---|---|---|
| 2024 | $3,945 +11.3% | $198,162 +10% |
| 2023 | $3,544 +12.3% | $180,147 +10% |
| 2022 | $3,156 +9.1% | $163,770 +10% |
| 2021 | $2,893 +10.1% | $148,882 +10% |
| 2020 | $2,628 +53% | $135,347 +100.4% |
| 2019 | $1,718 +10.4% | $67,543 +10% |
| 2018 | $1,556 0% | $61,403 -26.3% |
| 2017 | $1,556 +11.7% | $83,335 +24.3% |
| 2016 | $1,392 +12.7% | $67,062 +9.6% |
| 2015 | $1,235 +13.3% | $61,167 +7.8% |
| 2014 | $1,090 +28.9% | $56,733 +48.8% |
| 2013 | $846 -6.9% | $38,126 -7.2% |
| 2012 | $909 +0.2% | $41,099 -2.6% |
| 2011 | $907 -15.8% | $42,206 -19.2% |
| 2010 | $1,078 | $52,214 -35.6% |
| 2009 | -- | $81,025 -31.8% |
| 2008 | $2,254 +42.7% | $118,839 -15.6% |
| 2007 | $1,579 -5.1% | $140,873 +30.3% |
| 2006 | $1,664 -10.4% | $108,104 +19.5% |
| 2005 | $1,858 +25% | $90,440 +23.9% |
| 2004 | $1,486 +0.8% | $73,019 +1.8% |
| 2003 | $1,474 +3% | $71,733 +3.1% |
| 2002 | $1,431 +3.8% | $69,594 +6.8% |
| 2001 | $1,379 +0.9% | $65,168 +3.6% |
| 2000 | $1,366 | $62,926 |
Find assessor info on the county website
Monthly payment
Est. payment
Payment breakdown
Explore the cost of this home by adjusting the details. Changes won't be saved.Climate risks
Neighborhood: Timberleaf
Nearby schools
GreatSchools rating
- 5/10Orlo Vista Elementary SchoolGrades: PK-5Distance: 0.7 mi
- 4/10Carver Middle SchoolGrades: 6-8Distance: 1.2 mi
- 4/10Jones High SchoolGrades: 9-12Distance: 3.3 mi
- $285,0003 bd2 ba1k sqft5440 Wood Crossing St, Orlando, FL 32811Sold
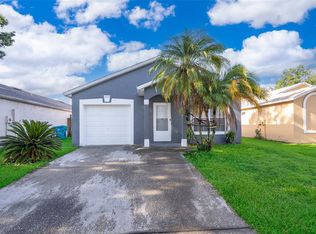
- $250,1003 bd2 ba1.1k sqft5432 Wood Crossing St, Orlando, FL 32811Off Market
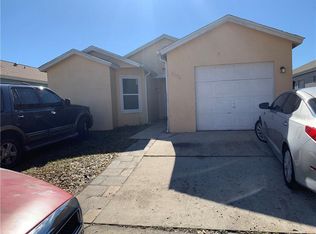
- $264,6003 bd2 ba1.1k sqft5428 Wood Crossing St, Orlando, FL 32811Off Market
- $281,6003 bd2 ba1.5k sqft5444 Wood Crossing St, Orlando, FL 32811Off Market
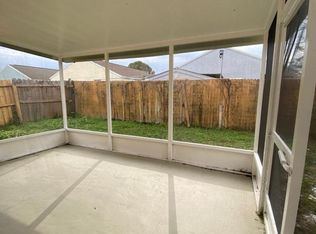
- $277,7003 bd2 ba1.1k sqft5431 Cedar Ln, Orlando, FL 32811Off Market
- $303,0003 bd2 ba1.1k sqft5435 Cedar Ln, Orlando, FL 32811Off Market
- $277,9003 bd2 ba1.2k sqft5427 Cedar Ln, Orlando, FL 32811Off Market
- $270,0004 bd2 ba1.3k sqft5445 Wood Crossing St, Orlando, FL 32811Off Market
A local agent can set up tours, give advice and negotiate with sellers.
Similar homes
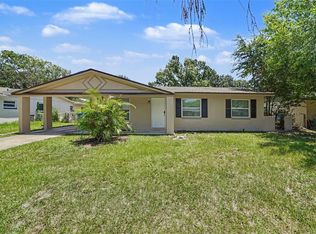
- $239,9003 bd2 ba1.1k sqft1895 S IVEY LANE, ORLANDO, FL 32811For Sale
 MLS ID #O6427853, Robert Salmons, ENTERA REALTY LLC. Stellar MLS
 - $241,1854 bd2 ba1.2k sqft1729 FLORES COURT, ORLANDO, FL 32811For Sale
 MLS ID #O6405516, Christopher Wallace, MAINSTAY BROKERAGE LLC. Stellar MLS
 - $292,0003 bd2 ba1.3k sqft5459 VINELAND RD #4208, ORLANDO, FL 32811For Sale
 MLS ID #O6336380, Flavia Silveira, KARDOSH REALTY. Stellar MLS
 - $200,0003 bd1 ba1.1k sqft451 ROGERS STREET, ORLANDO, FL 32811For Sale
 MLS ID #O6276751, Summer Brady, MAINSTAY BROKERAGE LLC. Stellar MLS
 - $280,0003 bd2 ba1.1k sqft5546 REGAL OAK CIRCLE, ORLANDO, FL 32810For SaleMLS ID #V4949245, Heather Travis, LOCAL LIVING REALTY GROUP. Stellar MLS
- $239,9003 bd2 ba1.1k sqft1411 N POWERS DRIVE, ORLANDO, FL 32818For SaleMLS ID #O6354503, Christopher Wallace, MAINSTAY BROKERAGE LLC. Stellar MLS
- $280,0003 bd2 ba1.1k sqft4650 BOCA VISTA COURT, ORLANDO, FL 32808For SaleMLS ID #S5149858, Marcelo Gaitan Estabridis, KELLER WILLIAMS REALTY AT THE LAKES. Stellar MLS
- $240,5002 bd1 ba1.1k sqft6033 W AMELIA STREET, ORLANDO, FL 32835For SaleMLS ID #O6408294, Summer Brady, MAINSTAY BROKERAGE LLC. Stellar MLS
- $252,9004 bd2 ba1.6k sqft1007 EMERALDA ROAD, ORLANDO, FL 32808For SaleMLS ID #O6416893, Raquel Littlejohn, MAINSTAY BROKERAGE LLC. Stellar MLS
- $299,9003 bd2 ba1.1k sqft7734 LAKESIDE WOODS DRIVE, ORLANDO, FL 32810For SaleMLS ID #O6405647, Robert Salmons, ENTERA REALTY LLC. Stellar MLS
- $240,0003 bd2 ba1.4k sqft3433 SOHO STREET #202, ORLANDO, FL 32835For SaleMLS ID #S5150901, Maria Gomez, AGENT TRUST REALTY CORPORATION. Stellar MLS
- $289,0003 bd3 ba1.5k sqft7215 HARBOR HEIGHTS CIRCLE, ORLANDO, FL 32835For SaleMLS ID #TB8516481, Olivia Papin, FLORIDA LUXURY REALTY INC. Stellar MLS
- $320,1003 bd2 ba1.2k sqft7313 RADIANT CIRCLE, ORLANDO, FL 32810For SaleMLS ID #O6414212, Blake Keathley, EVERYSTATE INC.. Stellar MLS
- $299,9003 bd2 ba1.3k sqft4814 BLARNEY DRIVE, ORLANDO, FL 32808For SaleMLS ID #O6411122, Robert Salmons, ENTERA REALTY LLC. Stellar MLS
- $324,0004 bd4 ba1.3k sqft910 18TH STREET, ORLANDO, FL 32805For SaleMLS ID #O6427125, Wael Georgey, PROPERTIES IN TOWN. Stellar MLS
- $239,9003 bd2 ba1.5k sqft4320 MEADOWBROOK AVENUE, ORLANDO, FL 32808For SaleMLS ID #O6290370, Christopher Wallace, MAINSTAY BROKERAGE LLC. Stellar MLS
- $265,0002 bd2 ba1.1k sqft405 SOUTHERN PECAN CIRCLE #108, WINTER GARDEN, FL 34787For SaleMLS ID #G5115674, Ashley Pun, DENIZ REALTY PARTNERS LLC. Stellar MLS
- $270,0002 bd2 ba1k sqft1969 SHEELER OAKS DRIVE, APOPKA, FL 32703For SaleMLS ID #O6420531, Ashley McCoy, SERHANT. Stellar MLS
- $227,9003 bd2 ba1k sqft523 CARVER BOULEVARD, ORLANDO, FL 32810For SaleMLS ID #O6416575, Christopher Wallace, MAINSTAY BROKERAGE LLC. Stellar MLS
- $300,0003 bd2 ba1.5k sqft10312 LAZY LAKE DRIVE, ORLANDO, FL 32821For SaleMLS ID #O6406332, Joseph Doher, BERKSHIRE HATHAWAY HOMESERVICES RESULTS REALTY. Stellar MLS
