Price Improvement! Seller is also willing to pay $3,000 towards buyers closing cost! Move-in ready and thoughtfully updated! This 3-bedroom, 2-bathroom home in Cedar Village offers 1,208 sq ft of comfortable living with major upgrades already done. Both bathrooms have been refreshed, with the primary bath upgraded in January 2026 and the hall bath completed in August 2026. The kitchen features brand-new granite countertops installed in August 2026, paired with appliances from 2022. Enjoy added privacy with a new fence (2026), and peace of mind with updated plumbing completed in 2021. Conveniently located just off Kirkman Rd with quick access to I-4, shopping, dining, and major attractions including Universal Orlando. Schedule your showing today! Photo of the sunset was AI altered.
For sale
Price cut: $5.5K (10/23)
$279,500
5427 CEDAR LANE, ORLANDO, FL 32811
3beds
1,208sqft
Single Family Residence
Built in 1991
4,013 Square Feet Lot
$272,800 Zestimate®
$231/sqft
$-- HOA
What's special
Primary bath upgraded
- 44 days
- 1,205
- 167
Zillow last checked:
Listing updated:
Listed by:
Martina Paradysz 386-801-8858,
LPT REALTY, LLC 877-366-2213
Source: Stellar MLS,MLS#: V4951523 Originating MLS: Orlando Regional
Facts & features
Interior
Bedrooms & bathrooms
- Bedrooms: 3
- Bathrooms: 2
- Full bathrooms: 2
Primary bedroom
- Features: Walk-In Closet(s)
- Level: First
Bedroom 2
- Features: Walk-In Closet(s)
- Level: First
Bedroom 3
- Features: Walk-In Closet(s)
- Level: First
Primary bathroom
- Features: Walk-In Closet(s)
- Level: First
Bathroom 2
- Features: Walk-In Closet(s)
- Level: First
Kitchen
- Level: First
Living room
- Level: First
Heating
- Electric
Cooling
- Central Air
Appliances
- Included: Dishwasher, Electric Water Heater, Microwave, Range, Refrigerator
- Laundry: Inside, Laundry Room
Features
- Ceiling Fan(s), Eating Space In Kitchen, High Ceilings, Primary Bedroom Main Floor, Solid Surface Counters, Walk-In Closet(s)
- Flooring: Tile
- Doors: Sliding Doors
- Has fireplace: No
Interior area
- Total structure area: 1,606
- Total interior livable area: 1,208 sqft
Video & virtual tour
Property
Parking
- Total spaces: 2
- Parking features: Garage - Attached
- Attached garage spaces: 2
Features
- Levels: One
- Stories: 1
- Exterior features: Sidewalk
Lot
- Size: 4,013 Square Feet
Details
- Parcel number: 312229131400230
- Zoning: PD
- Special conditions: None
Construction
Type & style
- Home type: SingleFamily
- Property subtype: Single Family Residence
Materials
- Stucco, Wood Frame
- Foundation: Slab
- Roof: Metal
Condition
- New construction: No
- Year built: 1991
Utilities & green energy
- Sewer: Public Sewer
- Water: Public
- Utilities for property: Electricity Connected, Public, Water Connected
Community & HOA
Community
- Pet fee: $0 monthly
- Subdivision: CEDAR VILLAGE PH 01
HOA
- Has HOA: No
Location
- Region: Orlando
Financial & listing details
- Price per square foot: $231/sqft
- Tax assessed value: $241,592
- Annual tax amount: $4,737
- Date on market: 9/25/2026
- Cumulative days on market: 44 days
- Listing terms: Cash,Conventional,FHA,Owner May Carry
- Ownership: Fee Simple
- Total actual rent: 0
- Electric utility on property: Yes
- Road surface type: Asphalt
Estimated market value
$272,800
$259,000 - $286,000
$2,100/mo
Price history
| Date | Event | Price |
|---|---|---|
| 10/23/2026 | Price change | $279,500-1.9%$231/sqft |
Source:  Stellar MLS #V4951523 Report a problem | ||
| 9/25/2026 | Listed for sale | $285,000+14%$236/sqft |
Source: Stellar MLS #V4951523 Report a problem | ||
| 8/9/2022 | Listing removed | -- |
Source: Stellar MLS #T3381775 Report a problem | ||
| 7/1/2022 | Pending sale | $249,900$207/sqft |
Source: Stellar MLS #T3381775 Report a problem | ||
| 6/27/2022 | Price change | $249,900-9.1%$207/sqft |
Source: Stellar MLS #T3381775 Report a problem | ||
| 6/19/2022 | Listed for sale | $275,000+14.6%$228/sqft |
Source: Stellar MLS #T3381775 Report a problem | ||
| 4/29/2022 | Listing removed | -- |
Source:  RE/MAX International Report a problem | ||
| 3/29/2022 | Pending sale | $239,900$199/sqft |
Source: Stellar MLS #O6013100 Report a problem | ||
| 3/25/2022 | Listed for sale | $239,900+242.7%$199/sqft |
Source: Stellar MLS #O6013100 Report a problem | ||
| 2/15/2018 | Listing removed | $1,200$1/sqft |
Source: Owner Report a problem | ||
| 2/13/2018 | Listed for rent | $1,200+14.3%$1/sqft |
Source: Self Report a problem | ||
| 8/14/2014 | Listing removed | $1,050$1/sqft |
Source: Postlets Report a problem | ||
| 8/11/2014 | Listed for rent | $1,050$1/sqft |
Source: Postlets Report a problem | ||
| 7/3/2013 | Sold | $70,000-11.3%$58/sqft |
Source: Stellar MLS #O5156130 Report a problem | ||
| 4/26/2013 | Listed for sale | $78,900-39.8%$65/sqft |
Source: RE/MAX 200 REALTY #O5156130 Report a problem | ||
| 5/12/2005 | Sold | $131,000$108/sqft |
Source: Public Record Report a problem | ||
Public tax history
| Year | Property taxes | Tax assessment |
|---|---|---|
| 2024 | $3,473 +11.6% | $150,359 +10% |
| 2023 | $3,113 +13.8% | $136,690 +10% |
| 2022 | $2,735 +8.9% | $124,264 +10% |
| 2021 | $2,510 +10% | $112,967 +10% |
| 2020 | $2,282 +11% | $102,697 +10% |
| 2019 | $2,056 +10.4% | $93,361 +10% |
| 2018 | $1,862 | $84,874 -2.9% |
| 2017 | $1,862 +11% | $87,411 +24.6% |
| 2016 | $1,678 +12.5% | $70,144 +8.4% |
| 2015 | $1,491 +11.8% | $64,721 +8% |
| 2014 | $1,334 +55.4% | $59,902 +55.3% |
| 2013 | $858 -6.9% | $38,572 -7.2% |
| 2012 | $922 +0.6% | $41,572 -2.7% |
| 2011 | $916 -15.8% | $42,711 -19.2% |
| 2010 | $1,088 | $52,837 -35.5% |
| 2009 | -- | $81,973 -31.8% |
| 2008 | $2,278 +7.9% | $120,253 -14.9% |
| 2007 | $2,111 -2.5% | $141,284 +29.2% |
| 2006 | $2,165 +15.5% | $109,369 +19.6% |
| 2005 | $1,875 +24.8% | $91,408 +23.6% |
| 2004 | $1,503 +0.9% | $73,956 +1.9% |
| 2003 | $1,490 +70.5% | $72,605 +3.1% |
| 2002 | $874 -0.2% | $70,442 +6.8% |
| 2001 | $876 +2.2% | $65,930 +3.6% |
| 2000 | $857 | $63,664 |
Find assessor info on the county website
Monthly payment
Est. payment
Payment breakdown
Explore the cost of this home by adjusting the details. Changes won't be saved.Climate risks
Neighborhood: Timberleaf
Nearby schools
Schools provided by the listing agent
- Elementary: Orlo Vista Elem
- Middle: Carver Middle
- High: Jones High
Source: Stellar MLS. This data may not be complete. We recommend contacting the local school district to confirm school assignments for this home.


Similar homes
- $277,5004 bd2 ba1.2k sqft5449 WOOD CROSSING STREET, ORLANDO, FL 32811For Sale
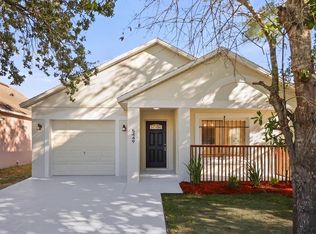
 MLS ID #O6447401, Chris Grenier, ELEGANT REALTY LLC. Stellar MLS
- $279,9993 bd2 ba1.1k sqft703 PALMERA STREET, ORLANDO, FL 32811For Sale
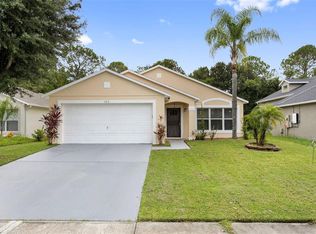 MLS ID #TB8426799, Irma M Ruiz, FUTURE HOME REALTY INC. Stellar MLS
- $290,0004 bd2 ba1.1k sqft1003 WINTERBERRY LANE, ORLANDO, FL 32811For Sale
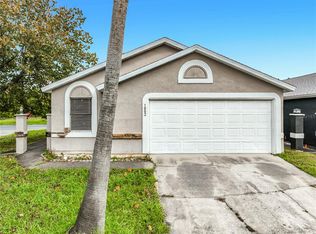 MLS ID #O6451471, Marie Mondesir, DESIR LEGACY REALTY LLC. Stellar MLS
- $239,9003 bd2 ba1.2k sqft5407 EUGENIA COURT, ORLANDO, FL 32811For Sale
 MLS ID #O6454461, Sandy Ou, CENTURY 21 CARIOTI. Stellar MLS
- $250,0003 bd1 ba1.2k sqft4516 W GORE AVENUE, ORLANDO, FL 32811For SaleMLS ID #G5119969, Matt Yoder, KELLER WILLIAMS ELITE PARTNERS III REALTY. Stellar MLS
- $278,9003 bd2 ba988 sqft113 HOPE CIRCLE, ORLANDO, FL 32811For SaleMLS ID #O6444229, Robert Arnold, Jr, SAND DOLLAR REALTY GROUP INC. Stellar MLS
- $312,0003 bd2 ba1.1k sqft5459 SEEDLING LANE, ORLANDO, FL 32811For SaleMLS ID #O6423161, Ashley McCoy, SERHANT. Stellar MLS
- $250,0003 bd2 ba1.2k sqft5394 BOTANY COURT, ORLANDO, FL 32811For SaleMLS ID #S5158466, Elias Kilci, AGENT TRUST REALTY CORPORATION. Stellar MLS
- $269,9004 bd2 ba1.1k sqft4750 GOLDSBORO COURT, ORLANDO, FL 32811For SaleMLS ID #O6451783, Daniel Robinson, HOUWZER INC. Stellar MLS
- $269,9002 bd2 ba902 sqft1047 FLORIDA HOLLY DRIVE, ORLANDO, FL 32811For SaleMLS ID #O6435731, Jorge Bacallao, Jr, THE KEYES COMPANY. Stellar MLS
- $269,0003 bd2 ba950 sqft726 CORNELIA COURT, ORLANDO, FL 32811For SaleMLS ID #O6436357, Wendy Aldana LLC, PREFERRED REAL ESTATE BROKERS. Stellar MLS
- $299,0004 bd2 ba1.2k sqft4514 CYPRESS STREET, ORLANDO, FL 32811For SaleMLS ID #O6436811, Christopher Sukhram, CHARLES RUTENBERG REALTY ORLANDO. Stellar MLS
- $239,9003 bd1 ba906 sqft4788 PIEDMONT COURT, ORLANDO, FL 32811For SaleMLS ID #O6454457, Anne Coburn, H. & H. REALTY, INC.. Stellar MLS
- $290,0003 bd2 ba1.2k sqft783 CORNELIA COURT, ORLANDO, FL 32811For SaleMLS ID #O6410741, Leterra Clark, PROSOURCE REALTY INC. Stellar MLS
- $254,9002 bd2 ba888 sqft1034 CLOVERCREST ROAD, ORLANDO, FL 32811For SaleMLS ID #O6432516, Robert Salmons, ENTERA REALTY LLC. Stellar MLS
- $238,9003 bd2 ba1.1k sqft5436 WOOD CROSSING STREET, ORLANDO, FL 32811For SaleMLS ID #O6265855, Raquel Littlejohn, MAINSTAY BROKERAGE LLC. Stellar MLS
- $299,0002 bd1 ba1.2k sqft33 S POWERS DRIVE, ORLANDO, FL 32835For SaleMLS ID #O6455444, Gina Grether, THOMAS LYNNE REALTY GROUP LLC. Stellar MLS
- $255,0004 bd2 ba1.2k sqft5391 BOTANY COURT, ORLANDO, FL 32811For SaleMLS ID #O6372856, Leon Fevry, AMERILEAD REALTY LLC. Stellar MLS
- $249,9993 bd2 ba1k sqft4445 CASSIUS, ORLANDO, FL 32811For SaleMLS ID #O6445148, Vanity Ross, ROSS REALTY & CO, LLC. Stellar MLS
- $279,9903 bd2 ba1.1k sqft415 S LANCELOT AVENUE, ORLANDO, FL 32835For SaleMLS ID #S5154871, Luis Perez, NAIM REAL ESTATE LLC. Stellar MLS
