This three-bedroom, two-bathroom home is located in the desirable Lakeside Woods neighborhood. The interior features a functional layout centered around a cozy living room complete with a fireplace. The kitchen is equipped with modern stainless steel appliances and durable laminate countertops, providing a practical space for meal preparation. With three well-proportioned bedrooms and two full bathrooms, the home is designed for comfortable everyday living. This property is situated in one of Central Florida’s most accessible areas, just minutes from Orlando, Maitland, and Winter Park. Residents will enjoy close proximity to major employers, as well as a variety of local shopping and dining destinations. Schedule your private showing today!
For sale
Price cut: $5K (7/30)
$299,900
7734 LAKESIDE WOODS DRIVE, ORLANDO, FL 32810
3beds
1,171sqft
Single Family Residence
Built in 1987
8,416 Square Feet Lot
$-- Zestimate®
$256/sqft
$19/mo HOA
What's special
- 95 days |
- 907 |
- 53 |
Zillow last checked:
Listing updated:
Listed by:
Robert Salmons 888-216-6364,
ENTERA REALTY LLC 888-216-6364
Source: Stellar MLS,MLS#: O6405647 Originating MLS: Orlando Regional
Originating MLS: Orlando Regional
Facts & features
Interior
Bedrooms & bathrooms
- Bedrooms: 3
- Bathrooms: 2
- Full bathrooms: 2
Primary bedroom
- Features: Walk-In Closet(s)
- Level: First
- Area: 228 Square Feet
- Dimensions: 12x19
Bedroom 2
- Features: Walk-In Closet(s)
- Level: First
- Area: 120 Square Feet
- Dimensions: 10x12
Bedroom 3
- Features: Walk-In Closet(s)
- Level: First
- Area: 100 Square Feet
- Dimensions: 10x10
Dining room
- Features: Walk-In Closet(s)
- Level: First
- Area: 108 Square Feet
- Dimensions: 9x12
Kitchen
- Level: First
- Area: 81 Square Feet
- Dimensions: 9x9
Living room
- Features: Walk-In Closet(s)
- Level: First
- Area: 192 Square Feet
- Dimensions: 12x16
Heating
- Central
Cooling
- Central Air
Appliances
- Included: Dishwasher, Range, Range Hood, Refrigerator
- Laundry: None
Features
- Ceiling Fan(s), Living Room/Dining Room Combo, Split Bedroom
- Flooring: Laminate, Vinyl
- Doors: Sliding Doors
- Has fireplace: No
Interior area
- Total structure area: 1,171
- Total interior livable area: 1,171 sqft
Property
Parking
- Total spaces: 2
- Parking features: Garage - Attached
- Attached garage spaces: 2
Features
- Levels: One
- Stories: 1
- Patio & porch: Patio, Porch
- Exterior features: Sidewalk
- Has view: Yes
- View description: Garden
Lot
- Size: 8,416 Square Feet
- Features: Conservation Area, Sidewalk
Details
- Parcel number: 282129485300100
- Zoning: P-D
- Special conditions: None
Construction
Type & style
- Home type: SingleFamily
- Architectural style: Traditional
- Property subtype: Single Family Residence
Materials
- Concrete, Stucco
- Foundation: Slab
- Roof: Shingle
Condition
- New construction: No
- Year built: 1987
Utilities & green energy
- Sewer: Septic Tank
- Water: Public
- Utilities for property: BB/HS Internet Available, Cable Connected, Electricity Connected, Phone Available, Street Lights, Water Connected
Community & HOA
Community
- Pet fee: $0 monthly
- Subdivision: LAKESIDE WOODS
HOA
- Has HOA: Yes
- HOA fee: $19 monthly
- HOA name: Trident Association Management
Location
- Region: Orlando
Financial & listing details
- Price per square foot: $256/sqft
- Tax assessed value: $289,936
- Annual tax amount: $5,391
- Date on market: 5/12/2026
- Cumulative days on market: 77 days
- Listing terms: Cash,Conventional,FHA,VA Loan
- Ownership: Fee Simple
- Total actual rent: 0
- Electric utility on property: Yes
- Road surface type: Paved, Asphalt
Estimated market value
Not available
Estimated sales range
Not available
Not available
Price history
| Date | Event | Price |
|---|---|---|
| 7/30/2026 | Price change | $299,900-1.6%$256/sqft |
Source:  Stellar MLS #O6405647 Report a problem Stellar MLS #O6405647 Report a problem | ||
| 6/15/2026 | Listed for sale | $304,900$260/sqft |
Source: Stellar MLS #O6405647 Report a problem | ||
| 6/8/2026 | Pending sale | $304,900$260/sqft |
Source: Stellar MLS #O6405647 Report a problem | ||
| 5/12/2026 | Listed for sale | $304,900+8.9%$260/sqft |
Source: Stellar MLS #O6405647 Report a problem | ||
| 11/16/2024 | Listing removed | $279,900-1.1%$239/sqft |
Source: Stellar MLS #O5971135 Report a problem | ||
| 7/10/2024 | Listing removed | -- |
Source: Zillow Rentals Report a problem | ||
| 6/26/2024 | Price change | $1,995-1.5%$2/sqft |
Source: Zillow Rentals Report a problem | ||
| 6/19/2024 | Price change | $2,025-2.4%$2/sqft |
Source: Zillow Rentals Report a problem | ||
| 5/7/2024 | Price change | $2,075-1.7%$2/sqft |
Source: Zillow Rentals Report a problem | ||
| 4/3/2024 | Listed for rent | $2,110+9.6%$2/sqft |
Source: Zillow Rentals Report a problem | ||
| 11/16/2023 | Listing removed | -- |
Source: Stellar MLS #O5971135 Report a problem | ||
| 4/27/2022 | Listing removed | -- |
Source: Zillow Rental Network Premium Report a problem | ||
| 4/6/2022 | Price change | $1,925-2.5%$2/sqft |
Source: Zillow Rental Network Premium Report a problem | ||
| 3/18/2022 | Price change | $1,975-3.2%$2/sqft |
Source: Zillow Rental Network Premium Report a problem | ||
| 3/15/2022 | Price change | $2,040-4.9%$2/sqft |
Source: Zillow Rental Network Premium Report a problem | ||
| 3/8/2022 | Price change | $2,145-1.4%$2/sqft |
Source: Zillow Rental Network Premium Report a problem | ||
| 3/3/2022 | Price change | $2,175-3.1%$2/sqft |
Source: Zillow Rental Network Premium Report a problem | ||
| 2/15/2022 | Listed for rent | $2,245$2/sqft |
Source: Zillow Rental Network Premium Report a problem | ||
| 11/16/2021 | Sold | $282,900+1.1%$242/sqft |
Source: Public Record Report a problem | ||
| 9/9/2021 | Pending sale | $279,900$239/sqft |
Source: Stellar MLS #O5971135 Report a problem | ||
| 9/6/2021 | Listed for sale | $279,900$239/sqft |
Source: Stellar MLS #O5971135 Report a problem | ||
Public tax history
| Year | Property taxes | Tax assessment |
|---|---|---|
| 2024 | $5,105 +10.4% | $289,936 +6.6% |
| 2023 | $4,626 +14.1% | $272,044 +14.9% |
| 2022 | $4,055 +291.5% | $236,731 +191% |
| 2021 | $1,036 +1.6% | $81,337 +1.4% |
| 2020 | $1,020 +3% | $80,214 +2.3% |
| 2019 | $990 +2.1% | $78,411 +1.9% |
| 2018 | $969 | $76,949 -34.9% |
| 2017 | $969 +3.3% | $118,249 +10% |
| 2016 | $938 +2% | $107,472 +3.8% |
| 2015 | $919 -5.4% | $103,552 +16% |
| 2014 | $972 +1.2% | $89,256 +10.1% |
| 2013 | $961 +0.3% | $81,051 +15.1% |
| 2012 | $958 -1% | $70,448 -1.8% |
| 2011 | $967 -12.9% | $71,705 -15.4% |
| 2010 | $1,110 | $84,716 -18% |
| 2009 | -- | $103,329 -25.3% |
| 2008 | $1,012 -11.5% | $138,302 -9.7% |
| 2007 | $1,144 -4.3% | $153,221 +12.3% |
| 2006 | $1,195 +2.9% | $136,383 +34.3% |
| 2005 | $1,161 +5.4% | $101,523 +21.3% |
| 2004 | $1,101 +1.4% | $83,723 +1.7% |
| 2003 | $1,086 +3.4% | $82,315 +4.1% |
| 2002 | $1,050 0% | $79,082 +13.9% |
| 2001 | $1,051 +2.4% | $69,418 +4.5% |
| 2000 | $1,026 | $66,426 |
Find assessor info on the county website
Monthly payment
Est. payment
Payment breakdown
Explore the cost of this home by adjusting the details. Changes won't be saved.Climate risks
Neighborhood: Lockhart
Nearby schools
GreatSchools rating
- 3/10Riverside Elementary SchoolGrades: PK-5Distance: 0.4 mi
- 4/10Lockhart Middle SchoolGrades: 6-8Distance: 0.4 mi
- 3/10Wekiva High SchoolGrades: 9-12Distance: 3.1 mi
Schools provided by the listing agent
- Elementary: Riverside Elem
- Middle: Lockhart Middle
- High: Wekiva High
Source: Stellar MLS. This data may not be complete. We recommend contacting the local school district to confirm school assignments for this home.
- $339,5003 bd2 ba1.1k sqft7728 Lakeside Woods Dr, Orlando, FL 32810Off Market
- $306,0003 bd2 ba1.1k sqft7736 Lakeside Woods Dr, Orlando, FL 32810Off Market
- $260,9002 bd2 ba1k sqft7726 Lakeside Woods Dr, Orlando, FL 32810Off Market
- $322,7003 bd2 ba1.3k sqft7720 Lakeside Woods Dr, Orlando, FL 32810Off Market
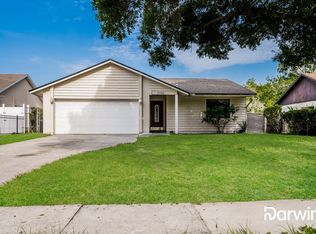
- $321,8003 bd2 ba1.1k sqft7729 Lakeside Woods Dr, Orlando, FL 32810Off Market
- $303,7003 bd2 ba1.1k sqft7727 Lakeside Woods Dr, Orlando, FL 32810Off Market
- $100-- bd-- ba-- sqft7800 Lakeside Woods Dr, Orlando, FL 32810Off Market
- $293,1002 bd2 ba1.2k sqft7718 Lakeside Woods Dr, Orlando, FL 32810Off Market
A local agent can set up tours, give advice and negotiate with sellers.
Similar homes
- $345,0003 bd2 ba1.2k sqft8428 BARK COURT, ORLANDO, FL 32810For Sale
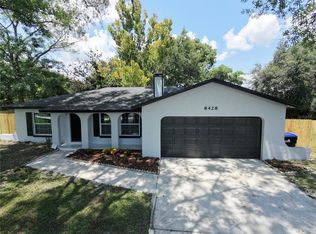
 MLS ID #O6433946, Jason Ni, REALTY HUB. Stellar MLS
 - $303,9003 bd3 ba1.5k sqft6730 BRITTANY CHASE COURT, ORLANDO, FL 32810For Sale
 MLS ID #TB8528580, Joshua Nogowski, TAH FLORIDA LLC. Stellar MLS
 - $314,9004 bd3 ba1.5k sqft5734 GRAND CANYON DRIVE, ORLANDO, FL 32810For Sale
 MLS ID #O6423795, Summer Brady, MAINSTAY BROKERAGE LLC. Stellar MLS
 - $359,9004 bd3 ba1.5k sqft4406 URBAN COURT, ORLANDO, FL 32810For Sale
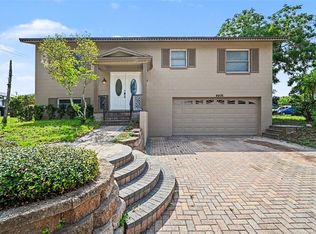 MLS ID #O6429711, Robert Salmons, ENTERA REALTY LLC. Stellar MLS
 - $335,0003 bd2 ba1.3k sqft4035 WENDY DRIVE, ORLANDO, FL 32808For SaleMLS ID #O6415505, Veronica Figueroa, EXP REALTY LLC. Stellar MLS
- $299,9003 bd2 ba1.5k sqft1915 CARRIGAN AVENUE, WINTER PARK, FL 32792For SaleMLS ID #O6432994, Christopher Wallace, MAINSTAY BROKERAGE LLC. Stellar MLS
- $280,0003 bd2 ba1.1k sqft4650 BOCA VISTA COURT, ORLANDO, FL 32808For SaleMLS ID #S5149858, Marcelo Gaitan Estabridis, KELLER WILLIAMS REALTY AT THE LAKES. Stellar MLS
- $299,9003 bd2 ba1.3k sqft4814 BLARNEY DRIVE, ORLANDO, FL 32808For SaleMLS ID #O6411122, Robert Salmons, ENTERA REALTY LLC. Stellar MLS
- $300,0003 bd2 ba988 sqft1183 PIN OAK DRIVE, APOPKA, FL 32703For SaleMLS ID #O6411457, Michael Mcgee, MAINSTAY BROKERAGE LLC. Stellar MLS
- $264,9002 bd2 ba888 sqft1034 CLOVERCREST ROAD, ORLANDO, FL 32811For SaleMLS ID #O6432516, Robert Salmons, ENTERA REALTY LLC. Stellar MLS
- $227,9003 bd2 ba1k sqft523 CARVER BOULEVARD, ORLANDO, FL 32810For SaleMLS ID #O6416575, Christopher Wallace, MAINSTAY BROKERAGE LLC. Stellar MLS
- $325,0003 bd2 ba1.4k sqft2058 SUE ELLEN COURT, APOPKA, FL 32703For SaleMLS ID #O6412435, Nicholas Feinsod, MARK SPAIN REAL ESTATE. Stellar MLS
- $319,9003 bd2 ba1.2k sqft702 GREGORY COURT, ALTAMONTE SPRINGS, FL 32701For SaleMLS ID #O6407033, Robert Salmons, ENTERA REALTY LLC. Stellar MLS
- $300,0004 bd2 ba1.3k sqft5214 MONTAGUE PLACE, ORLANDO, FL 32808For SaleMLS ID #O6392559, Lewis Huang, FLORIDA REALTY INVESTMENTS. Stellar MLS
- $265,0003 bd2 ba1.1k sqft5436 WOOD CROSSING STREET, ORLANDO, FL 32811For SaleMLS ID #O6265855, Raquel Littlejohn, MAINSTAY BROKERAGE LLC. Stellar MLS
- $334,9003 bd2 ba1.1k sqft1822 JASPER DRIVE, ORLANDO, FL 32807For SaleMLS ID #O6424897, Robert Salmons, ENTERA REALTY LLC. Stellar MLS
- $329,0003 bd2 ba1.6k sqft617 BEVERLY AVENUE, ALTAMONTE SPRINGS, FL 32701For SaleMLS ID #O6393214, Claire Sims, LLC, LPT REALTY, LLC. Stellar MLS
- $350,0003 bd2 ba1.1k sqft723 OAK MANOR CIRCLE, ORLANDO, FL 32825For SaleMLS ID #O6432434, Barrett Spray, KELLER WILLIAMS ADVANTAGE REALTY. Stellar MLS
- $235,0003 bd2 ba1k sqft2151 S IVEY LANE, ORLANDO, FL 32811For SaleMLS ID #O6430245, Christopher Wallace, MAINSTAY BROKERAGE LLC. Stellar MLS
- $265,0002 bd2 ba1k sqft1969 SHEELER OAKS DRIVE, APOPKA, FL 32703For SaleMLS ID #O6420531, Ashley McCoy, SERHANT. Stellar MLS
