Virtually Staged. Welcome to this charming two-story home featuring 3 bedrooms and 2.5 bathrooms and a brand new ROOF prior to closing! The updated kitchen offers stainless steel appliances and brand-new countertops, creating a fresh and inviting space for everyday living. Fresh interior paint throughout gives the home a clean, move-in-ready feel. Step outside to enjoy the enclosed, covered screened patio—perfect for relaxing or entertaining year-round. Conveniently located with easy access to major roadways, making commuting and everyday errands a breeze. Don’t miss out on the opportunity to make this your home!
For sale
$303,900
6730 BRITTANY CHASE COURT, ORLANDO, FL 32810
3beds
1,514sqft
Single Family Residence
Built in 1992
3,761 Square Feet Lot
$295,500 Zestimate®
$201/sqft
$17/mo HOA
What's special
Fresh interior paint throughoutBrand new roofBrand-new countertopsEnclosed covered screened patioUpdated kitchenStainless steel appliances
- 18 days |
- 1,296 |
- 136 |
Likely to sell faster than
Zillow last checked:
Listing updated:
Listed by:
Joshua Nogowski 754-234-9626,
TAH FLORIDA LLC 844-874-2661
Source: Stellar MLS,MLS#: TB8528580 Originating MLS: Suncoast Tampa
Originating MLS: Suncoast Tampa
Facts & features
Interior
Bedrooms & bathrooms
- Bedrooms: 3
- Bathrooms: 3
- Full bathrooms: 2
- 1/2 bathrooms: 1
Rooms
- Room types: Florida Room
Primary bedroom
- Features: Built-in Closet
- Level: Second
- Area: 238 Square Feet
- Dimensions: 17x14
Bedroom 2
- Features: Built-in Closet
- Level: Second
- Area: 140 Square Feet
- Dimensions: 14x10
Bedroom 3
- Features: Built-in Closet
- Level: Second
- Area: 100 Square Feet
- Dimensions: 10x10
Dining room
- Level: First
- Area: 165 Square Feet
- Dimensions: 11x15
Kitchen
- Level: First
- Area: 196 Square Feet
- Dimensions: 14x14
Living room
- Level: First
- Area: 400 Square Feet
- Dimensions: 16x25
Heating
- Electric
Cooling
- Central Air
Appliances
- Included: Dishwasher, Disposal, Microwave, Range, Refrigerator
- Laundry: Electric Dryer Hookup, In Garage, Washer Hookup
Features
- Ceiling Fan(s), PrimaryBedroom Upstairs
- Flooring: Carpet, Tile, Vinyl
- Has fireplace: No
Interior area
- Total structure area: 2,096
- Total interior livable area: 1,514 sqft
Property
Parking
- Total spaces: 2
- Parking features: Driveway, Garage Door Opener
- Attached garage spaces: 2
- Has uncovered spaces: Yes
Features
- Levels: Two
- Stories: 2
- Patio & porch: Covered, Enclosed, Patio
- Exterior features: Lighting, Private Yard, Rain Gutters, Sidewalk
- Fencing: Wood
Lot
- Size: 3,761 Square Feet
- Features: Sidewalk
Details
- Parcel number: 332129888700060
- Zoning: R-2
- Special conditions: None
Construction
Type & style
- Home type: SingleFamily
- Architectural style: Traditional
- Property subtype: Single Family Residence
Materials
- Vinyl Siding
- Foundation: Slab
- Roof: Shingle
Condition
- Completed
- New construction: No
- Year built: 1992
Utilities & green energy
- Sewer: Public Sewer
- Water: Public
- Utilities for property: Electricity Connected, Sewer Connected, Water Connected
Community & HOA
Community
- Features: Deed Restrictions, Park, Sidewalks
- Security: Smoke Detector(s)
- Pet fee: $0 monthly
- Subdivision: VICTORIA CHASE
HOA
- Has HOA: Yes
- Services included: Common Area Taxes, Other
- HOA fee: $17 monthly
- HOA name: VICTORIA CHASE
Location
- Region: Orlando
Financial & listing details
- Price per square foot: $201/sqft
- Tax assessed value: $257,232
- Annual tax amount: $4,773
- Date on market: 7/31/2026
- Cumulative days on market: 14 days
- Listing terms: Cash,Conventional,FHA,VA Loan
- Ownership: Fee Simple
- Total actual rent: 0
- Electric utility on property: Yes
- Road surface type: Paved, Asphalt
Estimated market value
$295,500
$281,000 - $310,000
$2,190/mo
Price history
| Date | Event | Price |
|---|---|---|
| 7/31/2026 | Listed for sale | $303,900+38.1%$201/sqft |
Source:  Stellar MLS #TB8528580 Report a problem Stellar MLS #TB8528580 Report a problem | ||
| 11/22/2024 | Listing removed | $1,995$1/sqft |
Source: Zillow Rentals Report a problem | ||
| 11/13/2024 | Price change | $1,995-2.2%$1/sqft |
Source: Zillow Rentals Report a problem | ||
| 11/4/2024 | Listed for rent | $2,040+37.8%$1/sqft |
Source: Zillow Rentals Report a problem | ||
| 10/11/2019 | Sold | $220,000+2.3%$145/sqft |
Source: Public Record Report a problem | ||
| 8/16/2019 | Listed for sale | $215,000+25%$142/sqft |
Source: Opendoor #O5805992 Report a problem | ||
| 4/14/2018 | Listing removed | $1,480$1/sqft |
Source: Owner Report a problem | ||
| 4/6/2018 | Listed for rent | $1,480+23.8%$1/sqft |
Source: Owner Report a problem | ||
| 8/4/2016 | Sold | $172,000+91.1%$114/sqft |
Source: Public Record Report a problem | ||
| 6/10/2014 | Listing removed | $1,195$1/sqft |
Source: INVITATION HOMES #O5224087 Report a problem | ||
| 4/26/2014 | Price change | $1,195+8.6%$1/sqft |
Source: INVITATION HOMES #O5224087 Report a problem | ||
| 3/14/2014 | Price change | $1,100-4.3%$1/sqft |
Source: Invitation Homes Report a problem | ||
| 3/11/2014 | Sold | $90,000+3.7%$59/sqft |
Source: Public Record Report a problem | ||
| 2/20/2014 | Price change | $1,150-4.2%$1/sqft |
Source: FLORIDA DREAMS REALTY GRP INC #O5209598 Report a problem | ||
| 2/13/2014 | Listed for rent | $1,200+9.1%$1/sqft |
Source: FLORIDA DREAMS REALTY GRP INC #O5209598 Report a problem | ||
| 10/11/2012 | Listing removed | $1,100$1/sqft |
Source: FLORIDA DREAMS REALTY GROUP, INC. #O5117226 Report a problem | ||
| 10/3/2012 | Price change | $1,100-8.3%$1/sqft |
Source: FLORIDA DREAMS REALTY GROUP, INC. #O5117226 Report a problem | ||
| 8/25/2012 | Listed for rent | $1,200$1/sqft |
Source: FLORIDA DREAMS REALTY GROUP, INC. #O5117226 Report a problem | ||
| 8/6/2012 | Sold | $86,800$57/sqft |
Source: Public Record Report a problem | ||
Public tax history
| Year | Property taxes | Tax assessment |
|---|---|---|
| 2024 | $4,384 +11.7% | $233,833 +10% |
| 2023 | $3,923 +12.5% | $212,575 +10% |
| 2022 | $3,486 +9.8% | $193,250 +10% |
| 2021 | $3,175 -1.2% | $175,682 -0.7% |
| 2020 | $3,213 +52.5% | $176,929 +21.4% |
| 2019 | $2,107 +1.5% | $145,795 +1.9% |
| 2018 | $2,075 | $143,077 +2.1% |
| 2017 | $2,075 +2.2% | $140,134 +32.4% |
| 2016 | $2,030 -4.1% | $105,829 +10.5% |
| 2015 | $2,118 +24.1% | $95,813 +25% |
| 2014 | $1,707 +5.1% | $76,658 +5.8% |
| 2013 | $1,624 +9.1% | $72,449 +12.8% |
| 2012 | $1,488 +61.1% | $64,234 -2.2% |
| 2011 | $924 -14.3% | $65,686 -19% |
| 2010 | $1,079 | $81,131 -30% |
| 2009 | -- | $115,916 -29.2% |
| 2008 | $1,213 -9.3% | $163,633 -9.9% |
| 2007 | $1,337 -4.5% | $181,686 +17.8% |
| 2006 | $1,401 +3.1% | $154,206 +40.5% |
| 2005 | $1,359 +5.4% | $109,788 +22.1% |
| 2004 | $1,288 +0.8% | $89,945 +1.2% |
| 2003 | $1,278 +3.2% | $88,876 +3.9% |
| 2002 | $1,238 -0.3% | $85,500 +6% |
| 2001 | $1,242 +2.7% | $80,692 +5.5% |
| 2000 | $1,210 | $76,451 |
Find assessor info on the county website
Monthly payment
Est. payment
Payment breakdown
Explore the cost of this home by adjusting the details. Changes won't be saved.Climate risks
Neighborhood: Lockhart
Nearby schools
GreatSchools rating
- 3/10Riverside Elementary SchoolGrades: PK-5Distance: 0.9 mi
- 4/10Lockhart Middle SchoolGrades: 6-8Distance: 0.2 mi
- 3/10Wekiva High SchoolGrades: 9-12Distance: 3.1 mi
- $290,8003 bd2 ba1.3k sqft6726 Brittany Chase Ct, Orlando, FL 32810Off Market
- $281,1003 bd2 ba1.5k sqft6736 Brittany Chase Ct, Orlando, FL 32810Off Market
- $259,3003 bd2 ba1k sqft6724 Brittany Chase Ct, Orlando, FL 32810Off Market
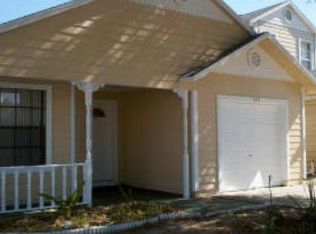
- $269,9003 bd2 ba1.1k sqft3940 Alpert Dr, Orlando, FL 32810Off Market

- $307,0003 bd3 ba1.4k sqft6738 Brittany Chase Ct, Orlando, FL 32810Off Market
- $240,6004 bd2 ba1.4k sqft3946 Alpert Dr #1, Orlando, FL 32810Off Market
- $332,9004 bd3 ba1.4k sqft3946 Alpert Dr, Orlando, FL 32810Off Market
- $264,7003 bd2 ba934 sqft3934 Alpert Dr, Orlando, FL 32810Off Market
A local agent can set up tours, give advice and negotiate with sellers.
Similar homes
- $299,9003 bd2 ba1.1k sqft7734 LAKESIDE WOODS DRIVE, ORLANDO, FL 32810For Sale
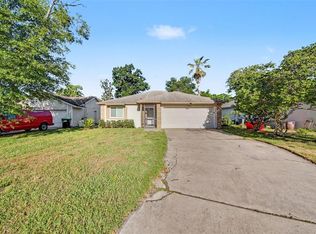
 MLS ID #O6405647, Robert Salmons, ENTERA REALTY LLC. Stellar MLS
 - $300,0003 bd2 ba988 sqft1183 PIN OAK DRIVE, APOPKA, FL 32703For Sale
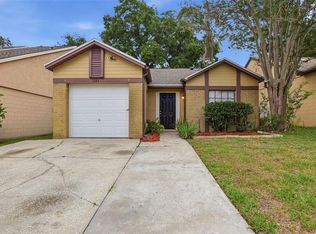 MLS ID #O6411457, Michael Mcgee, MAINSTAY BROKERAGE LLC. Stellar MLS
 - $299,0003 bd3 ba1.5k sqft520 MAJESTIC WAY, ALTAMONTE SPRINGS, FL 32714For Sale
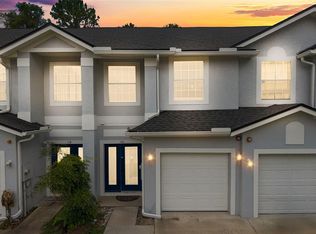 MLS ID #O6409954, Melissa Condrey, COMPASS FLORIDA LLC. Stellar MLS
 - $330,0003 bd2 ba1.3k sqft12932 ODYSSEY LAKE WAY, ORLANDO, FL 32826For Sale
 MLS ID #O6432665, Trevin Perez, REDFIN CORPORATION. Stellar MLS
 - $264,9002 bd2 ba888 sqft1034 CLOVERCREST ROAD, ORLANDO, FL 32811For SaleMLS ID #O6432516, Robert Salmons, ENTERA REALTY LLC. Stellar MLS
- $449,0004 bd2 ba1.7k sqft6701 MERLIN COURT, ORLANDO, FL 32810For SaleMLS ID #S5141405, Mohammed Hossain, PROFILES INTERNATIONAL REALTY. Stellar MLS
- $315,0003 bd3 ba1.6k sqft1305 SANDSTONE RUN, SANFORD, FL 32771For SaleMLS ID #O6399145, Sheri Malin, REDFIN CORPORATION. Stellar MLS
- $385,0004 bd3 ba2.1k sqft2939 DANFORTH DRIVE, ORLANDO, FL 32818For SaleMLS ID #O6429031, Brittneyann Cover, RE/MAX ASSURED. Stellar MLS
- $265,0003 bd2 ba1.1k sqft5436 WOOD CROSSING STREET, ORLANDO, FL 32811For SaleMLS ID #O6265855, Raquel Littlejohn, MAINSTAY BROKERAGE LLC. Stellar MLS
- $350,0003 bd2 ba1.5k sqft1219 MAYBROOK STREET S, APOPKA, FL 32703For SaleMLS ID #O6416103, Cynthia Sharp, SHARP LEGACY GROUP, LLC. Stellar MLS
- $329,9003 bd2 ba1.4k sqft337 MANTIS LOOP, APOPKA, FL 32703For SaleMLS ID #O6413236, Ashly Gibbons, BRANDYWINE HOMES USA. Stellar MLS
- $268,9002 bd3 ba1.3k sqft679 CLEMSON DRIVE, ALTAMONTE SPRINGS, FL 32714For SaleMLS ID #O6431376, Bianca Botelho, PA, RE/MAX ASSURED. Stellar MLS
- $390,0003 bd3 ba1.5k sqft11943 BLACKHEATH CIRCLE, ORLANDO, FL 32837For SaleMLS ID #C7529597, Raul Pino, SOVEREIGN REAL ESTATE GROUP. Stellar MLS
- $349,9003 bd2 ba1.3k sqft3328 HAMLET LOOP, WINTER PARK, FL 32792For SaleMLS ID #O6429777, Daniel Robinson, HOUWZER INC. Stellar MLS
- $294,9993 bd3 ba1.5k sqft2307 ALOHA BAY COURT, OCOEE, FL 34761For SaleMLS ID #TB8536435, Philip Bach, PA, IMPACT REALTY TAMPA BAY. Stellar MLS
- $290,0003 bd3 ba1.4k sqft1329 HERITAGE COMMONS DRIVE, WINTER SPRINGS, FL 32708For SaleMLS ID #O6430311, Jennifer Christ, RE/MAX TOWN & COUNTRY REALTY. Stellar MLS
- $309,9003 bd2 ba1.4k sqft332 MCKAY BOULEVARD, SANFORD, FL 32771For SaleMLS ID #O6414208, Robert Salmons, ENTERA REALTY LLC. Stellar MLS
- $390,0003 bd2 ba2k sqft1142 GRAND HILLTOP DRIVE, APOPKA, FL 32703For SaleMLS ID #O6431772, Julie Arnold, REAL ESTATE HOUSE FL INC. Stellar MLS
- $365,0003 bd2 ba1.2k sqft1275 BRIDLEBROOK DRIVE, CASSELBERRY, FL 32707For SaleMLS ID #O6428762, Kristine McKinley, RE/MAX TOWN & COUNTRY REALTY. Stellar MLS
- $355,0003 bd3 ba1.3k sqft3374 HAMLET LOOP, WINTER PARK, FL 32792For SaleMLS ID #O6403488, Barrett Spray, KELLER WILLIAMS ADVANTAGE REALTY. Stellar MLS
