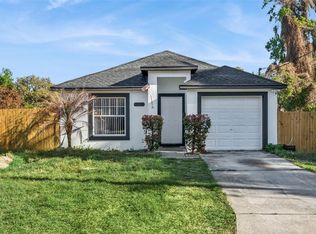
Great opportunity in the desirable Hilltop Reserve community of Apopka! This home offers an open and inviting floor plan with an eat in kitchen, large center island and plenty of space for gathering and everyday living. An additional flex room provides even more versatility and can easily serve as a home office, den, playroom, hobby space or whatever best fits your needs. The layout offers a great foundation for buyers who want to add their own personal style and make a home their own. Whether you are searching for a primary residence or an investment opportunity with value add potential, there is plenty of possibility here. Hilltop Reserve offers a community pool, playground and recreation areas while putting you close to shopping, dining and everyday conveniences. Quick access to SR 414 and SR 429 makes it easy to reach Maitland, Winter Park, Downtown Orlando and destinations throughout Central Florida. A fantastic opportunity to own in an established Apopka community with a convenient location, flexible living spaces and plenty of potential. *Professional Photos/ Interior Photos Coming Soon!
For sale
$390,000
1142 GRAND HILLTOP DRIVE, APOPKA, FL 32703
3beds
2,047sqft
Single Family Residence
Built in 2016
5,759 Square Feet Lot
$383,400 Zestimate®
$191/sqft
$85/mo HOA
What's special
- 20 days |
- 463 |
- 19 |
Likely to sell faster than
Zillow last checked:
Listing updated:
Listed by:
Julie Arnold 352-242-8073,
REAL ESTATE HOUSE FL INC 407-484-0005
Source: Stellar MLS,MLS#: O6431772 Originating MLS: Orlando Regional
Originating MLS: Orlando Regional
Facts & features
Interior
Bedrooms & bathrooms
- Bedrooms: 3
- Bathrooms: 2
- Full bathrooms: 2
Primary bedroom
- Features: Walk-In Closet(s)
- Level: First
- Area: 110 Square Feet
- Dimensions: 11x10
Bedroom 2
- Features: Built-in Closet
- Level: First
- Area: 110 Square Feet
- Dimensions: 10x11
Bedroom 3
- Features: Built-in Closet
- Level: First
- Area: 110 Square Feet
- Dimensions: 10x11
Kitchen
- Features: Built-in Closet
- Level: First
- Area: 110 Square Feet
- Dimensions: 10x11
Living room
- Level: First
- Area: 144 Square Feet
- Dimensions: 12x12
Office
- Level: First
- Area: 110 Square Feet
- Dimensions: 10x11
Heating
- Electric
Cooling
- Central Air
Appliances
- Included: Cooktop, Dishwasher, Electric Water Heater, Range, Refrigerator
- Laundry: Laundry Room
Features
- Eating Space In Kitchen, Kitchen/Family Room Combo, Open Floorplan, Primary Bedroom Main Floor
- Flooring: Carpet, Tile
- Has fireplace: No
Interior area
- Total structure area: 2,047
- Total interior livable area: 2,047 sqft
Video & virtual tour
Property
Parking
- Total spaces: 2
- Parking features: Garage - Attached
- Attached garage spaces: 2
Features
- Levels: One
- Stories: 1
- Exterior features: Irrigation System, Sidewalk
Lot
- Size: 5,759 Square Feet
- Features: Cul-De-Sac
Details
- Parcel number: 212128363000080
- Zoning: P-D
- Special conditions: None
Construction
Type & style
- Home type: SingleFamily
- Property subtype: Single Family Residence
Materials
- Block, Concrete, Stucco
- Foundation: Block
- Roof: Shingle
Condition
- New construction: No
- Year built: 2016
Utilities & green energy
- Sewer: Public Sewer
- Water: Public
- Utilities for property: BB/HS Internet Available, Cable Available
Community & HOA
Community
- Features: Playground, Pool, Sidewalks
- Pet fee: $0 monthly
- Subdivision: HILLTOP RESERVE PH 1
HOA
- Has HOA: Yes
- HOA fee: $85 monthly
- HOA name: Miriam Hay
- HOA phone: 407-682-3443
Location
- Region: Apopka
Financial & listing details
- Price per square foot: $191/sqft
- Tax assessed value: $371,229
- Annual tax amount: $4,499
- Date on market: 8/14/2026
- Listing terms: Cash,Conventional,FHA,VA Loan
- Ownership: Fee Simple
- Total actual rent: 0
- Road surface type: Paved
Estimated market value
$383,400
$364,000 - $403,000
$2,582/mo
Price history
| Date | Event | Price |
|---|---|---|
| 8/14/2026 | Listed for sale | $390,000+34.5%$191/sqft |
Source:  Stellar MLS #O6431772 Report a problem Stellar MLS #O6431772 Report a problem | ||
| 4/2/2020 | Sold | $290,000$142/sqft |
Source: Public Record Report a problem | ||
| 3/5/2020 | Pending sale | $290,000$142/sqft |
Source: REALTY 320 #O5819102 Report a problem | ||
| 2/11/2020 | Price change | $290,000-3.3%$142/sqft |
Source: REALTY 320 #O5819102 Report a problem | ||
| 11/7/2019 | Listed for sale | $299,900+25%$147/sqft |
Source: REALTY 320 #O5819102 Report a problem | ||
| 2/19/2016 | Sold | $239,854$117/sqft |
Source: Stellar MLS #O5422549 Report a problem | ||
Public tax history
| Year | Property taxes | Tax assessment |
|---|---|---|
| 2024 | $4,282 +6.9% | $272,993 +3% |
| 2023 | $4,005 +4.1% | $265,042 +3% |
| 2022 | $3,846 +2.2% | $257,322 +3% |
| 2021 | $3,764 +11.4% | $249,827 +11.2% |
| 2020 | $3,378 +1.3% | $224,704 +2.3% |
| 2019 | $3,333 +0.5% | $219,652 +1.9% |
| 2018 | $3,317 | $215,556 +2.1% |
| 2017 | $3,317 +1.3% | $211,122 +859.6% |
| 2016 | $3,274 +321.9% | $22,000 +60% |
| 2015 | $776 | $13,750 |
Find assessor info on the county website
Monthly payment
Est. payment
Payment breakdown
Explore the cost of this home by adjusting the details. Changes won't be saved.Climate risks
Neighborhood: South Apopka
Nearby schools
GreatSchools rating
- 2/10Phyllis Wheatley Elementary SchoolGrades: PK-5Distance: 1 mi
- 5/10Piedmont Lakes Middle SchoolGrades: 6-8Distance: 3 mi
- 3/10Wekiva High SchoolGrades: 9-12Distance: 3.2 mi
Schools provided by the listing agent
- Elementary: Wheatley Elem
- Middle: Piedmont Lakes Middle
- High: Wekiva High
Source: Stellar MLS. This data may not be complete. We recommend contacting the local school district to confirm school assignments for this home.
- $365,8003 bd2 ba1.8k sqft1148 Grand Hilltop Dr, Apopka, FL 32703Off Market
- $416,7004 bd2 ba1.9k sqft1136 Grand Hilltop Dr, Apopka, FL 32703Off Market
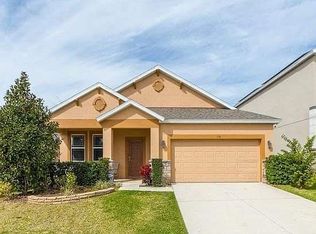
- $425,1004 bd2 ba2k sqft1136 Grand Hilltop Drive, Apopka, FL 32703Off Market
- $394,8003 bd2 ba2k sqft1154 Grand Hilltop Dr, Apopka, FL 32703Off Market
- $461,7004 bd2 ba2.7k sqft1130 Grand Hilltop Dr, Apopka, FL 32703Off Market
- $397,7003 bd2 ba2.1k sqft906 Berry Leaf Ct, Apopka, FL 32703Off Market
- $391,3003 bd2 ba2k sqft1160 Grand Hilltop Dr, Apopka, FL 32703Off Market
- $372,5003 bd2 ba1.8k sqft1124 Grand Hilltop Dr, Apopka, FL 32703Off Market
A local agent can set up tours, give advice and negotiate with sellers.
Similar homes
- $400,0003 bd2 ba1.8k sqft817 LAKE DOE BOULEVARD, APOPKA, FL 32703For Sale
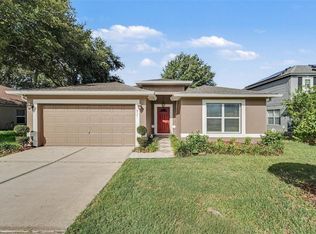
 MLS ID #O6423128, Jeff Jones, MARK SPAIN REAL ESTATE. Stellar MLS
 - $330,0004 bd3 ba2.1k sqft1209 SEBURN ROAD, APOPKA, FL 32703For Sale
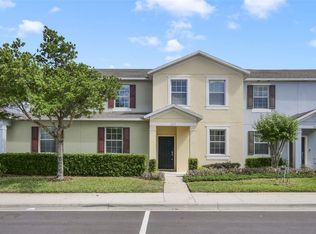 MLS ID #O6401655, Craig Finzel, ATRIUM REALTY, LLC. Stellar MLS
 - $319,9993 bd3 ba1.8k sqft1347 ALSTON BAY BOULEVARD, APOPKA, FL 32703For Sale
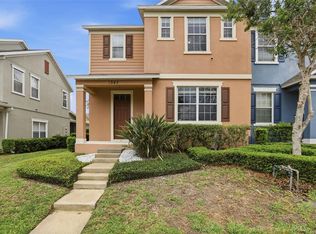 MLS ID #O6396221, Silvia Kinkela, PA, SERHANT. Stellar MLS
 - $285,0003 bd3 ba1.1k sqft219 E 15TH STREET, APOPKA, FL 32703For Sale
 MLS ID #O6394148, Ashley Fulford, CHARLES RUTENBERG REALTY ORLANDO. Stellar MLS
 - $355,0003 bd3 ba1.6k sqft1936 COMPASS FLOWER WAY, OCOEE, FL 34761For SaleMLS ID #TB8542314, Kyle Leahigh, LPT REALTY, LLC. Stellar MLS
- $445,0004 bd3 ba2.2k sqft1853 ELFY CT, APOPKA, FL 32712For SaleMLS ID #O6431265, Julie Vandendriessche, PREMIER SOTHEBYS INT'L REALTY. Stellar MLS
- $385,0004 bd3 ba2.1k sqft2939 DANFORTH DRIVE, ORLANDO, FL 32818For SaleMLS ID #O6429031, Brittneyann Cover, RE/MAX ASSURED. Stellar MLS
- $419,9004 bd2 ba1.6k sqft445 SPRING LEAP CIRCLE, WINTER GARDEN, FL 34787For SaleMLS ID #O6432875, Hojin Chang, RE/MAX PRIME PROPERTIES. Stellar MLS
- $449,9004 bd3 ba2.2k sqft3519 MCCORMICK WOODS DRIVE, OCOEE, FL 34761For SaleMLS ID #O6427541, Daniel Robinson, HOUWZER INC. Stellar MLS
- $455,0003 bd2 ba1.9k sqft1748 IMPERIAL PALM DRIVE, APOPKA, FL 32712For SaleMLS ID #O6429768, Johnny Hurlburt, COLDWELL BANKER REALTY. Stellar MLS
- $409,0004 bd2 ba1.7k sqft2596 ALCLOBE CIRCLE, OCOEE, FL 34761For SaleMLS ID #O6405340, Jacob Laracuente, REALTY OF AMERICA. Stellar MLS
- $469,0003 bd2 ba2.1k sqft1670 REGAL RIVER CIRCLE, OCOEE, FL 34761For SaleMLS ID #O6401939, Vanessa Scotland, PA, SERHANT. Stellar MLS
- $500,0004 bd3 ba2.6k sqft2100 MISTY GLEN DRIVE, APOPKA, FL 32712For SaleMLS ID #O6430220, Daniel Rodriguez, NEW HEIGHTS REALTY GROUP. Stellar MLS
- $379,5004 bd2 ba2k sqft30254 PGA DRIVE, SORRENTO, FL 32776For SaleMLS ID #G5111664, James Armstrong, III, COLDWELL BANKER VANGUARD EDGE REALTY. Stellar MLS
- $399,9003 bd2 ba2.1k sqft20945 OLDENBURG LOOP, MOUNT DORA, FL 32757For SaleMLS ID #G5113644, Lisa DuRant, BHHS FLORIDA REALTY. Stellar MLS
- $419,0004 bd2 ba2.2k sqft6019 LONG PEAK DRIVE, ORLANDO, FL 32810For SaleMLS ID #O6355266, Bethanne Baer, BEAR TEAM REAL ESTATE. Stellar MLS
- $375,0003 bd2 ba2.3k sqft780 LAKEVIEW POINTE DRIVE, CLERMONT, FL 34711For SaleMLS ID #O6428402, Shawn Kerwin, LOKATION. Stellar MLS
- $394,0003 bd2 ba1.8k sqft3216 PARK BRANCH AVENUE, CLERMONT, FL 34711For SaleMLS ID #S5151821, Naf Zaman, THE FIRM RE. Stellar MLS
- $455,0004 bd3 ba1.8k sqft8830 ISLA BELLA DRIVE, ORLANDO, FL 32818For SaleMLS ID #O6431038, Crystal Jenkins, RE/MAX DOWNTOWN. Stellar MLS
- $499,9994 bd2 ba2.2k sqft3737 CHANDLER ESTATES DRIVE, APOPKA, FL 32712For SaleMLS ID #O6427449, Tara Van Dyke, EXP REALTY LLC. Stellar MLS
