Step Into the Elegance of Timeless Orlando Living Poised gracefully on an expansive corner lot, this impeccably well cared-for 4-bedroom, 2-bath home embodies the charm and character of one of Orlando’s most treasured, heritage neighborhoods—where towering trees, long-standing residents, and unmistakable pride of ownership create a truly special sense of place and pride. Inside, a refined split floor plan unfolds with effortless sophistication. Sunlit formal living and dining rooms set the stage for memorable gatherings, while the inviting family room offers a relaxed retreat for everyday comfort. The enclosed lanai expands your living space even further—perfectly suited for a chic home office, stylish playroom, creative studio, or personalized bonus lounge. The kitchen, featuring gleaming like-new stainless steel appliances, blends function and grace, making meal preparation an enjoyable part of your daily rhythm. Every detail has been thoughtfully considered: a whole-house generator(that is for sale separately) for peace of mind, a comprehensive security system, an automatic sprinkler system, and a fully fenced backyard enhanced by two storage sheds for your tools, toys, or cherished collections. The converted garage adds valuable usable space but can be returned to its original purpose with ease. With no HOA you are able to add your sense of style to your home and lot as you see fit, a serene, established setting, and enviable proximity to premier shopping, dining, and major roadways, this residence is a rare gem in a community where families put down roots and stay for generations. Each area of the home can be closed off for maximum privacy or energy efficiency. Perfect for a room mate situation too. Discover a home that offers not just a place to live— but a lifestyle to love.
For sale
$419,000
6019 LONG PEAK DRIVE, ORLANDO, FL 32810
4beds
2,289sqft
:
Get pre-qualified$2,804/mo
Single Family Residence
Built in 1993
0.27 Acres Lot
$407,000 Zestimate®
$183/sqft
$-- HOA
What's special
Towering treesInviting family roomAutomatic sprinkler systemExpansive corner lotTwo storage shedsFully fenced backyard
- 260 days |
- 379 |
- 29 |
Zillow last checked:
Listing updated:
Listed by:
Bethanne Baer 407-228-1112,
BEAR TEAM REAL ESTATE 407-228-1112
Source: Stellar MLS,MLS#: O6355266 Originating MLS: Orlando Regional
Originating MLS: Orlando Regional
Facts & features
Interior
Bedrooms & bathrooms
- Bedrooms: 4
- Bathrooms: 2
- Full bathrooms: 2
Rooms
- Room types: Bonus Room, Family Room, Florida Room, Utility Room
Primary bedroom
- Features: Walk-In Closet(s)
- Level: First
- Area: 168 Square Feet
- Dimensions: 12x14
Bedroom 2
- Features: Built-in Closet
- Level: First
- Area: 120 Square Feet
- Dimensions: 10x12
Bedroom 3
- Features: Built-in Closet
- Level: First
- Area: 132 Square Feet
- Dimensions: 12x11
Bedroom 4
- Features: Built-in Closet
- Level: First
- Area: 156 Square Feet
- Dimensions: 13x12
Primary bathroom
- Level: First
- Area: 132 Square Feet
- Dimensions: 12x11
Bathroom 2
- Features: Linen Closet
- Level: First
- Area: 70 Square Feet
- Dimensions: 10x7
Family room
- Level: First
- Area: 475 Square Feet
- Dimensions: 19x25
Great room
- Features: Built-in Closet
- Level: First
- Area: 322 Square Feet
- Dimensions: 23x14
Kitchen
- Features: Built-in Closet
- Level: First
- Area: 120 Square Feet
- Dimensions: 12x10
Living room
- Level: First
- Area: 169 Square Feet
- Dimensions: 13x13
Heating
- Central, Electric
Cooling
- Central Air
Appliances
- Included: Electric Water Heater, None
- Laundry: Inside, Laundry Room, Other
Features
- Accessibility Features, Attic Ventilator, Built-in Features, Cathedral Ceiling(s), Ceiling Fan(s), High Ceilings, Living Room/Dining Room Combo, None, Other, Primary Bedroom Main Floor, Solid Surface Counters, Split Bedroom, Thermostat, Vaulted Ceiling(s), Walk-In Closet(s)
- Flooring: Carpet, Ceramic Tile, Laminate
- Doors: Sliding Doors
- Windows: Window Treatments
- Has fireplace: No
Interior area
- Total structure area: 2,795
- Total interior livable area: 2,289 sqft
Property
Parking
- Total spaces: 2
- Parking features: Garage Door Opener, Oversized, Parking Pad
- Attached garage spaces: 2
- Has uncovered spaces: Yes
- Details: Garage Dimensions: 20x19
Accessibility
- Accessibility features: Accessible Approach with Ramp, Accessible Bedroom, Accessible Doors
Features
- Levels: One
- Stories: 1
- Patio & porch: Front Porch, Patio, Porch
- Exterior features: Irrigation System, Sidewalk, Sprinkler Metered
- Fencing: Fenced,Other,Vinyl
- Has view: Yes
- View description: Trees/Woods
Lot
- Size: 0.27 Acres
- Dimensions: 60 x 40 x 110 x 90 x 136
- Features: Cleared, Corner Lot, Gentle Sloping, Landscaped, Oversized Lot, Sidewalk, Above Flood Plain
- Residential vegetation: Mature Landscaping, Oak Trees, Trees/Landscaped
Details
- Additional structures: Shed(s)
- Parcel number: 362128518200520
- Zoning: R-1A
- Special conditions: None
Construction
Type & style
- Home type: SingleFamily
- Architectural style: Contemporary,Florida
- Property subtype: Single Family Residence
Materials
- Block, Stucco
- Foundation: Slab
- Roof: Other,Shingle
Condition
- Completed
- New construction: No
- Year built: 1993
Details
- Builder name: Richard Bennett Ladd
Utilities & green energy
- Sewer: Septic Needed, Septic Tank
- Water: Public
- Utilities for property: Cable Available, Cable Connected, Electricity Available, Electricity Connected, Fire Hydrant, Public, Water Available, Water Connected
Green energy
- Water conservation: Fl. Friendly/Native Landscape
Community & HOA
Community
- Security: Fire Resistant Exterior
- Pet fee: $0 monthly
- Subdivision: LONG LAKE SHORES
HOA
- Has HOA: No
Location
- Region: Orlando
Financial & listing details
- Price per square foot: $183/sqft
- Tax assessed value: $343,542
- Annual tax amount: $2,200
- Date on market: 11/26/2025
- Cumulative days on market: 257 days
- Listing terms: Cash,Conventional,FHA,VA Loan
- Ownership: Fee Simple
- Total actual rent: 0
- Electric utility on property: Yes
- Road surface type: Paved, Asphalt
Estimated market value
$407,000
$387,000 - $427,000
$2,779/mo
Price history
| Date | Event | Price |
|---|---|---|
| 2/1/2026 | Price change | $419,000-2.3%$183/sqft |
Source:  Stellar MLS #O6355266 Report a problem Stellar MLS #O6355266 Report a problem | ||
| 11/26/2025 | Listed for sale | $429,000-0.2%$187/sqft |
Source: Stellar MLS #O6355266 Report a problem | ||
| 7/24/2025 | Listing removed | $430,000$188/sqft |
Source: Stellar MLS #O6303740 Report a problem | ||
| 5/9/2025 | Listed for sale | $430,000+257.7%$188/sqft |
Source: Stellar MLS #O6303740 Report a problem | ||
| 12/30/1993 | Sold | $120,200$53/sqft |
Source: Public Record Report a problem | ||
Public tax history
| Year | Property taxes | Tax assessment |
|---|---|---|
| 2024 | $2,200 +7.1% | $147,658 +3% |
| 2023 | $2,053 +5.2% | $143,357 +3% |
| 2022 | $1,952 +2.1% | $139,182 +3% |
| 2021 | $1,911 +0.7% | $135,128 +1.4% |
| 2020 | $1,897 +1.9% | $133,262 +2.3% |
| 2019 | $1,862 +1.7% | $130,266 +1.9% |
| 2018 | $1,830 | $127,837 -21.7% |
| 2017 | $1,830 +2.5% | $163,276 +8.7% |
| 2016 | $1,787 +1.6% | $150,255 +6.8% |
| 2015 | $1,758 -3.5% | $140,684 +2.9% |
| 2014 | $1,822 +2% | $136,753 +14.9% |
| 2013 | $1,785 -3.7% | $119,029 -2.4% |
| 2012 | $1,853 -2.8% | $122,009 -2.4% |
| 2011 | $1,906 +1.1% | $124,960 -11.2% |
| 2010 | $1,885 | $140,752 -14.3% |
| 2009 | -- | $164,185 -26.5% |
| 2008 | $1,732 -6.1% | $223,485 -6.4% |
| 2007 | $1,844 -5.2% | $238,836 +42.6% |
| 2006 | $1,946 +2.2% | $167,450 +11% |
| 2005 | $1,904 +5.4% | $150,883 +23.4% |
| 2004 | $1,806 +0.6% | $122,246 +3.8% |
| 2003 | $1,794 +3% | $117,819 +4% |
| 2002 | $1,742 -0.6% | $113,276 +8.9% |
| 2001 | $1,753 +2.6% | $103,974 +3.1% |
| 2000 | $1,708 | $100,810 |
Find assessor info on the county website
Monthly payment
Est. payment
Payment breakdown
Explore the cost of this home by adjusting the details. Changes won't be saved.Climate risks
Neighborhood: 32810
Nearby schools
GreatSchools rating
- 3/10Lockhart Elementary SchoolGrades: PK-5Distance: 1 mi
- 4/10Lockhart Middle SchoolGrades: 6-8Distance: 2.1 mi
- 3/10Wekiva High SchoolGrades: 9-12Distance: 1.6 mi
Schools provided by the listing agent
- Elementary: Lockhart Elem
- Middle: Lockhart Middle
- High: Wekiva High
Source: Stellar MLS. This data may not be complete. We recommend contacting the local school district to confirm school assignments for this home.
- $388,0003 bd2 ba2.1k sqft6025 Long Peak Dr, Orlando, FL 32810Off Market
- $361,4003 bd2 ba1.7k sqft5902 Long Canyon Dr, Orlando, FL 32810Off Market
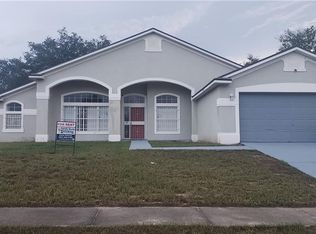
- $361,8004 bd2 ba1.6k sqft5908 Long Canyon Dr, Orlando, FL 32810Off Market
- $390,8004 bd3 ba2.2k sqft6031 Long Peak Dr, Orlando, FL 32810Off Market
- $325,1003 bd2 ba1.4k sqft6000 Long Peak Dr, Orlando, FL 32810Off Market
- $365,0003 bd2 ba1.9k sqft6018 Long Peak Dr, Orlando, FL 32810Sold
- $328,3003 bd2 ba1.5k sqft5932 Long Peak Dr, Orlando, FL 32810Off Market
- $323,3003 bd2 ba1.4k sqft6024 Long Peak Dr, Orlando, FL 32810Off Market
A local agent can set up tours, give advice and negotiate with sellers.
Similar homes
- $415,0004 bd2 ba1.9k sqft7933 REX HILL TRAIL, ORLANDO, FL 32818For Sale
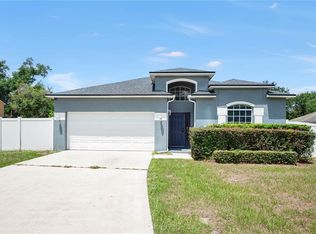
 MLS ID #O6427154, Anna Cheng Cheung, FLORIDA TOP REALTY. Stellar MLS
 - $385,0004 bd3 ba2.1k sqft2939 DANFORTH DRIVE, ORLANDO, FL 32818For Sale
 MLS ID #O6429031, Brittneyann Cover, RE/MAX ASSURED. Stellar MLS
 - $439,9004 bd3 ba2.5k sqft(Undisclosed Address), OCOEE, FL 34761For Sale
 MLS ID #O6425913, Paul Michel, MICHEL REALTY GROUP LLC. Stellar MLS
 - $444,0004 bd3 ba2.4k sqft2247 MOUNTAIN SPRUCE STREET, OCOEE, FL 34761For Sale
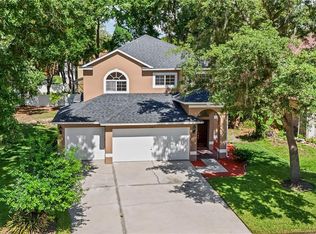 MLS ID #O6423488, Autumn Makin, LAKEFIELD REALTY GROUP LLC. Stellar MLS
 - $280,0003 bd2 ba1.1k sqft5546 REGAL OAK CIRCLE, ORLANDO, FL 32810For SaleMLS ID #V4949245, Heather Travis, LOCAL LIVING REALTY GROUP. Stellar MLS
- $549,9004 bd2 ba2k sqft6538 NIGHTWIND CIRCLE, ORLANDO, FL 32818For SaleMLS ID #O6413170, Christine Clark-Weber, SOUTHERN HERITAGE REALTY, INC. Stellar MLS
- $455,0004 bd3 ba1.8k sqft8830 ISLA BELLA DRIVE, ORLANDO, FL 32818For SaleMLS ID #O6431038, Crystal Jenkins, RE/MAX DOWNTOWN. Stellar MLS
- $445,0003 bd2 ba1.8k sqft2600 CLEMENTON PARK COURT, ORLANDO, FL 32835For SaleMLS ID #O6417728, Gilson Rodrigues, KARDOSH REALTY. Stellar MLS
- $409,0004 bd2 ba1.7k sqft2596 ALCLOBE CIRCLE, OCOEE, FL 34761For SaleMLS ID #O6405340, Jacob Laracuente, REALTY OF AMERICA. Stellar MLS
- $435,0003 bd2 ba1.7k sqft110 DEVON COURT, LONGWOOD, FL 32779For SaleMLS ID #O6412026, Todd Schroth, PA, EXP REALTY LLC. Stellar MLS
- $445,0004 bd2 ba1.6k sqft9624 TETLEY COURT, ORLANDO, FL 32817For SaleMLS ID #O6419609, Judith Blanche, KAZA REAL ESTATE LLC. Stellar MLS
- $439,9953 bd2 ba1.7k sqft2191 ALCLOBE CIRCLE, OCOEE, FL 34761For SaleMLS ID #O6419650, John Joseph, I HONORE REALTY. Stellar MLS
- $420,0003 bd2 ba1.3k sqft4608 STURBRIDGE COURT, ORLANDO, FL 32812For SaleMLS ID #O6416021, Shahram Sondi, SHAHRAM SONDI + CO.. Stellar MLS
- $548,9003 bd3 ba2.4k sqft683 OAK HOLLOW WAY, ALTAMONTE SPRINGS, FL 32714For SaleMLS ID #O6410094, Laura Toppin, FLORIDA HOME TEAM REALTY LLC. Stellar MLS
- $405,0003 bd2 ba1.5k sqft13233 HEMING WAY, ORLANDO, FL 32825For SaleMLS ID #O6432379, Sabrina Davilus, KELLER WILLIAMS ADVANTAGE III. Stellar MLS
- $364,9993 bd2 ba1.4k sqft7853 KENSINGHAM COURT, ORLANDO, FL 32835For SaleMLS ID #O6422289, Marlon Persaud, REAL BROKER, LLC. Stellar MLS
- $429,9004 bd2 ba1.8k sqft632 CYPRESS TREE COURT, ORLANDO, FL 32825For SaleMLS ID #O6413327, Jason Nagassar, CASTLE REALTY PROFESSIONAL GROUP LLC. Stellar MLS
- $435,0003 bd3 ba2.3k sqft2708 ORPHA LANE, APOPKA, FL 32712For SaleMLS ID #O6387018, Tara Kabella, IVRE ORLANDO. Stellar MLS
- $424,9004 bd3 ba2.2k sqft1513 OBERLIN TERRACE, LAKE MARY, FL 32746For SaleMLS ID #O6424960, Tamara Martin, INFINITY REAL ESTATE GROUP. Stellar MLS
- $399,9904 bd2 ba1.7k sqft427 ELKWOOD LANE, ORLANDO, FL 32825For SaleMLS ID #O6415633, Wayne Mottley, ELEGANT REALTY LLC. Stellar MLS
