Welcome to The Palms, a sought-after community nestled alongside Wekiwa Springs State Park, where nature and convenience come together. This beautifully maintained 3-bedroom, 2-bath home offers a desirable split-bedroom floor plan, abundant natural light, and thoughtful updates throughout. A welcoming covered front porch leads to the front entry, complete with a keypad lock and Ring doorbell camera, both of which convey with the home. Inside, the spacious living and dining areas feature vaulted ceilings and large windows overlooking both the front and backyard, creating an open, airy atmosphere while maintaining a warm and inviting feel. The well-appointed kitchen is designed for both everyday living and entertaining, featuring solid wood cabinetry, a walk-in pantry, stainless steel double sink, and newer appliances including a double-oven range with four burners, side-by-side refrigerator, dishwasher and microwave. Privately situated, the primary suite is a relaxing retreat with bay windows overlooking the backyard, two separate walk-in closets, dual vanities, a soaking tub, and a separate shower. On the opposite side of the home, two additional bedrooms feature custom built-ins at their entrances and generous closet space. They share a full bath with an oversized vanity and a tub/shower combination. The interior laundry room includes a large capacity washer-dryer pair, utility sink and storage closet. Major updates provide peace of mind, including a new roof (2019), electrical panel (2019), complete replumbing (2019), water heater (2019), and A/C system (2020) with a 10-year warranty. Step outside to the expansive 20’ x 30’ patio, offering both covered and screened areas for year-round enjoyment, with ample space to add a pool or spa. Mature oak trees provide shade and enhance the peaceful Florida setting. Residents of The Palms also enjoy access to two community tennis courts, all while living just moments from the natural beauty and recreational opportunities of Wekiwa Springs State (2.5-miles).
For sale
$455,000
1748 IMPERIAL PALM DRIVE, APOPKA, FL 32712
3beds
1,964sqft
:
Get pre-qualified$3,041/mo
Single Family Residence
Built in 1995
10,138 Square Feet Lot
$445,100 Zestimate®
$232/sqft
$30/mo HOA
What's special
Abundant natural lightNewer appliancesStainless steel double sinkStorage closetWelcoming covered front porchUtility sinkLarge capacity washer-dryer pair
- 5 days |
- 202 |
- 10 |
Likely to sell faster than
Zillow last checked:
Listing updated:
Listed by:
Johnny Hurlburt 407-579-3168,
COLDWELL BANKER REALTY 407-647-1211
Source: Stellar MLS,MLS#: O6429768 Originating MLS: Orlando Regional
Originating MLS: Orlando Regional
Facts & features
Interior
Bedrooms & bathrooms
- Bedrooms: 3
- Bathrooms: 2
- Full bathrooms: 2
Rooms
- Room types: Family Room, Utility Room
Primary bedroom
- Features: Walk-In Closet(s)
- Level: First
- Area: 260 Square Feet
- Dimensions: 20x13
Bedroom 2
- Features: Built-in Closet
- Level: First
- Area: 156 Square Feet
- Dimensions: 13x12
Bedroom 3
- Features: Built-in Closet
- Level: First
- Area: 156 Square Feet
- Dimensions: 13x12
Family room
- Level: First
- Area: 364 Square Feet
- Dimensions: 28x13
Kitchen
- Level: First
- Area: 196 Square Feet
- Dimensions: 14x14
Heating
- Central
Cooling
- Central Air
Appliances
- Included: Dishwasher, Disposal, Dryer, Electric Water Heater, Microwave, Range, Range Hood, Refrigerator, Washer
- Laundry: Laundry Room
Features
- Built-in Features, Ceiling Fan(s), Split Bedroom, Vaulted Ceiling(s), Walk-In Closet(s)
- Flooring: Carpet, Tile
- Doors: Sliding Doors
- Windows: Window Treatments
- Has fireplace: No
Interior area
- Total structure area: 2,824
- Total interior livable area: 1,964 sqft
Video & virtual tour
Property
Parking
- Total spaces: 2
- Parking features: Driveway, Garage Door Opener, Oversized, Workshop in Garage
- Attached garage spaces: 2
- Has uncovered spaces: Yes
- Details: Garage Dimensions: 23x20
Features
- Levels: One
- Stories: 1
- Patio & porch: Covered, Front Porch, Patio, Rear Porch, Screened
- Exterior features: Irrigation System, Rain Gutters
- Fencing: Wood
Lot
- Size: 10,138 Square Feet
- Features: Landscaped, Sidewalk
- Residential vegetation: Mature Landscaping, Trees/Landscaped
Details
- Parcel number: 352028862201010
- Zoning: R-1AA
- Special conditions: None
Construction
Type & style
- Home type: SingleFamily
- Architectural style: Florida
- Property subtype: Single Family Residence
Materials
- Block, Stucco
- Foundation: Slab
- Roof: Shingle
Condition
- Completed
- New construction: No
- Year built: 1995
Utilities & green energy
- Sewer: Public Sewer
- Water: Public
- Utilities for property: BB/HS Internet Available, Sewer Connected
Community & HOA
Community
- Features: Sidewalks, Tennis Court(s)
- Security: Security System Owned, Smoke Detector(s)
- Pet fee: $0 monthly
- Senior community: Yes
- Subdivision: PALMS SEC 03
HOA
- Has HOA: Yes
- Services included: Maintenance Grounds, Manager, Recreational Facilities
- HOA fee: $30 monthly
- HOA name: Angela Schaefer
- HOA phone: 407-682-3443
Location
- Region: Apopka
Financial & listing details
- Price per square foot: $232/sqft
- Tax assessed value: $373,288
- Annual tax amount: $3,033
- Date on market: 7/31/2026
- Cumulative days on market: 6 days
- Listing terms: Cash,Conventional
- Ownership: Fee Simple
- Total actual rent: 0
- Road surface type: Paved
Estimated market value
$445,100
$423,000 - $467,000
$2,624/mo
Price history
| Date | Event | Price |
|---|---|---|
| 7/31/2026 | Listed for sale | $455,000+274.5%$232/sqft |
Source:  Stellar MLS #O6429768 Report a problem Stellar MLS #O6429768 Report a problem | ||
| 5/22/1998 | Sold | $121,500+305%$62/sqft |
Source: Public Record Report a problem | ||
| 1/12/1995 | Sold | $30,000$15/sqft |
Source: Public Record Report a problem | ||
Public tax history
| Year | Property taxes | Tax assessment |
|---|---|---|
| 2024 | $2,855 +7.5% | $187,582 +3% |
| 2023 | $2,656 +4.6% | $182,118 +3% |
| 2022 | $2,538 +1.9% | $176,814 +3% |
| 2021 | $2,492 +1.1% | $171,664 +1.4% |
| 2020 | $2,465 +1.6% | $169,294 +2.3% |
| 2019 | $2,426 +1.4% | $165,488 +1.9% |
| 2018 | $2,393 | $162,402 -17.5% |
| 2017 | $2,393 +1.9% | $196,935 +5.5% |
| 2016 | $2,348 +1.3% | $186,584 +3.1% |
| 2015 | $2,317 -3.2% | $181,031 +10.5% |
| 2014 | $2,393 +2.2% | $163,892 +8.4% |
| 2013 | $2,342 +0.8% | $151,211 +1.3% |
| 2012 | $2,325 -2.3% | $149,314 -2.1% |
| 2011 | $2,380 -0.9% | $152,454 -7.4% |
| 2010 | $2,403 | $164,647 -19.4% |
| 2009 | -- | $204,233 -15.7% |
| 2008 | $2,207 -4.1% | $242,389 -7.3% |
| 2007 | $2,301 -5.4% | $261,403 +22.3% |
| 2006 | $2,431 +1.8% | $213,718 +26.4% |
| 2005 | $2,389 +6.1% | $169,122 +17.1% |
| 2004 | $2,252 +0.7% | $144,406 +1.2% |
| 2003 | $2,236 +3% | $142,732 +3.8% |
| 2002 | $2,170 -1.2% | $137,551 +7.2% |
| 2001 | $2,198 +2.5% | $128,278 +2.5% |
| 2000 | $2,144 | $125,118 |
Find assessor info on the county website
Monthly payment
Est. payment
Payment breakdown
Explore the cost of this home by adjusting the details. Changes won't be saved.Climate risks
Neighborhood: 32712
Nearby schools
GreatSchools rating
- 3/10Rock Springs Elementary SchoolGrades: PK-5Distance: 2.2 mi
- 5/10Apopka Middle SchoolGrades: 6-8Distance: 2.1 mi
- 4/10Apopka High SchoolGrades: 9-12Distance: 2.6 mi
Schools provided by the listing agent
- Elementary: Rock Springs Elem
- Middle: Apopka Middle
- High: Apopka High
Source: Stellar MLS. This data may not be complete. We recommend contacting the local school district to confirm school assignments for this home.
- $472,8004 bd3 ba2.3k sqft1754 Imperial Palm Dr, Apopka, FL 32712Off Market
- $463,6005 bd3 ba2.3k sqft1742 Imperial Palm Dr, Apopka, FL 32712Off Market

- $542,8004 bd4 ba2.4k sqft1309 Barnwood Pl, Apopka, FL 32712Off Market
- $518,9004 bd3 ba3k sqft1723 Imperial Palm Dr, Apopka, FL 32712Off Market
- $546,1004 bd2 ba2.8k sqft1301 Barnwood Pl, Apopka, FL 32712Off Market
- $425,6004 bd3 ba2.3k sqft1760 Imperial Palm Dr, Apopka, FL 32712Off Market
- $541,9004 bd3 ba2.5k sqft1736 Imperial Palm Dr, Apopka, FL 32712Off Market
- $563,6004 bd4 ba3.2k sqft1602 Palm Beach Dr, Apopka, FL 32712Off Market
A local agent can set up tours, give advice and negotiate with sellers.
Similar homes
- $469,9003 bd2 ba2.7k sqft2832 BREEZY MEADOW ROAD, APOPKA, FL 32712For Sale
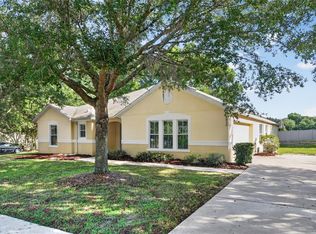
 MLS ID #O6427537, Daniel Robinson, HOUWZER INC. Stellar MLS
 - $460,0004 bd3 ba2.3k sqft2265 EMERALD SPRINGS DRIVE, APOPKA, FL 32712For Sale
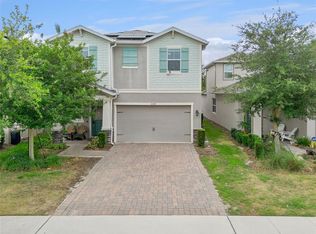 MLS ID #O6406918, Thomas Nickley, Jr, KELLER WILLIAMS REALTY AT THE PARKS. Stellar MLS
 - $419,9993 bd2 ba1.5k sqft1008 MAGNOLIA BLOSSOM COURT, APOPKA, FL 32712For Sale
 MLS ID #O6416147, Jennifer Cappleman, CENTURY 21 CARIOTI. Stellar MLS
 - $510,0003 bd2 ba1.9k sqft1500 LUCKY PENNIE WAY, APOPKA, FL 32712For Sale
 MLS ID #O6415366, Kelly Price, KELLY PRICE & COMPANY LLC. Stellar MLS
 - $524,0004 bd3 ba2.4k sqft610 GAELIC COURT, APOPKA, FL 32712For SaleMLS ID #O6410304, Denise Richards, ADVANCED AGE REALTY, INC.. Stellar MLS
- $400,0003 bd2 ba1.8k sqft817 LAKE DOE BOULEVARD, APOPKA, FL 32703For SaleMLS ID #O6423128, Jeff Jones, MARK SPAIN REAL ESTATE. Stellar MLS
- $385,0004 bd3 ba2.1k sqft2939 DANFORTH DRIVE, ORLANDO, FL 32818For SaleMLS ID #O6429031, Brittneyann Cover, RE/MAX ASSURED. Stellar MLS
- $478,9004 bd3 ba2k sqft873 SILVERSMITH CIRCLE, LAKE MARY, FL 32746For SaleMLS ID #V4950484, Jennifer Clark, GLORY INTL. REAL ESTATE CO. Stellar MLS
- $375,0003 bd2 ba1.5k sqft2707 BALKAN STREET, APOPKA, FL 32703For SaleMLS ID #O6401031, Bebe Correll, WEICHERT REALTORS HALLMARK PRO. Stellar MLS
- $499,9004 bd2 ba1.9k sqft5483 GLEN OAK PLACE, SANFORD, FL 32771For SaleMLS ID #O6430157, Veronica Figueroa, EXP REALTY LLC. Stellar MLS
- $550,0005 bd3 ba2.6k sqft2692 CEDAR KNOLL DRIVE, APOPKA, FL 32712For SaleMLS ID #O6401887, Macry Vargas, COLDWELL BANKER REALTY. Stellar MLS
- $449,0004 bd2 ba1.7k sqft6701 MERLIN COURT, ORLANDO, FL 32810For SaleMLS ID #S5141405, Mohammed Hossain, PROFILES INTERNATIONAL REALTY. Stellar MLS
- $399,9003 bd2 ba1.6k sqft1224 ANDES DR, WINTER SPRINGS, FL 32708For SaleMLS ID #TB8534279, Rob Jones, OFFERPAD BROKERAGE FL, LLC. Stellar MLS
- $477,0004 bd2 ba2.2k sqft1515 ACROPOLIS CIRCLE, OCOEE, FL 34761For SaleMLS ID #G5114157, Tony Stanley, OPTIMA ONE REALTY, INC.. Stellar MLS
- $450,0004 bd2 ba2.2k sqft1610 BEULAH ROAD, WINTER GARDEN, FL 34787For SaleMLS ID #O6418153, Matthew McKee, COMPASS FLORIDA LLC. Stellar MLS
- $384,9003 bd2 ba1.3k sqft498 DEAN CREEK LANE, ORLANDO, FL 32825For SaleMLS ID #O6426526, Thomas Nickley, Jr, KELLER WILLIAMS REALTY AT THE PARKS. Stellar MLS
- $429,5003 bd2 ba2.1k sqft8061 WATERBURY WAY, MOUNT DORA, FL 32757For SaleMLS ID #G5111288, Randall Sheppard, EXP REALTY LLC. Stellar MLS
- $303,9003 bd3 ba1.5k sqft6730 BRITTANY CHASE COURT, ORLANDO, FL 32810For SaleMLS ID #TB8528580, Joshua Nogowski, TAH FLORIDA LLC. Stellar MLS
- $376,0003 bd3 ba1.7k sqft223 HERON STREET, ALTAMONTE SPRINGS, FL 32701For SaleMLS ID #O6428606, Marlene De Cespedes, DOUGLAS ELLIMAN. Stellar MLS
- $409,0004 bd2 ba1.7k sqft2596 ALCLOBE CIRCLE, OCOEE, FL 34761For SaleMLS ID #O6405340, Jacob Laracuente, REALTY OF AMERICA. Stellar MLS
