Welcome to 3519 McCormick Woods Drive, where style, comfort, and functionality come together in the gated community of McCormick Woods. This beautifully maintained 4-bedroom, 2.5-bath residence offers more than 2,200 square feet of thoughtfully designed living space with soaring vaulted ceilings, abundant natural light, and an open-concept floor plan that feels both spacious and inviting. The heart of the home is the well-appointed kitchen, featuring granite countertops, stainless steel appliances, a center island, pantry, ample cabinetry, and a breakfast bar overlooking the family room—creating the perfect space for everyday living and effortless entertaining. The main-level owner's suite offers a private retreat with a tray ceiling, dual walk-in closets, and a spacious en-suite bath complete with dual vanities, a soaking tub, and a separate shower. Upstairs, three generously sized bedrooms provide flexibility for family, guests, or a home office. Step outside to a covered lanai overlooking the fully fenced backyard, offering plenty of space to relax, entertain, or enjoy Florida's year-round sunshine. Ideally located near shopping, dining, major highways, Downtown Winter Garden, and Orlando's world-famous attractions, this home delivers the perfect balance of privacy, convenience, and everyday comfort.
For sale
$459,900
3519 MCCORMICK WOODS DRIVE, OCOEE, FL 34761
4beds
2,296sqft
:
Get pre-qualified$3,160/mo
Single Family Residence
Built in 2008
9,748 Square Feet Lot
$-- Zestimate®
$200/sqft
$117/mo HOA
What's special
Center islandCovered lanaiThree generously sized bedroomsSpacious en-suite bathGranite countertopsAbundant natural lightOpen-concept floor plan
- 5 days |
- 543 |
- 56 |
Likely to sell faster than
Zillow last checked:
Listing updated:
Listed by:
Daniel Robinson 904-447-8922,
HOUWZER INC 267-765-2080
Source: Stellar MLS,MLS#: O6427541 Originating MLS: Orlando Regional
Originating MLS: Orlando Regional
Facts & features
Interior
Bedrooms & bathrooms
- Bedrooms: 4
- Bathrooms: 3
- Full bathrooms: 2
- 1/2 bathrooms: 1
Primary bedroom
- Features: Walk-In Closet(s)
- Level: First
- Area: 234 Square Feet
- Dimensions: 13x18
Bedroom 2
- Features: Built-in Closet
- Level: Second
- Area: 120 Square Feet
- Dimensions: 10x12
Bedroom 3
- Features: Built-in Closet
- Level: Second
- Area: 120 Square Feet
- Dimensions: 10x12
Bedroom 4
- Features: Built-in Closet
- Level: Second
- Area: 120 Square Feet
- Dimensions: 10x12
Dining room
- Level: First
- Area: 110 Square Feet
- Dimensions: 11x10
Family room
- Level: First
- Area: 221 Square Feet
- Dimensions: 17x13
Kitchen
- Level: First
Living room
- Level: First
- Area: 120 Square Feet
- Dimensions: 10x12
Heating
- Central, Electric
Cooling
- Central Air
Appliances
- Included: Cooktop, Microwave, Refrigerator
- Laundry: Laundry Room
Features
- Ceiling Fan(s), Open Floorplan
- Flooring: Hardwood
- Has fireplace: No
Interior area
- Total structure area: 2,851
- Total interior livable area: 2,296 sqft
Video & virtual tour
Property
Parking
- Total spaces: 2
- Parking features: Driveway, Ground Level
- Attached garage spaces: 2
- Has uncovered spaces: Yes
Features
- Levels: Two
- Stories: 2
- Patio & porch: Patio
- Exterior features: Other, Rain Gutters, Sidewalk
Lot
- Size: 9,748 Square Feet
- Features: Cleared
Details
- Parcel number: 322128552100640
- Zoning: R-1A
- Special conditions: None
- Horse amenities: None
Construction
Type & style
- Home type: SingleFamily
- Architectural style: Contemporary
- Property subtype: Single Family Residence
Materials
- Stucco
- Foundation: Slab
- Roof: Shingle
Condition
- Completed
- New construction: No
- Year built: 2008
Utilities & green energy
- Sewer: Public Sewer
- Water: Public
- Utilities for property: Cable Available, Electricity Connected, Sewer Connected, Water Connected
Community & HOA
Community
- Features: Gated Community - No Guard, Pool
- Security: Gated Community, Smoke Detector(s)
- Pet fee: $0 monthly
- Subdivision: MCCORMICK WOODS PH 01 A B C E
HOA
- Has HOA: Yes
- Amenities included: Gated, Playground, Pool
- Services included: Pool Maintenance, Security
- HOA fee: $117 monthly
- HOA name: Don Asher and Associates, Inc.
- HOA phone: 407-425-4561
Location
- Region: Ocoee
Financial & listing details
- Price per square foot: $200/sqft
- Tax assessed value: $321,567
- Annual tax amount: $6,201
- Date on market: 7/24/2026
- Cumulative days on market: 5 days
- Listing terms: Cash,Conventional,FHA,VA Loan
- Ownership: Fee Simple
- Total actual rent: 0
- Electric utility on property: Yes
- Road surface type: Paved
Estimated market value
Not available
Estimated sales range
Not available
Not available
Price history
| Date | Event | Price |
|---|---|---|
| 7/24/2026 | Listed for sale | $459,900+121.3%$200/sqft |
Source:  Stellar MLS #O6427541 Report a problem Stellar MLS #O6427541 Report a problem | ||
| 4/28/2019 | Listing removed | $2,060$1/sqft |
Source: Progress Residential Report a problem | ||
| 4/24/2019 | Price change | $2,060-12.7%$1/sqft |
Source: Progress Residential Report a problem | ||
| 4/18/2019 | Listed for rent | $2,360+15.1%$1/sqft |
Source: Progress Residential Report a problem | ||
| 10/4/2018 | Listing removed | $2,050$1/sqft |
Source: Progress Residential Report a problem | ||
| 10/3/2018 | Listed for rent | $2,050+0.2%$1/sqft |
Source: Progress Residential Report a problem | ||
| 9/2/2018 | Listing removed | $2,045$1/sqft |
Source: Progress Residential Report a problem | ||
| 8/30/2018 | Price change | $2,045-1.7%$1/sqft |
Source: Progress Residential Report a problem | ||
| 8/16/2018 | Price change | $2,080-0.2%$1/sqft |
Source: Progress Residential Report a problem | ||
| 8/1/2018 | Price change | $2,085+1%$1/sqft |
Source: Progress Residential Report a problem | ||
| 7/29/2018 | Listed for rent | $2,065+11.6%$1/sqft |
Source: Progress Residential Report a problem | ||
| 8/2/2017 | Listing removed | $1,850$1/sqft |
Source: Progress Residential Report a problem | ||
| 7/11/2017 | Listed for rent | $1,850$1/sqft |
Source: Progress Residential Report a problem | ||
| 4/19/2017 | Sold | $207,800-11.6%$91/sqft |
Source: Public Record Report a problem | ||
| 3/24/2009 | Sold | $235,000$102/sqft |
Source: Public Record Report a problem | ||
Public tax history
| Year | Property taxes | Tax assessment |
|---|---|---|
| 2024 | $5,810 -3.2% | $321,567 -2.3% |
| 2023 | $6,001 +10.6% | $329,298 +10% |
| 2022 | $5,428 +12.8% | $299,362 +18.7% |
| 2021 | $4,814 +9.1% | $252,265 +10% |
| 2020 | $4,414 -2.3% | $229,332 -0.6% |
| 2019 | $4,517 +5.7% | $230,692 +2.1% |
| 2018 | $4,273 | $225,899 +6.9% |
| 2017 | $4,273 +4.7% | $211,221 +7.8% |
| 2016 | $4,083 +4.4% | $195,991 +6.8% |
| 2015 | $3,910 +41.2% | $183,448 -2% |
| 2014 | $2,769 +4.8% | $187,282 +11.4% |
| 2013 | $2,641 +0.5% | $168,073 -0.5% |
| 2012 | $2,628 -4.3% | $168,887 -3.2% |
| 2011 | $2,747 0% | $174,493 -3.7% |
| 2010 | $2,748 | $181,125 -12.5% |
| 2009 | -- | $207,092 +379.4% |
| 2008 | $851 -22.7% | $43,200 -28% |
| 2007 | $1,100 | $60,000 |
Find assessor info on the county website
Monthly payment
Est. payment
Payment breakdown
Explore the cost of this home by adjusting the details. Changes won't be saved.Climate risks
Neighborhood: 34761
Nearby schools
GreatSchools rating
- 7/10Prairie Lake ElementaryGrades: PK-5Distance: 2.3 mi
- 5/10Ocoee Middle SchoolGrades: 6-8Distance: 3.7 mi
- 4/10Ocoee High SchoolGrades: 9-12Distance: 2 mi
Schools provided by the listing agent
- Elementary: Prairie Lake Elementary
- Middle: Ocoee Middle
- High: Ocoee High
Source: Stellar MLS. This data may not be complete. We recommend contacting the local school district to confirm school assignments for this home.
- $463,3004 bd3 ba2.2k sqft3523 McCormick Woods Dr, Ocoee, FL 34761Off Market
- $494,1005 bd3 ba2.5k sqft3515 McCormick Woods Dr, Ocoee, FL 34761Off Market
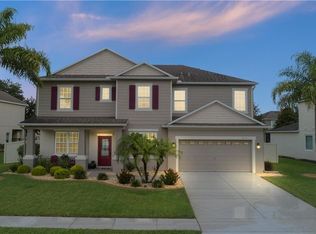
- $443,7004 bd3 ba2.2k sqft795 Ayden Oak Ln, Ocoee, FL 34761Off Market
- $450,5004 bd3 ba2.3k sqft791 Ayden Oak Ln, Ocoee, FL 34761Off Market
- $554,0004 bd4 ba3.4k sqft3527 McCormick Woods Dr, Ocoee, FL 34761Off Market
- $512,7004 bd4 ba3k sqft3511 McCormick Woods Dr, Ocoee, FL 34761Off Market
- $471,2005 bd3 ba2.6k sqft799 Ayden Oak Ln, Ocoee, FL 34761Off Market
- $625,0005 bd5 ba3.8k sqft3524 McCormick Woods Dr, Ocoee, FL 34761Sold
A local agent can set up tours, give advice and negotiate with sellers.
Similar homes
- $--3 bd2 ba2k sqft3473 McCormick Woods Dr, Ocoee, FL 34761Auction
 Auction.com 2
 - $451,0004 bd2 ba2.1k sqft3497 BUNCHBERRY WAY, OCOEE, FL 34761For Sale
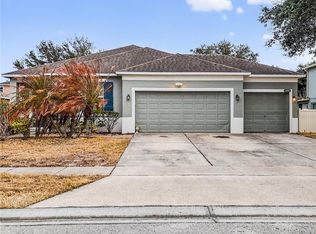
 MLS ID #O6384400, Redondo Estiverne, CENTURY 21 CARIOTI. Stellar MLS
 - $498,0005 bd3 ba2.1k sqft2825 MULLER OAK LOOP, OCOEE, FL 34761For Sale
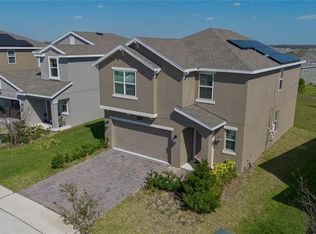 MLS ID #O6428980, Renan Rodrigues De Paula, NOVA REAL ESTATE SERVICES INC. Stellar MLS
 - $439,9004 bd3 ba2.5k sqft(Undisclosed Address), OCOEE, FL 34761For Sale
 MLS ID #O6425913, Paul Michel, MICHEL REALTY GROUP LLC. Stellar MLS
 - $450,0003 bd2 ba1.5k sqftMccormick Reserve Ph 1, Ocoee, FL 34761For Sale
 MLS ID #A12056955, Jaime Zuluaga, Highlight Realty Corp. MIAMI
 - $499,0003 bd3 ba2k sqft1824 ARDEN OAKS DRIVE, OCOEE, FL 34761For SaleMLS ID #O6427342, Nina Nguyen, LA ROSA REALTY ORLANDO LLC. Stellar MLS
- $454,9004 bd2 ba2.2k sqft2200 EL MARRA DRIVE, OCOEE, FL 34761For SaleMLS ID #O6411469, Mackendy Joseph, LA ROSA REALTY CENTRAL FLORIDA LLC. Stellar MLS
- $444,0004 bd3 ba2.4k sqft2247 MOUNTAIN SPRUCE STREET, OCOEE, FL 34761For SaleMLS ID #O6423488, Autumn Makin, LAKEFIELD REALTY GROUP LLC. Stellar MLS
- $469,8004 bd3 ba1.8k sqft2949 MULLER OAK LOOP, OCOEE, FL 34761For SaleMLS ID #O6415139, Melissa Victor, MMV REAL ESTATE GROUP LLC. Stellar MLS
- $449,9955 bd3 ba2.6k sqft3552 MACAULEY COURT, OCOEE, FL 34761For SaleMLS ID #O6422143, John Joseph, I HONORE REALTY. Stellar MLS
- $485,0004 bd3 ba2.4k sqft430 MERLOT DRIVE, OCOEE, FL 34761For SaleMLS ID #S5143888, Alberto Tse, HOLDING GOLDEN REAL ESTATE INC. Stellar MLS
- $499,0005 bd3 ba2.3k sqft2280 MOUNTAIN PINE STREET, OCOEE, FL 34761For SaleMLS ID #O6393741, Marlene De Cespedes, DOUGLAS ELLIMAN. Stellar MLS
- $450,0004 bd2 ba2.1k sqft3609 APOPKA RIDGE CIR, APOPKA, FL 32703For SaleMLS ID #O6396278, Michelle Chase, HOME WISE REALTY GROUP, INC.. Stellar MLS
- $425,0003 bd2 ba1.5k sqft2782 TIMBER HAWK CIRCLE, OCOEE, FL 34761For SaleMLS ID #O6424587, Stephanie Baldner, EXP REALTY LLC. Stellar MLS
- $370,0003 bd2 ba1.4k sqft2011 NANCY ANN TERRACE, OCOEE, FL 34761For SaleMLS ID #S5154349, Reinaldo Zapata, EG ORLANDO LLC. Stellar MLS
- $495,0004 bd3 ba2.2k sqft3090 TIMBER HAWK CIRCLE, OCOEE, FL 34761For SaleMLS ID #O6353745, Emilia Faria, KARDOSH REALTY. Stellar MLS
- $532,0004 bd3 ba2.5k sqft1711 LAKE SIMS PARKWAY, OCOEE, FL 34761For SaleMLS ID #O6329223, Scott Cohara, KELLER WILLIAMS CLASSIC. Stellar MLS
- $549,9004 bd3 ba2.9k sqft1855 BLACK MAPLE PLACE, OCOEE, FL 34761For SaleMLS ID #O6412779, Melissa Hastings, METROPOLIS R.E. SOLUTIONS, LLC. Stellar MLS
- $475,0003 bd2 ba2.1k sqft1670 REGAL RIVER CIRCLE, OCOEE, FL 34761For SaleMLS ID #O6401939, Vanessa Scotland, PA, SERHANT. Stellar MLS
- $425,0004 bd2 ba1.9k sqft1844 OXTON COURT, OCOEE, FL 34761For SaleMLS ID #O6257513, Jean Poitevien, FLORIDA REALTY INVESTMENTS. Stellar MLS
