MOTIVATED SELLER!! Immaculate 2,112 sq ft high-efficiency M/I Homes residence built in 2012 featuring 4 bedrooms, 2 bathrooms, and a 3-car garage. Bright open floor plan with 18" ceramic tile, high ceilings, formal living/dining area, and oversized office/family room. Gourmet kitchen includes 42" upper cabinets, rich Manhattan Chocolate cabinetry, granite countertops, recessed lighting, closet pantry, and a large island with breakfast bar and sink. Stainless steel smooth-top range, microwave, and dishwasher complete the space. Spacious owner's suite is privately located separate from secondary bedrooms and features a tray ceiling. Master bath offers dual full-height marble vanities, tiled garden tub, and large glass-enclosed tiled shower. Three additional bedrooms share the second full bath. Laundry room located at end of hallway with access to 3-car garage with overhead shelving hook up. Located in the quaint gated community of McCormick Woods with community pool, volleyball court, and playground. Centrally located with easy access to 429, 414, 408, and FL Turnpike. Approximately 20 minutes to Disney via 429, 20 minutes to Wekiwa Springs State Park, 30 minutes to Orlando International Airport, and close to West Orange Trail and Lake Apopka. Don’t miss this beautiful home!
For sale
$451,000
3497 BUNCHBERRY WAY, OCOEE, FL 34761
4beds
2,112sqft
Single Family Residence
Built in 2012
9,040 Square Feet Lot
$444,800 Zestimate®
$214/sqft
$110/mo HOA
What's special
Volleyball courtGranite countertopsHigh ceilingsBright open floor planCommunity poolRich manhattan chocolate cabinetryGourmet kitchen
- 232 days
- 331
- 26
Zillow last checked:
Listing updated:
Listed by:
Redondo Estiverne 407-760-4805,
CENTURY 21 CARIOTI 407-770-0322
Source: Stellar MLS,MLS#: O6384400 Originating MLS: Orlando Regional
Originating MLS: Orlando Regional
Facts & features
Interior
Bedrooms & bathrooms
- Bedrooms: 4
- Bathrooms: 2
- Full bathrooms: 2
Primary bedroom
- Features: Walk-In Closet(s)
- Level: First
- Area: 195 Square Feet
- Dimensions: 15x13
Primary bathroom
- Features: Walk-In Tub
- Level: First
Kitchen
- Features: Bar, Pantry, Dual Sinks
- Level: First
- Area: 143 Square Feet
- Dimensions: 11x13
Living room
- Features: Ceiling Fan(s)
- Level: First
- Area: 240 Square Feet
- Dimensions: 16x15
Heating
- Electric
Cooling
- Central Air
Appliances
- Included: Dishwasher, Disposal, Dryer, Microwave, Range, Washer
- Laundry: Laundry Room
Features
- Built-in Features, Ceiling Fan(s), High Ceilings, Open Floorplan, Stone Counters, Thermostat, Tray Ceiling(s), Walk-In Closet(s)
- Flooring: Carpet, Tile
- Has fireplace: No
Interior area
- Total structure area: 2,876
- Total interior livable area: 2,112 sqft
Video & virtual tour
Property
Parking
- Total spaces: 3
- Parking features: Garage - Attached
- Attached garage spaces: 3
Features
- Levels: One
- Stories: 1
- Exterior features: Irrigation System, Sidewalk
Lot
- Size: 9,040 Square Feet
Details
- Parcel number: 322128552201220
- Zoning: R-1A
- Special conditions: None
Construction
Type & style
- Home type: SingleFamily
- Property subtype: Single Family Residence
Materials
- Block
- Foundation: Slab
- Roof: Shingle
Condition
- New construction: No
- Year built: 2012
Utilities & green energy
- Sewer: Public Sewer
- Water: Public
- Utilities for property: Cable Available, Electricity Available, Phone Available, Public, Sewer Available, Street Lights, Underground Utilities
Community & HOA
Community
- Features: Deed Restrictions, Pool, Sidewalks
- Pet fee: $0 monthly
- Subdivision: MCCORMICK WOODS PH 2
HOA
- Has HOA: Yes
- Amenities included: Gated, Pool
- Services included: Community Pool
- HOA fee: $110 monthly
- HOA name: MCCORMICK WOODS Homeowners Association
Location
- Region: Ocoee
Financial & listing details
- Price per square foot: $214/sqft
- Tax assessed value: $329,238
- Annual tax amount: $3,238
- Date on market: 2/20/2026
- Cumulative days on market: 232 days
- Ownership: Fee Simple
- Total actual rent: 0
- Electric utility on property: Yes
- Road surface type: Concrete, Paved
Estimated market value
$444,800
$423,000 - $467,000
$2,768/mo
Price history
| Date | Event | Price |
|---|---|---|
| 3/17/2026 | Price change | $451,000-4%$214/sqft |
Source:  Stellar MLS #O6384400 Report a problem Stellar MLS #O6384400 Report a problem | ||
| 2/20/2026 | Listed for sale | $470,000+64%$223/sqft |
Source: Stellar MLS #O6384400 Report a problem | ||
| 9/11/2019 | Sold | $286,500$136/sqft |
Source: Public Record Report a problem | ||
| 7/25/2019 | Listed for sale | $286,500+59.5%$136/sqft |
Source: JACK KELLER INC #U8053624 Report a problem | ||
| 2/19/2015 | Sold | $179,600+199.3%$85/sqft |
Source: Public Record Report a problem | ||
| 11/10/2014 | Listing removed | -- |
Source: Auction.com Report a problem | ||
| 11/8/2014 | Price change | $60,000-70%$28/sqft |
Source: Auction.com Report a problem | ||
| 10/4/2014 | Listed for sale | $199,900+32.5%$95/sqft |
Source: FLORIDA DREAMS REALTY GROUP, INC. #O5322894 Report a problem | ||
| 8/5/2014 | Sold | $150,900-25.7%$71/sqft |
Source: Public Record Report a problem | ||
| 7/19/2013 | Listing removed | $1,549$1/sqft |
Source: Real Property Management Report a problem | ||
| 6/29/2013 | Price change | $1,549-6.1%$1/sqft |
Source: RPM Metro Orlando Report a problem | ||
| 6/19/2013 | Price change | $1,649-2.7%$1/sqft |
Source: RPM Metro Orlando Report a problem | ||
| 6/5/2013 | Listed for rent | $1,695$1/sqft |
Source: Real Property Management- NorthOrlando Report a problem | ||
| 12/11/2012 | Sold | $203,200$96/sqft |
Source: Public Record Report a problem | ||
Public tax history
| Year | Property taxes | Tax assessment |
|---|---|---|
| 2024 | $3,238 +3.5% | $204,933 +3% |
| 2023 | $3,129 +3.4% | $198,964 +3% |
| 2022 | $3,025 +1.2% | $193,169 +3% |
| 2021 | $2,990 +0.4% | $187,543 +1.4% |
| 2020 | $2,977 -15.4% | $184,954 -13.2% |
| 2019 | $3,517 +0.1% | $213,029 +1.9% |
| 2018 | $3,513 | $209,057 -3.2% |
| 2017 | $3,513 +0.6% | $215,964 +7.7% |
| 2016 | $3,493 -0.3% | $200,546 +9.1% |
| 2015 | $3,505 -16.5% | $183,855 -4.7% |
| 2014 | $4,198 +10.9% | $192,907 +10.1% |
| 2013 | $3,787 +396.7% | $175,237 +431% |
| 2012 | $762 -0.3% | $33,000 |
| 2011 | $765 +3.8% | $33,000 |
| 2010 | $736 | $33,000 |
| 2009 | -- | -- |
| 2008 | -- | -- |
Find assessor info on the county website
Monthly payment
Est. payment
Payment breakdown
Explore the cost of this home by adjusting the details. Changes won't be saved.Climate risks
Neighborhood: 34761
Nearby schools
Schools provided by the listing agent
- Elementary: Prairie Lake Elementary
- Middle: Ocoee Middle
- High: Ocoee High
Source: Stellar MLS. This data may not be complete. We recommend contacting the local school district to confirm school assignments for this home.

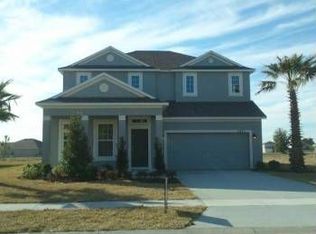
Similar homes
- $465,0004 bd2 ba1.9k sqft457 MICKLETON LOOP, OCOEE, FL 34761For Sale
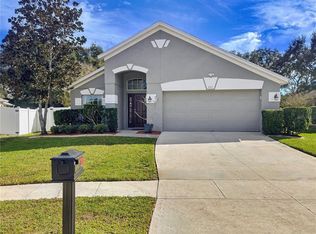
 MLS ID #O6367875, Anna Russu, RUSSU REALTY & ASSOCIATES PA. Stellar MLS
 - $449,9754 bd3 ba2.1k sqft8307 LAINIE LANE, ORLANDO, FL 32818For Sale
 MLS ID #O6418438, Steven Koleno, BEYCOME OF FLORIDA LLC. Stellar MLS
 - $425,0004 bd2 ba1.9k sqft1945 DUNN COVE DRIVE, APOPKA, FL 32703For Sale
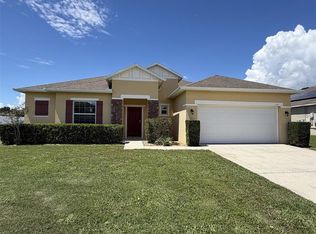 MLS ID #O6439793, Benjamin Berry, III, EXP REALTY LLC. Stellar MLS
 - $450,0003 bd2 ba2.2k sqft637 BAY BRIDGE CIRCLE, APOPKA, FL 32703For Sale
 MLS ID #O6418864, Ron Astorga, DALTON WADE INC. Stellar MLS
 - $496,0004 bd3 ba2.7k sqft2818 SHEILA DRIVE, APOPKA, FL 32712For SaleMLS ID #O6446791, Judith Enelus, EXP REALTY LLC. Stellar MLS
- $449,5003 bd2 ba1.7k sqft1553 SPRING RIDGE CIRCLE, WINTER GARDEN, FL 34787For SaleMLS ID #S5156629, Eve Metlis, WATSON REALTY CORP. Stellar MLS
- $440,0004 bd3 ba2k sqft8830 ISLA BELLA DRIVE, ORLANDO, FL 32818For SaleMLS ID #O6431038, Crystal Jenkins, RE/MAX DOWNTOWN. Stellar MLS
- $495,9904 bd3 ba2k sqft1426 JUBAL DRIVE, ORLANDO, FL 32818For SaleMLS ID #O6414085, Maureen Nguyen, LLC, REAL BROKER, LLC. Stellar MLS
- $409,9004 bd3 ba1.8k sqft912 MAGNOLIA BLOSSOM COURT, APOPKA, FL 32712For SaleMLS ID #G5117430, Nancy McCloskey, WATSON REALTY CORP. Stellar MLS
- $399,9003 bd3 ba1.9k sqft2137 VELVET LEAF DRIVE, OCOEE, FL 34761For SaleMLS ID #O6439982, Tuan Trinh, NATIONAL REAL ESTATE. Stellar MLS
- $414,9993 bd2 ba1.8k sqft629 MARY PAULA DRIVE, APOPKA, FL 32712For SaleMLS ID #O6422442, Kimone Campbell, LPT REALTY, LLC. Stellar MLS
- $460,0004 bd2 ba2k sqft1118 MAIDENMOOR ROAD, WINTER GARDEN, FL 34787For SaleMLS ID #O6440167, Robert Schott, TEAMCONNECT REALTY LLC. Stellar MLS
- $435,0004 bd2 ba1.9k sqft115 N WEATHERSFIELD AVENUE, ALTAMONTE SPRINGS, FL 32714For SaleMLS ID #O6432137, Steven Alvarez, EXP REALTY LLC. Stellar MLS
- $369,0003 bd2 ba2k sqft7254 COUNTRY RUN PARKWAY, ORLANDO, FL 32818For SaleMLS ID #O6416075, Rodney Melendez, CORCORAN PREMIER REALTY. Stellar MLS
- $470,0004 bd2 ba2.2k sqft4313 TIGRIS DRIVE, APOPKA, FL 32712For SaleMLS ID #O6415930, Neil Chetram, LA ROSA REALTY CW PROPERTIES L. Stellar MLS
- $433,9003 bd2 ba1.7k sqft2144 MAJESTIC WOODS BOULEVARD, APOPKA, FL 32712For SaleMLS ID #O6438703, Rosa Hughes, KELLER WILLIAMS HERITAGE REALTY. Stellar MLS
- $464,0003 bd3 ba2k sqft1319 QUINTUPLET DRIVE, CASSELBERRY, FL 32707For SaleMLS ID #OM733377, Jennifer Rountree, EXP REALTY LLC. Stellar MLS
- $374,9003 bd2 ba1.9k sqft1586 ROSEDOWNE WAY, APOPKA, FL 32703For SaleMLS ID #O6441153, Tiffany Pantozzi, ALIGN REAL ESTATE LLC. Stellar MLS
- $340,0003 bd3 ba1.6k sqft1936 COMPASS FLOWER WAY, OCOEE, FL 34761For SaleMLS ID #TB8542314, Kyle Leahigh, LPT REALTY, LLC. Stellar MLS
- $365,0004 bd2 ba1.5k sqft7878 TANBIER DRIVE, ORLANDO, FL 32818For SaleMLS ID #O6369262, Valery Dangerville, UNLOCK REALTY GROUP INC. Stellar MLS
