Investor Dream Opportunity!! Located in Ocoee, Florida, this spacious 5-bedroom, 5-bathroom home offers over 3,800 square feet of potential. Built in 2013, it's ready for a new owner to add their personal touch. The home features wood flooring throughout all common areas and includes two primary suites—one conveniently located downstairs and another upstairs. The bedrooms are arranged in a 3-way split. The upstairs master suite boasts a tray ceiling, a large walk-in closet, and a luxurious master bathroom with double sinks, a separate soaker tub, and a tiled shower. Bedroom 3 features a private ensuite, while the other two bedrooms share a guest bath. The in-law suite is located downstairs, separate from the other bedrooms for added privacy. Storage is abundant throughout the home, with multiple walk-in closets in the bedrooms providing ample space to stay organized. The second floor also features a huge loft, perfect for additional living space or entertainment. The kitchen, beautifully designed with a custom backsplash, opens into the living room, complete with a butler's pantry. The large laundry room, equipped with a sink, leads to the two-car garage. Outside, the driveway and covered back porch are enhanced with stylish pavers, while the backyard offers a blank canvas, ready for customization. While this home needs some TLC to bring it back to its full potential, it’s priced to sell—making it a rare opportunity in the neighborhood. The community offers fantastic amenities, including a pool, playground, and basketball court. Centrally located with easy access to the 429 and 408, and just minutes from the West Orange Trail. Schedule a showing today—this one won’t last long!
Sold for $499,000
$499,000
3403 MCCORMICK WOODS DRIVE, OCOEE, FL 34761
5beds
3,877sqft
Single Family Residence
Built in 2013
9,040 Square Feet Lot
$502,200 Zestimate®
$129/sqft
$4,055 Estimated rent
Home value
$502,200
$457,000 - $547,000
$4,055/mo
Zestimate® history
Owner options
List your home for rent
$4,055/mo
Rent Zestimate®
Find your next renter with Zillow Rental Manager. Plus, with online applications, you can quickly screen prospective tenants – for free.
$4,055/mo
Rent Zestimate®
Refinance and save
$3,691/mo
Est. payment
Refinancing to a lower rate could help reduce your monthly payments and save thousands over the life of the loan.
$3,691/mo
Est. payment
Explore your selling options
Work with a Zillow partner agent
Leverage their expertise and Zillow's premium Showcase listings to get your home seen by more buyers.
Get startedList with your own agent
Get your home in front of millions of buyers by listing it on Zillow.
Learn how to do itSell it yourself
Take full control of how buyers see your home on Zillow by listing For Sale by Owner (FSBO).
List your homeWhat's special
Stylish paversHuge loftTwo primary suitesLarge laundry roomCovered back porchSoaker tubWood flooring
Zillow last checked:
Listing updated:
Listed by:
Amanda Binns 407-448-5068,
STRICKLAND REALTY GROUP INC 407-448-5068
Bought with:
Alex Cheikh-Khalil, 3394887
EXP REALTY LLC
Source: Stellar MLS,MLS#: O6240134 Originating MLS: Orlando Regional
Originating MLS: Orlando Regional
Facts & features
Interior
Bedrooms & bathrooms
- Bedrooms: 5
- Bathrooms: 5
- Full bathrooms: 5
Primary bedroom
- Features: Dual Sinks, Garden Bath, Granite Counters, Handicapped Accessible, Tub with Separate Shower Stall, Walk-In Closet(s)
- Level: First
- Dimensions: 17x12
Bedroom 3
- Features: Storage Closet
- Level: Second
- Dimensions: 14x12
Bedroom 4
- Features: Storage Closet
- Level: Second
- Dimensions: 12x12
Primary bathroom
- Level: Second
- Dimensions: 20x15
Primary bathroom
- Level: First
- Dimensions: 15x12
Bathroom 2
- Level: Second
- Dimensions: 14x11
Dinette
- Level: First
- Dimensions: 12x12
Dining room
- Level: First
- Dimensions: 12x11
Great room
- Level: First
- Dimensions: 22x15
Kitchen
- Features: Breakfast Bar, Pantry
- Level: First
- Dimensions: 15x12
Loft
- Level: Second
- Dimensions: 20x17
Heating
- Central, Electric
Cooling
- Central Air
Appliances
- Included: Convection Oven, Dishwasher, Disposal, Ice Maker, Microwave, Range, Refrigerator
- Laundry: Laundry Room
Features
- Ceiling Fan(s), Crown Molding, Eating Space In Kitchen, Kitchen/Family Room Combo, Open Floorplan, Primary Bedroom Main Floor, Solid Surface Counters, Solid Wood Cabinets, Split Bedroom, Walk-In Closet(s)
- Flooring: Carpet, Hardwood
- Has fireplace: No
Interior area
- Total structure area: 4,542
- Total interior livable area: 3,877 sqft
Property
Parking
- Total spaces: 2
- Parking features: Garage - Attached
- Attached garage spaces: 2
- Details: Garage Dimensions: 20X20
Features
- Levels: Two
- Stories: 2
- Exterior features: Lighting, Sidewalk, Sprinkler Metered
- Has view: Yes
- View description: Garden
Lot
- Size: 9,040 Square Feet
- Residential vegetation: Trees/Landscaped
Details
- Parcel number: 322128552100020
- Zoning: R-1A
- Special conditions: None
Construction
Type & style
- Home type: SingleFamily
- Architectural style: Contemporary
- Property subtype: Single Family Residence
Materials
- Stucco
- Foundation: Slab
- Roof: Shingle
Condition
- Completed
- New construction: No
- Year built: 2013
Utilities & green energy
- Sewer: Public Sewer
- Water: Public
- Utilities for property: BB/HS Internet Available, Cable Available, Phone Available, Street Lights, Water Available
Community & HOA
Community
- Features: Deed Restrictions, Irrigation-Reclaimed Water, Playground, Pool
- Pet fee: $0 monthly
- Subdivision: MCCORMICK WOODS PH 1
HOA
- Has HOA: Yes
- Amenities included: Pool
- Services included: Community Pool, Reserve Fund, Private Road
- HOA fee: $105 monthly
- HOA name: Associa Community Management/Tiffany Marshall
- HOA phone: 407-455-5925
Location
- Region: Ocoee
Financial & listing details
- Price per square foot: $129/sqft
- Tax assessed value: $481,500
- Annual tax amount: $8,373
- Date on market: 9/11/2024
- Cumulative days on market: 44 days
- Listing terms: Cash,Conventional
- Ownership: Fee Simple
- Total actual rent: 0
- Road surface type: Paved
Price history
| Date | Event | Price |
|---|---|---|
| 1/3/2025 | Sold | $499,000-4%$129/sqft |
Source:  Stellar MLS #O6240134 Report a problem Stellar MLS #O6240134 Report a problem | ||
| 12/12/2024 | Pending sale | $520,000$134/sqft |
Source: Stellar MLS #O6240134 Report a problem | ||
| 12/4/2024 | Price change | $520,000-1.9%$134/sqft |
Source: Stellar MLS #O6240134 Report a problem | ||
| 11/20/2024 | Listed for sale | $530,000-3.5%$137/sqft |
Source: Stellar MLS #O6240134 Report a problem | ||
| 11/1/2024 | Listing removed | $549,000$142/sqft |
Source: Stellar MLS #O6240134 Report a problem | ||
| 10/4/2024 | Pending sale | $549,000$142/sqft |
Source: Stellar MLS #O6240134 Report a problem | ||
| 9/11/2024 | Listed for sale | $549,000+56.9%$142/sqft |
Source: Stellar MLS #O6240134 Report a problem | ||
| 10/7/2020 | Listing removed | $350,000$90/sqft |
Source: Home Value Realty, LLC #F10165366 Report a problem | ||
| 9/25/2019 | Pending sale | $350,000$90/sqft |
Source: Home Value Realty, LLC #F10165366 Report a problem | ||
| 9/13/2019 | Price change | $350,000-4.1%$90/sqft |
Source: EXP REALTY LLC #O5778336 Report a problem | ||
| 8/24/2019 | Price change | $365,000-3.9%$94/sqft |
Source: EXP REALTY LLC #O5778336 Report a problem | ||
| 8/1/2019 | Price change | $380,000-3.8%$98/sqft |
Source: EXP REALTY LLC #O5778336 Report a problem | ||
| 4/8/2019 | Price change | $395,000-1.3%$102/sqft |
Source: Home Value Realty, LLC #F10165366 Report a problem | ||
| 3/11/2019 | Price change | $400,000-4.8%$103/sqft |
Source: Home Value Realty, LLC #F10165366 Report a problem | ||
| 3/4/2019 | Listed for sale | $420,000+20.4%$108/sqft |
Source: Home Value Realty, LLC #F10165366 Report a problem | ||
| 2/20/2018 | Sold | $348,900$90/sqft |
Source: Public Record Report a problem | ||
| 1/5/2018 | Price change | $348,900-1.4%$90/sqft |
Source: INGRAM REALTY SERVICES LLC #O5548732 Report a problem | ||
| 12/6/2017 | Listed for sale | $353,900-3%$91/sqft |
Source: INGRAM REALTY SERVICES LLC #O5548732 Report a problem | ||
| 7/14/2016 | Listing removed | $365,000$94/sqft |
Source: Watson Realty Corp. #O5444243 Report a problem | ||
| 7/7/2016 | Price change | $365,000-2.7%$94/sqft |
Source: Watson Realty Corp. #O5444243 Report a problem | ||
| 6/2/2016 | Listed for sale | $375,000+8.7%$97/sqft |
Source: Watson Realty Corp. #O5444243 Report a problem | ||
| 7/17/2015 | Listing removed | $2,275$1/sqft |
Source: Ingram Realty Services, LLC Report a problem | ||
| 6/8/2015 | Price change | $2,275-8.8%$1/sqft |
Source: INGRAM REALTY SERVICES LLC #O5348658 Report a problem | ||
| 4/2/2015 | Listing removed | $345,000$89/sqft |
Source: Watson Realty Corp. #MO5333295 Report a problem | ||
| 3/31/2015 | Listed for rent | $2,495$1/sqft |
Source: Ingram Realty Services, LLC Report a problem | ||
| 2/17/2015 | Listed for sale | $345,000+11.5%$89/sqft |
Source: Watson Realty Corp #MO5333295 Report a problem | ||
| 11/6/2013 | Sold | $309,400$80/sqft |
Source: Public Record Report a problem | ||
Public tax history
| Year | Property taxes | Tax assessment |
|---|---|---|
| 2024 | $8,504 +1.6% | $481,500 +5.1% |
| 2023 | $8,373 +11.3% | $458,042 +10% |
| 2022 | $7,526 +8.4% | $416,402 +10% |
| 2021 | $6,945 +22.5% | $378,547 +11.8% |
| 2020 | $5,668 -2.5% | $338,692 -0.6% |
| 2019 | $5,812 -10.7% | $340,802 +2.3% |
| 2018 | $6,509 | $333,008 +5.6% |
| 2017 | $6,509 +3.3% | $315,370 +6.2% |
| 2016 | $6,301 +2.9% | $296,879 +1.4% |
| 2015 | $6,123 +8% | $292,720 -3.9% |
| 2014 | $5,669 +759% | $304,586 +987.8% |
| 2013 | $660 -9.6% | $28,000 -10.7% |
| 2012 | $730 -4.5% | $31,350 -5% |
| 2011 | $765 +7.3% | $33,000 |
| 2010 | $713 | $33,000 +17.9% |
| 2009 | -- | $28,000 -35.2% |
| 2008 | $851 -22.7% | $43,200 -28% |
| 2007 | $1,100 | $60,000 |
Find assessor info on the county website
Neighborhood: 34761
Nearby homes
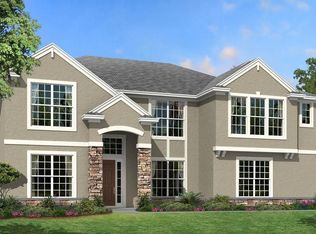
- $714,3005 bd4 ba5.2k sqft3399 McCormick Woods Dr, Ocoee, FL 34761Off Market
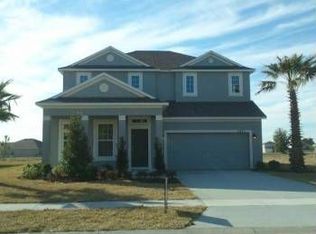
- $433,4004 bd3 ba2.3k sqft3407 McCormick Woods Dr, Ocoee, FL 34761Off Market
- $448,4004 bd3 ba2.3k sqft3501 Bunchberry Way, Ocoee, FL 34761Off Market
- $399,1003 bd2 ba1.9k sqft3411 McCormick Woods Dr, Ocoee, FL 34761Off Market
- $446,0004 bd2 ba2.2k sqft3395 McCormick Woods Dr, Ocoee, FL 34761Off Market
- $451,0004 bd2 ba2.1k sqft3497 Bunchberry Way, Ocoee, FL 34761For Sale
- $415,8003 bd2 ba2k sqft3505 Bunchberry Way, Ocoee, FL 34761Off Market
- $510,0004 bd4 ba2.8k sqft3402 McCormick Woods Dr, Ocoee, FL 34761For Sale
Nearby schools
GreatSchools rating
- 7/10Prairie Lake ElementaryGrades: PK-5Distance: 2.1 mi
- 5/10Ocoee Middle SchoolGrades: 6-8Distance: 3.7 mi
- 4/10Ocoee High SchoolGrades: 9-12Distance: 2.1 mi
Schools provided by the listing agent
- Elementary: Prairie Lake Elementary
- Middle: Ocoee Middle
- High: Ocoee High
Source: Stellar MLS. This data may not be complete. We recommend contacting the local school district to confirm school assignments for this home.
Get a cash offer in 3 minutes
Find out how much your home could sell for in as little as 3 minutes with a no-obligation cash offer.
Estimated market value
$502,200
Get a cash offer in 3 minutes
Find out how much your home could sell for in as little as 3 minutes with a no-obligation cash offer.
Estimated market value
$502,200
- Florida
- Orange County
- Ocoee
- 34761
- 3403 MCCORMICK WOODS DRIVE
Nearby cities
Nearby zip codes
Other Ocoee Topics
