Under contract-accepting backup offers. MOVE-IN READY 4 bed, 3.5 bath home with a 3-car tandem garage in the gated McCormick Woods community in Ocoee, offering no rear neighbors and a private backyard setting just minutes from downtown Winter Garden, Winter Garden Village, and the West Orange Trail. This Ryland-built Sydney model features a two-story layout with formal living and dining rooms plus a spacious family room with soaring ceilings and two-story windows that provide abundant natural light. Interior upgrades include neutral paint, crown molding, ceramic tile and carpet flooring, updated lighting fixtures, and an open-concept design suited for everyday living and entertaining. The kitchen opens to the family room and includes 42-inch dark cherry cabinets, granite countertops, tile backsplash, stainless steel appliances, recessed lighting, breakfast bar seating, a corner pantry, and an adjacent breakfast nook. A half bath is conveniently located on the main level. All bedrooms are upstairs, including a private owner’s suite positioned separately from the secondary bedrooms with two large walk-in closets, dual vanities, a garden tub, and a separate glass-enclosed tiled shower. Two secondary bedrooms share a Jack-and-Jill bathroom, while the fourth bedroom includes its own en-suite bath, offering flexible use for guests or multi-generational living. Additional features include a wood staircase with spindle railing, decorative chandeliers, a screened lanai overlooking the backyard with no direct rear neighbors, a NEW upstairs AC unit, NEW water heater, and PAID-OFF SOLAR for energy efficiency and reduced utility costs. SELLER WILL REPLACE THE ROOF PRIOR TO CLOSING. If Buyer does not want the solar panels reinstalled after roof replacement, they may be removed. In close proximity to the 429 and 408 for commuting and near local conveniences including Publix, AdventHealth Winter Garden, Plant Street Market, boutique shops, fitness studios, dining, and outdoor recreation along the West Orange Trail.
Under contract
Price cut: $15K (5/11)
$510,000
3402 McCormick Woods Dr, Ocoee, FL 34761
4beds
2,895sqft
:
Get pre-qualified$3,530/mo
Single Family Residence
Built in 2008
0.27 Acres Lot
$-- Zestimate®
$176/sqft
$117/mo HOA
What's special
Two-story layoutCorner pantryBreakfast bar seatingGranite countertopsNeutral paintUpdated lighting fixturesAdjacent breakfast nook
- 119 days |
- 65 |
- 2 |
Zillow last checked:
Listing updated:
Listed by:
Eve Metlis 407-493-5225,
WATSON REALTY CORP 407-298-8800
Source: Stellar MLS,MLS#: S5146403 Originating MLS: Osceola
Originating MLS: Osceola
Facts & features
Interior
Bedrooms & bathrooms
- Bedrooms: 4
- Bathrooms: 4
- Full bathrooms: 3
- 1/2 bathrooms: 1
Rooms
- Room types: Utility Room, Breakfast Room Separate, Family Room, Dining Room, Living Room
Primary bedroom
- Features: Ceiling Fan(s), En Suite Bathroom, Walk-In Closet(s)
- Level: Second
- Area: 300 Square Feet
- Dimensions: 20x15
Bedroom 2
- Features: Ceiling Fan(s), En Suite Bathroom, Built-in Closet
- Level: Second
- Area: 156 Square Feet
- Dimensions: 13x12
Bedroom 3
- Features: Ceiling Fan(s), Built-in Closet
- Level: Second
- Area: 143 Square Feet
- Dimensions: 13x11
Bedroom 4
- Features: Ceiling Fan(s), Walk-In Closet(s)
- Level: Second
- Area: 143 Square Feet
- Dimensions: 13x11
Primary bathroom
- Features: Dual Sinks, Exhaust Fan, Garden Bath, Makeup/Vanity Space, Split Vanities, Tub with Separate Shower Stall, Water Closet/Priv Toilet, Window/Skylight in Bath
- Level: Second
- Area: 165 Square Feet
- Dimensions: 15x11
Bathroom 2
- Features: Exhaust Fan, Single Vanity, Tub With Shower, Window/Skylight in Bath
- Level: Second
- Area: 48 Square Feet
- Dimensions: 8x6
Bathroom 3
- Features: Dual Sinks, Exhaust Fan, Jack & Jill Bathroom, Tub With Shower, Window/Skylight in Bath, Built-in Closet
- Level: Second
- Area: 80 Square Feet
- Dimensions: 10x8
Bathroom 4
- Features: Exhaust Fan, Single Vanity
- Level: First
Balcony porch lanai
- Features: Ceiling Fan(s)
- Level: First
- Area: 170 Square Feet
- Dimensions: 17x10
Dinette
- Level: First
- Area: 100 Square Feet
- Dimensions: 10x10
Dining room
- Level: First
- Area: 143 Square Feet
- Dimensions: 13x11
Family room
- Level: First
- Area: 306 Square Feet
- Dimensions: 18x17
Kitchen
- Features: Breakfast Bar, Pantry, Granite Counters, Stone Counters
- Level: First
- Area: 90 Square Feet
- Dimensions: 10x9
Living room
- Features: Ceiling Fan(s)
- Level: First
- Area: 168 Square Feet
- Dimensions: 14x12
Heating
- Heat Pump
Cooling
- Central Air
Appliances
- Included: Microwave, Range, Refrigerator, Dishwasher, Disposal, Electric Water Heater, Exhaust Fan
- Laundry: Laundry Room, Electric Dryer Hookup, Inside, Washer Hookup
Features
- Crown Molding, Eating Space In Kitchen, High Ceilings, Kitchen/Family Room Combo, Open Floorplan, PrimaryBedroom Upstairs, Solid Surface Counters, Split Bedroom, Stone Counters, Thermostat, Walk-In Closet(s), Cathedral Ceiling(s), Ceiling Fan(s)
- Flooring: Carpet, Ceramic Tile
- Doors: Sliding Doors
- Windows: Blinds
- Has fireplace: No
Interior area
- Total structure area: 3,847
- Total interior livable area: 2,895 sqft
Video & virtual tour
Property
Parking
- Total spaces: 3
- Parking features: Driveway, Garage Door Opener, Tandem
- Attached garage spaces: 3
- Has uncovered spaces: Yes
- Details: Garage Dimensions: 31x20
Features
- Levels: Two
- Stories: 2
- Patio & porch: Covered, Rear Porch
- Exterior features: Irrigation System, Sprinkler Metered, Sidewalk
- Has view: Yes
- View description: Trees/Woods
Lot
- Size: 0.27 Acres
- Features: City Lot, Landscaped, Level, Sidewalk, Corner Lot
- Residential vegetation: Mature Landscaping, Trees/Landscaped
Details
- Parcel number: 322128552100030
- Zoning: R-1A
- Special conditions: None
Construction
Type & style
- Home type: SingleFamily
- Architectural style: Colonial
- Property subtype: Single Family Residence
Materials
- Stucco, Wood Frame, Block
- Foundation: Slab
- Roof: Shingle
Condition
- Completed
- New construction: No
- Year built: 2008
Details
- Builder model: Sydney
- Builder name: Ryland Homes
Utilities & green energy
- Sewer: Public Sewer
- Water: Public
- Utilities for property: BB/HS Internet Available, Public, Sewer Available, Sewer Connected, Solar, Sprinkler Meter, Cable Available, Sprinkler Recycled, Street Lights, Water Available, Water Connected, Electricity Available, Electricity Connected
Green energy
- Water conservation: Fl. Friendly/Native Landscape
Community & HOA
Community
- Features: Deed Restrictions, Gated Community - No Guard, Irrigation-Reclaimed Water, Playground, Pool, Sidewalks
- Security: Smoke Detector(s), Gated Community
- Pet fee: $0 monthly
- Subdivision: MCCORMICK WOODS
HOA
- Has HOA: Yes
- Amenities included: Fence Restrictions, Gated, Playground, Pool, Security
- Services included: Common Area Taxes, Community Pool, Manager, Pool Maintenance, Private Road, Security
- HOA fee: $117 monthly
- HOA name: Judah Burton
- HOA phone: 407-425-4561
Location
- Region: Ocoee
Financial & listing details
- Price per square foot: $176/sqft
- Tax assessed value: $384,862
- Annual tax amount: $6,573
- Date on market: 3/28/2026
- Cumulative days on market: 96 days
- Listing terms: Cash,Conventional,FHA,VA Loan
- Ownership: Fee Simple
- Total actual rent: 0
- Electric utility on property: Yes
- Road surface type: Paved, Asphalt
Estimated market value
Not available
Estimated sales range
Not available
Not available
Price history
| Date | Event | Price |
|---|---|---|
| 7/8/2026 | Contingent | $510,000$176/sqft |
Source:  Stellar MLS #S5146403 Report a problem Stellar MLS #S5146403 Report a problem | ||
| 6/14/2026 | Pending sale | $510,000$176/sqft |
Source: Stellar MLS #S5146403 Report a problem | ||
| 5/11/2026 | Price change | $510,000-2.9%$176/sqft |
Source: Stellar MLS #S5146403 Report a problem | ||
| 3/28/2026 | Listed for sale | $525,000+75.1%$181/sqft |
Source: Stellar MLS #S5146403 Report a problem | ||
| 1/20/2024 | Listing removed | -- |
Source: Zillow Rentals Report a problem | ||
| 12/26/2023 | Price change | $2,995-6.3%$1/sqft |
Source: Zillow Rentals Report a problem | ||
| 10/27/2023 | Price change | $3,195-3%$1/sqft |
Source: Zillow Rentals Report a problem | ||
| 10/11/2023 | Listed for rent | $3,295$1/sqft |
Source: Zillow Rentals Report a problem | ||
| 7/21/2016 | Listing removed | $299,900$104/sqft |
Source: HOMEVEST REALTY #O5434037 Report a problem | ||
| 7/21/2016 | Listed for sale | $299,900+0.3%$104/sqft |
Source: HOMEVEST REALTY #O5434037 Report a problem | ||
| 7/19/2016 | Sold | $299,000-0.3%$103/sqft |
Source: Stellar MLS #O5434037 Report a problem | ||
| 6/14/2016 | Pending sale | $299,900$104/sqft |
Source: HOMEVEST REALTY #O5434037 Report a problem | ||
| 5/5/2016 | Price change | $299,900-2.9%$104/sqft |
Source: HOMEVEST REALTY #O5434037 Report a problem | ||
| 5/2/2016 | Price change | $309,000-0.3%$107/sqft |
Source: HOMEVEST REALTY #O5434037 Report a problem | ||
| 4/16/2016 | Listed for sale | $310,011+5.1%$107/sqft |
Source: HOMEVEST REALTY #O5434037 Report a problem | ||
| 9/10/2008 | Sold | $295,000+439%$102/sqft |
Source: Public Record Report a problem | ||
| 7/23/2007 | Sold | $54,733$19/sqft |
Source: Agent Provided Report a problem | ||
Public tax history
| Year | Property taxes | Tax assessment |
|---|---|---|
| 2024 | $6,885 +63.7% | $384,862 +46.6% |
| 2023 | $4,205 +3.2% | $262,507 +3% |
| 2022 | $4,074 +1% | $254,861 +3% |
| 2021 | $4,034 +0.3% | $247,438 +1.4% |
| 2020 | $4,020 +0.6% | $244,022 +2.3% |
| 2019 | $3,998 +0% | $238,536 +1.9% |
| 2018 | $3,997 | $234,088 -7.4% |
| 2017 | $3,997 +0.5% | $252,683 +7% |
| 2016 | $3,977 +6.3% | $236,261 +5.7% |
| 2015 | $3,740 -1% | $223,525 -1% |
| 2014 | $3,777 +4.3% | $225,848 +10.2% |
| 2013 | $3,620 +0.9% | $204,899 -0.1% |
| 2012 | $3,588 -3.8% | $205,087 -3.1% |
| 2011 | $3,728 +3.5% | $211,667 -3.8% |
| 2010 | $3,602 | $219,938 -13.3% |
| 2009 | -- | $253,611 +487.1% |
| 2008 | $1,160 +5.4% | $43,200 -28% |
| 2007 | $1,100 | $60,000 |
Find assessor info on the county website
Monthly payment
Est. payment
Payment breakdown
Explore the cost of this home by adjusting the details. Changes won't be saved.Climate risks
Neighborhood: 34761
Nearby schools
GreatSchools rating
- 7/10Prairie Lake ElementaryGrades: PK-5Distance: 2.1 mi
- 5/10Ocoee Middle SchoolGrades: 6-8Distance: 3.7 mi
- 4/10Ocoee High SchoolGrades: 9-12Distance: 2.1 mi
Schools provided by the listing agent
- Elementary: Prairie Lake Elementary
- Middle: Ocoee Middle
- High: Ocoee High
Source: Stellar MLS. This data may not be complete. We recommend contacting the local school district to confirm school assignments for this home.
- $386,7004 bd2 ba1.8k sqft3404 McCormick Woods Dr, Ocoee, FL 34761Off Market
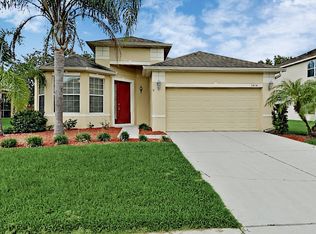
- $452,5003 bd3 ba2.4k sqft3408 McCormick Woods Dr, Ocoee, FL 34761Off Market
- $100-- bd-- ba-- sqft893 Brynmar Estates Blvd, Ocoee, FL 34761Off Market
- $499,0005 bd5 ba3.8k sqft3403 McCormick Woods Dr, Ocoee, FL 34761Sold

- $476,6004 bd2 ba2.6k sqft3394 McCormick Woods Dr, Ocoee, FL 34761Off Market
- $433,4004 bd3 ba2.3k sqft3407 McCormick Woods Dr, Ocoee, FL 34761Off Market
- $442,5004 bd2 ba2k sqft901 Brynmar Estates Blvd, Ocoee, FL 34761Off Market
- $711,5005 bd4 ba5.2k sqft3399 McCormick Woods Dr, Ocoee, FL 34761Off Market
A local agent can set up tours, give advice and negotiate with sellers.
Similar homes
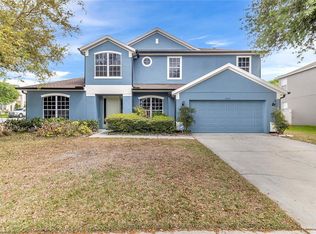
- $605,0004 bd4 ba3.7k sqft3323 Fawnwood Dr, Ocoee, FL 34761For Sale
 MLS ID #O6394294, Maritza Saint Hilaire, COMPASS FLORIDA LLC. Stellar MLS
 - $579,0004 bd4 ba2.7k sqft2819 Stonegate Dr, Ocoee, FL 34761For Sale
 MLS ID #O6402938, Robert Schott, TEAMCONNECT REALTY LLC. Stellar MLS
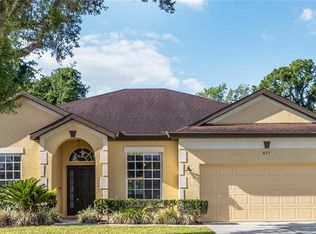
 - $525,0004 bd2 ba2k sqft677 Buckhaven Loop, Ocoee, FL 34761For Sale
 MLS ID #O6401211, Elsie Benitez, PA, BENITEZ ROYAL REALTY LLC. Stellar MLS
 - $549,0004 bd2 ba2.2k sqft6231 Albeth Rd, Orlando, FL 32810For Sale
 MLS ID #O6426023, Tara Haefner, KELLER WILLIAMS HERITAGE REALTY. Stellar MLS
 - $550,0005 bd3 ba2.6k sqft925 Counts Crest Cir, Apopka, FL 32712For SaleMLS ID #O6426040, Stacey Vazquez, KELLER WILLIAMS REALTY AT THE LAKES. Stellar MLS
- $524,0004 bd3 ba2.4k sqft610 Gaelic Ct, Apopka, FL 32712For SaleMLS ID #O6410304, Denise Richards, ADVANCED AGE REALTY, INC.. Stellar MLS
- $549,9904 bd3 ba2.8k sqft513 Parkside Pointe Blvd, Apopka, FL 32712For SaleMLS ID #O6416408, Francine Arroyo Santowski, BHHS FLORIDA REALTY. Stellar MLS
- $495,0004 bd3 ba2.4k sqft4203 Rock Hill Loop, Apopka, FL 32712For SaleMLS ID #G5113855, Jim Boyer, ARROWSMITH REALTY, INC. Stellar MLS
- $535,0004 bd3 ba3k sqft4080 Golden Willow Cir, Apopka, FL 32712For SaleMLS ID #O6416792, Tara Moore, TARA MOORE REAL ESTATE. Stellar MLS
- $574,8994 bd3 ba2.5k sqft2393 Panoramic Cir, Apopka, FL 32703For SaleMLS ID #O6375812, David Dorman, CENTURY 21 CARIOTI. Stellar MLS
- $509,9994 bd3 ba2.6k sqft1271 Lattimore Dr, Clermont, FL 34711For SaleMLS ID #OM727910, Nathaniel Suleiman, CENTRAL CITY REALTY. Stellar MLS
- $550,0005 bd3 ba2.6k sqft2692 Cedar Knoll Dr, Apopka, FL 32712For SaleMLS ID #O6401887, Macry Vargas, COLDWELL BANKER REALTY. Stellar MLS
- $520,0004 bd3 ba2.7k sqft23626 Valderama Ln, Sorrento, FL 32776For SaleMLS ID #G5111891, Robin Cropp, LPT REALTY, LLC.. Stellar MLS
- $425,0004 bd2 ba2.1k sqft4441 Beagle St, Orlando, FL 32818For SaleMLS ID #O6420956, Sean Reilly, KELLER WILLIAMS REALTY AT THE PARKS. Stellar MLS
- $510,0004 bd2 ba2k sqft28931 Beauclaire Dr, Tavares, FL 32778For SaleMLS ID #G5110108, Judy Blundell, VISIONARY PROPERTIES INC. Stellar MLS
- $464,9994 bd2 ba2.3k sqft2474 Cimmaron Ash Way, Apopka, FL 32703For SaleMLS ID #O6419274, Jon Feshan, HOME WISE REALTY GROUP, INC.. Stellar MLS
- $485,0004 bd2 ba2.2k sqft4313 Tigris Dr, Apopka, FL 32712For SaleMLS ID #O6415930, Neil Chetram, LA ROSA REALTY CW PROPERTIES L. Stellar MLS
- $519,0004 bd3 ba2.8k sqft736 Woods Landing Dr, Minneola, FL 34715For SaleMLS ID #G5113581, Natthan Birkett, KELLER WILLIAMS ELITE PARTNERS III REALTY. Stellar MLS
- $499,9004 bd4 ba2.6k sqft10642 Masters Dr, Clermont, FL 34711For SaleMLS ID #O6327198, Cleve Loveland, LOVELAND PROPERTIES. Stellar MLS
- $548,9003 bd3 ba2.4k sqft683 Oak Hollow Way, Altamonte Springs, FL 32714For SaleMLS ID #O6410094, Laura Toppin, FLORIDA HOME TEAM REALTY LLC. Stellar MLS
