Schedule your Private Showing Today! Location is everything with this home. Experience the perfect blend of space, privacy, and everyday comfort in this 3-bedroom, 2-bath home offering over 2,000 square feet of living space on a generous homesite with tranquil pond and conservation views. Designed with both comfort and functionality in mind, the home features an open-concept kitchen, family room, and breakfast area, along with separate formal living and dining rooms that provide plenty of space for entertaining and everyday living. Generously sized bedrooms, an inside laundry room, a welcoming front porch, and a rear patio further enhance the home's appeal. Major updates include a new ROOF installed in 2021 and quartz countertops in the kitchen. Located in the established Country Run community with a low HOA, residents enjoy convenient access to major roadways, shopping, dining, parks, and schools. If you've been searching for a home with room to spread out, scenic views, and a desirable location, this is one you won't want to miss. *Home qualifies for NO MONEY DOWN CONVENTIONAL MORTGAGE with NO PMI through preferred lender. Call listing agent for more details*
For sale
Price cut: $5K (7/23)
$374,000
7254 COUNTRY RUN PARKWAY, ORLANDO, FL 32818
3beds
2,014sqft
Single Family Residence
Built in 2005
0.5 Acres Lot
$369,000 Zestimate®
$186/sqft
$20/mo HOA
What's special
Scenic viewsGenerously sized bedroomsRear patioWelcoming front porchInside laundry room
- 88 days
- 717
- 36
Likely to sell faster than
Zillow last checked:
Listing updated:
Listed by:
Rodney Melendez 321-436-7440,
CORCORAN PREMIER REALTY 407-965-1155
Source: Stellar MLS,MLS#: O6416075 Originating MLS: Orlando Regional
Originating MLS: Orlando Regional
Facts & features
Interior
Bedrooms & bathrooms
- Bedrooms: 3
- Bathrooms: 2
- Full bathrooms: 2
Rooms
- Room types: Breakfast Room Separate, Family Room, Dining Room, Living Room, Utility Room
Primary bedroom
- Features: En Suite Bathroom, Walk-In Closet(s)
- Level: First
- Area: 210 Square Feet
- Dimensions: 15x14
Bedroom 2
- Features: Built-in Closet
- Level: First
- Area: 110 Square Feet
- Dimensions: 11x10
Bedroom 3
- Features: Built-in Closet
- Level: First
- Area: 132 Square Feet
- Dimensions: 12x11
Bathroom 2
- Features: Tub With Shower
- Level: First
- Area: 48 Square Feet
- Dimensions: 6x8
Dinette
- Level: First
- Area: 104 Square Feet
- Dimensions: 13x8
Dining room
- Level: First
- Area: 135 Square Feet
- Dimensions: 15x9
Family room
- Level: First
- Area: 154 Square Feet
- Dimensions: 14x11
Kitchen
- Level: First
- Area: 195 Square Feet
- Dimensions: 15x13
Living room
- Level: First
- Area: 165 Square Feet
- Dimensions: 15x11
Heating
- Heat Pump
Cooling
- Central Air
Appliances
- Included: Dishwasher, Microwave, Range, Refrigerator
- Laundry: Inside
Features
- Ceiling Fan(s), Kitchen/Family Room Combo, Living Room/Dining Room Combo, Open Floorplan, Walk-In Closet(s)
- Flooring: Ceramic Tile, Laminate
- Windows: Window Treatments
- Has fireplace: No
Interior area
- Total structure area: 2,552
- Total interior livable area: 2,014 sqft
Video & virtual tour
Property
Parking
- Total spaces: 2
- Parking features: Garage - Attached
- Attached garage spaces: 2
Features
- Levels: One
- Stories: 1
- Patio & porch: Front Porch, Patio
- Exterior features: Private Mailbox, Private Yard, Sidewalk
- Has view: Yes
- View description: Trees/Woods, Water, Lake
- Has water view: Yes
- Water view: Water,Lake
Lot
- Size: 0.5 Acres
- Features: Oversized Lot, Sidewalk
- Residential vegetation: Mature Landscaping
Details
- Parcel number: 022228604606810
- Zoning: R-1A
- Special conditions: None
Construction
Type & style
- Home type: SingleFamily
- Property subtype: Single Family Residence
Materials
- Block
- Foundation: Slab
- Roof: Shingle
Condition
- Completed
- New construction: No
- Year built: 2005
Utilities & green energy
- Sewer: Public Sewer
- Water: Public
- Utilities for property: Electricity Connected, Sewer Connected, Water Connected
Community & HOA
Community
- Pet fee: $0 monthly
- Subdivision: OAK LNDG
HOA
- Has HOA: Yes
- HOA fee: $20 monthly
- HOA name: Joe Paladino
- HOA phone: 407-788-6700
Location
- Region: Orlando
Financial & listing details
- Price per square foot: $186/sqft
- Tax assessed value: $330,764
- Annual tax amount: $5,389
- Date on market: 6/12/2026
- Cumulative days on market: 89 days
- Listing terms: Cash,Conventional,FHA
- Ownership: Fee Simple
- Total actual rent: 0
- Electric utility on property: Yes
- Road surface type: Paved, Asphalt
Estimated market value
$369,000
$351,000 - $387,000
$2,731/mo
Price history
| Date | Event | Price |
|---|---|---|
| 7/23/2026 | Price change | $374,000-1.3%$186/sqft |
Source:  Stellar MLS #O6416075 Report a problem Stellar MLS #O6416075 Report a problem | ||
| 6/12/2026 | Price change | $379,000+1.1%$188/sqft |
Source: Stellar MLS #O6416075 Report a problem | ||
| 7/20/2023 | Pending sale | $375,000$186/sqft |
Source: Stellar MLS #O6126688 Report a problem | ||
| 7/16/2023 | Listed for sale | $375,000+200%$186/sqft |
Source: Stellar MLS #O6126688 Report a problem | ||
| 4/29/2011 | Sold | $125,000+4.3%$62/sqft |
Source: Public Record Report a problem | ||
| 2/13/2011 | Price change | $119,900-7.7%$60/sqft |
Source: Roo Realty Inc #O5005185 Report a problem | ||
| 1/16/2011 | Price change | $129,900-7.1%$64/sqft |
Source: Roo Realty Inc #O5005185 Report a problem | ||
| 9/12/2010 | Price change | $139,900-41.4%$69/sqft |
Source: foreclosure.com Report a problem | ||
| 9/11/2010 | Listed for sale | -- |
Source: foreclosure.com Report a problem | ||
| 6/16/2005 | Sold | $238,700$119/sqft |
Source: Public Record Report a problem | ||
Public tax history
| Year | Property taxes | Tax assessment |
|---|---|---|
| 2024 | $5,147 +163% | $330,764 +133.3% |
| 2023 | $1,957 +5.5% | $141,772 +3% |
| 2022 | $1,855 +2.3% | $137,643 +3% |
| 2021 | $1,812 +1.6% | $133,634 +1.4% |
| 2020 | $1,785 +2.7% | $131,789 +2.3% |
| 2019 | $1,737 +1.1% | $128,826 +1.9% |
| 2018 | $1,718 | $126,424 -21.4% |
| 2017 | $1,718 +2.2% | $160,808 +6.1% |
| 2016 | $1,680 +2.1% | $151,592 +6.4% |
| 2015 | $1,646 -3.7% | $142,524 +5.4% |
| 2014 | $1,709 +2.2% | $135,161 +14.7% |
| 2013 | $1,673 +1.2% | $117,791 +1.8% |
| 2012 | $1,652 -32.7% | $115,744 -2.2% |
| 2011 | $2,456 -0.6% | $118,390 -3.9% |
| 2010 | $2,471 | $123,167 -14.8% |
| 2009 | -- | $144,642 -41.4% |
| 2008 | $4,390 -4.4% | $246,647 -6% |
| 2007 | $4,592 +28.6% | $262,385 +43% |
| 2006 | $3,572 +303.4% | $183,446 +439.5% |
| 2005 | $885 | $34,000 |
Find assessor info on the county website
Monthly payment
Est. payment
Payment breakdown
Explore the cost of this home by adjusting the details. Changes won't be saved.Climate risks
Neighborhood: 32818
Nearby schools
Schools provided by the listing agent
- Elementary: Prairie Lake Elementary
- Middle: Robinswood Middle
- High: Evans High
Source: Stellar MLS. This data may not be complete. We recommend contacting the local school district to confirm school assignments for this home.


Similar homes
- $365,0004 bd2 ba1.5k sqft7878 TANBIER DRIVE, ORLANDO, FL 32818For Sale
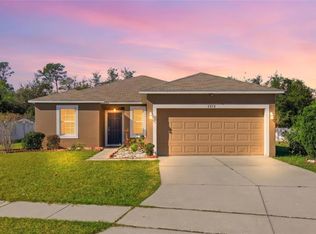
 MLS ID #O6369262, Valery Dangerville, UNLOCK REALTY GROUP INC. Stellar MLS
 - $350,0003 bd3 ba1.7k sqft6923 COLONY OAKS LANE, ORLANDO, FL 32818For Sale
 MLS ID #O6426248, Semhar Teka, KELLER WILLIAMS REALTY AT THE PARKS. Stellar MLS
 - $389,0004 bd3 ba2k sqft1144 DUNBRIDGE, APOPKA, FL 32703For Sale
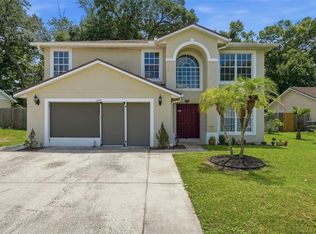 MLS ID #G5116545, Britney Herrera, DOWN HOME REALTY, LLLP. Stellar MLS
 - $350,0003 bd2 ba1.5k sqft319 STERLING LAKE DRIVE, OCOEE, FL 34761For Sale
 MLS ID #O6414408, Jessica Stone, CENTURY 21 CARIOTI. Stellar MLS
 - $350,0003 bd2 ba1.6k sqft1801 CONCORD DRIVE, APOPKA, FL 32703For SaleMLS ID #O6427958, Erica Diaz, HOMEVEST REALTY. Stellar MLS
- $340,0003 bd2 ba1.5k sqft1219 MAYBROOK STREET S, APOPKA, FL 32703For SaleMLS ID #O6416103, Cynthia Sharp, SHARP LEGACY GROUP, LLC. Stellar MLS
- $495,9904 bd3 ba2k sqft1426 JUBAL DRIVE, ORLANDO, FL 32818For SaleMLS ID #O6414085, Maureen Nguyen, LLC, REAL BROKER, LLC. Stellar MLS
- $350,0003 bd2 ba1.3k sqft143 LAUREL RIDGE AVENUE, OCOEE, FL 34761For SaleMLS ID #O6415129, Danay Thompson, GRAYBILL REALTY AND ASSOCIATES LLC. Stellar MLS
- $340,0003 bd2 ba1.3k sqft1919 DEANNA DRIVE, APOPKA, FL 32703For SaleMLS ID #O6421545, Renata Stare, PROPERTY OUTLET INTERNATIONAL. Stellar MLS
- $459,0003 bd2 ba2.1k sqft1670 REGAL RIVER CIRCLE, OCOEE, FL 34761For SaleMLS ID #O6401939, Vanessa Scotland, PA, SERHANT. Stellar MLS
- $350,0003 bd2 ba1.2k sqft10044 RICHARDSON COURT, ORLANDO, FL 32825For SaleMLS ID #O6436773, Veronica Figueroa, EXP REALTY LLC. Stellar MLS
- $365,0003 bd3 ba1.8k sqft7506 CRANES CREEK COURT #30, WINTER PARK, FL 32792For SaleMLS ID #S5156844, Sylvia Marchese, TRANSCONTINENTAL REALTY GROUP,. Stellar MLS
- $369,9003 bd2 ba1.5k sqft2975 WHITE CEDAR CIR, KISSIMMEE, FL 34741For SaleMLS ID #S5156119, Lisa Bertossa, KEYSTONE RESIDENTIAL GROUP LLC. Stellar MLS
- $450,0004 bd2 ba1.9k sqft115 N WEATHERSFIELD AVENUE, ALTAMONTE SPRINGS, FL 32714For SaleMLS ID #O6432137, Steven Alvarez, EXP REALTY LLC. Stellar MLS
- $395,0004 bd2 ba1.7k sqft3342 CRYSTAL CREEK BOULEVARD, ORLANDO, FL 32837For SaleMLS ID #O6420302, Alan Bloom, MARK SPAIN REAL ESTATE. Stellar MLS
- $525,0004 bd3 ba2k sqft1331 COUNTRYRIDGE PLACE, ORLANDO, FL 32835For SaleMLS ID #O6429004, Kevin Gomez, THE ANDERSON GROUP & CO PL. Stellar MLS
- $374,9003 bd2 ba1.6k sqft5207 MAHOGANY DRIVE, MOUNT DORA, FL 32757For SaleMLS ID #TB8518434, Jennifer O'Neal, QUICKSILVER REAL ESTATE GROUP. Stellar MLS
- $460,0003 bd2 ba2.2k sqft637 BAY BRIDGE CIRCLE, APOPKA, FL 32703For SaleMLS ID #O6418864, Ron Astorga, DALTON WADE INC. Stellar MLS
- $464,9994 bd2 ba2.3k sqft2474 CIMMARON ASH WAY, APOPKA, FL 32703For SaleMLS ID #O6419274, Jon Feshan, HOME WISE REALTY GROUP, INC.. Stellar MLS
- $414,0003 bd2 ba1.6k sqft9700 SARAGOSSA STREET, CLERMONT, FL 34711For SaleMLS ID #G5113602, Rachel Rivera, RE/MAX PREMIER REALTY. Stellar MLS
